Charming Craftsman-style bungalow in Ryan Place, right off Historic Elizabeth Boulevard. This thoughtfully designed home blends timeless architecture with modern convenience, featuring a large wraparound front porch, spacious open-concept living, and quality finishes throughout.
The functional floor plan offers 4 bedrooms, 2.5 baths, and 2,343 square feet, with a private primary suite on the main level complete with a soaking tub, separate shower, and generous closet space. The kitchen is equipped with granite countertops, stainless steel built-in appliances, ample cabinetry, and a pantry, flowing seamlessly into the main living and dining areas. Upstairs you'll find three additional bedrooms and a large second living area.
Enjoy outdoor living with covered front and back porches, a low-maintenance turf backyard, and an attached two-car garage. Ideally located just minutes from Downtown Fort Worth, the Hospital District, Near Southside, and the city’s best dining, entertainment, and cultural amenities.
Under contract
$598,000
2341 Alston Ave, Fort Worth, TX 76110
4beds
2,343sqft
Single Family Residence
Built in 2010
7,013 Square Feet Lot
$592,100 Zestimate®
$255/sqft
$25/mo HOA
What's special
Low-maintenance turf backyardLarge wraparound front porchStainless steel built-in appliancesAttached two-car garageQuality finishes throughoutSoaking tubGenerous closet space
- 33 days
- 308
- 24
Likely to sell faster than
Zillow last checked:
Listing updated:
Listed by:
Dillon Dewald 0692865 817-372-4818,
Compass RE Texas, LLC 214-814-8100
Source: NTREIS,MLS#: 21382934
Facts & features
Interior
Bedrooms & bathrooms
- Bedrooms: 4
- Bathrooms: 3
- Full bathrooms: 2
- 1/2 bathrooms: 1
Primary bedroom
- Level: First
- Dimensions: 1 x 1
Living room
- Level: First
- Dimensions: 1 x 1
Heating
- Central, Natural Gas
Cooling
- Central Air, Electric
Appliances
- Included: Electric Oven, Gas Cooktop, Disposal, Microwave, Tankless Water Heater
Features
- Decorative/Designer Lighting Fixtures, Double Vanity, Eat-in Kitchen, Granite Counters, Kitchen Island, Pantry, Paneling/Wainscoting, Cable TV, Natural Woodwork, Walk-In Closet(s)
- Flooring: Carpet, Concrete, Ceramic Tile, Wood
- Has basement: No
- Number of fireplaces: 1
- Fireplace features: Wood Burning
Interior area
- Total interior livable area: 2,343 sqft
Video & virtual tour
Property
Parking
- Total spaces: 2
- Parking features: Garage
- Attached garage spaces: 2
Features
- Levels: Two
- Stories: 2
- Exterior features: Private Yard
- Pool features: None
- Fencing: Back Yard,Wood
Lot
- Size: 7,013 Square Feet
- Features: Corner Lot, Irregular Lot, Subdivision
Details
- Parcel number: 41514637
Construction
Type & style
- Home type: SingleFamily
- Architectural style: Craftsman,Early American,Detached
- Property subtype: Single Family Residence
Materials
- Rock, Stone, Wood Siding
- Foundation: Slab
- Roof: Composition
Condition
- Resale
- Year built: 2010
Utilities & green energy
- Sewer: Public Sewer
- Water: Public
- Utilities for property: Overhead Utilities, Sewer Available, Water Available, Cable Available
Green energy
- Energy efficient items: HVAC, Insulation, Water Heater, Windows
Community & HOA
Community
- Features: Curbs, Sidewalks
- Security: Security System, Smoke Detector(s)
- Subdivision: Page R M Add
HOA
- Has HOA: No
- HOA fee: $25 monthly
Location
- Region: Fort Worth
Financial & listing details
- Price per square foot: $255/sqft
- Tax assessed value: $501,000
- Annual tax amount: $10,967
- Date on market: 9/10/2026
- Cumulative days on market: 48 days
- Listing terms: Conventional
- Exclusions: Ring camera floodlights, wrought iron trellis (in front of the AC unit)
Estimated market value
$592,100
$562,000 - $622,000
$2,640/mo
Price history
| Date | Event | Price |
|---|---|---|
| 9/22/2026 | Contingent | $598,000$255/sqft |
Source: NTREIS #21382934 Report a problem | ||
| 9/10/2026 | Listed for sale | $598,000-2.8%$255/sqft |
Source: NTREIS #21382934 Report a problem | ||
| 9/10/2026 | Listing removed | $615,000$262/sqft |
Source: NTREIS #21290460 Report a problem | ||
| 7/30/2026 | Price change | $615,000-1.6%$262/sqft |
Source: NTREIS #21290460 Report a problem | ||
| 6/19/2026 | Listed for sale | $625,000$267/sqft |
Source: NTREIS #21290460 Report a problem | ||
| 6/13/2026 | Contingent | $625,000$267/sqft |
Source: NTREIS #21290460 Report a problem | ||
| 6/5/2026 | Listed for sale | $625,000$267/sqft |
Source: NTREIS #21290460 Report a problem | ||
| 5/19/2026 | Listing removed | $4,245$2/sqft |
Source: Zillow Rentals Report a problem | ||
| 3/20/2026 | Price change | $4,245-15%$2/sqft |
Source: Zillow Rentals Report a problem | ||
| 1/30/2026 | Listed for rent | $4,995$2/sqft |
Source: Zillow Rentals Report a problem | ||
Public tax history
| Year | Property taxes | Tax assessment |
|---|---|---|
| 2025 | $8,498 -12% | $501,000 -5% |
| 2024 | $9,661 +4.3% | $527,164 -9.7% |
| 2023 | $9,267 -12% | $584,083 +29.9% |
| 2022 | $10,537 +4.8% | $449,725 +10% |
| 2021 | $10,054 +5.6% | $408,818 |
| 2020 | $9,524 +14.5% | $408,818 -2.6% |
| 2019 | $8,317 +6.4% | $419,841 +33.5% |
| 2018 | $7,818 -4.5% | $314,444 -9.7% |
| 2017 | $8,190 +8.6% | $348,273 +10.9% |
| 2016 | $7,539 +8.2% | $314,143 +17% |
| 2015 | $6,966 | $268,600 |
| 2014 | $6,966 | $268,600 -6.1% |
| 2013 | -- | $286,100 |
| 2012 | -- | $286,100 |
| 2011 | -- | $286,100 |
Find assessor info on the county website
Monthly payment
Est. payment
Payment breakdown
Explore the cost of this home by adjusting the details. Changes won't be saved.Climate risks
Neighborhood: Ryan Place
Nearby schools
Schools provided by the listing agent
- Elementary: De Zavala
- Middle: Daggett
- High: Paschal
- District: Fort Worth ISD
Source: NTREIS. This data may not be complete. We recommend contacting the local school district to confirm school assignments for this home.
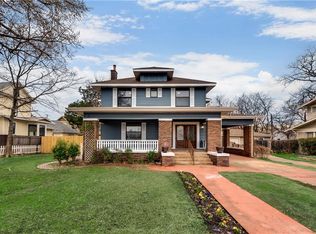
Similar homes
- $575,0004 bd2 ba2.4k sqft2212 Hurley Ave, Fort Worth, TX 76110For Sale
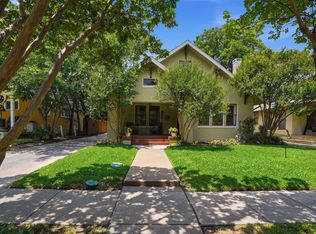 MLS ID #21260652, Chelsie Synatschk. NTREIS
 - $645,0003 bd2 ba2.1k sqft2229 Weatherbee St, Fort Worth, TX 76110For Sale
 MLS ID #21352977, Amy Chairez. NTREIS
 - $599,9904 bd3 ba2.2k sqft3208 W Biddison St, Fort Worth, TX 76109For Sale
 MLS ID #21370333, Eric Ritenour. NTREIS
 - $595,0004 bd3 ba2.2k sqft4017 Piedmont Rd, Fort Worth, TX 76116For Sale
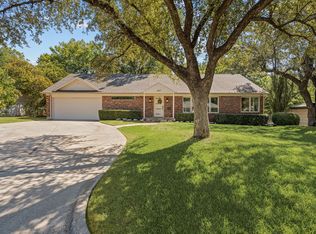 MLS ID #21383792, John Zimmerman. NTREIS
