Welcome to an exceptional opportunity to enjoy space, privacy, and comfort in this beautifully designed four bedroom 3.5 bath home, nestled on more than an acre in a serene, gated community. The home features three spacious, living areas, and a home office offering endless flexibility for entertaining, relaxing, working from home, or family gatherings. A private first floor primary suite provides a peaceful retreat, while the spacious floor plan offers room for everyone to spread out. A detached three car garage, which includes unfinished space above, presenting an outstanding opportunity to create a guest suite, home office, studio, or additional living area tailored to your needs. A welcoming circular drive adds both elegance and convenience, while the expansive grounds offer exceptional privacy, and endless possibilities for outdoor enjoyment. Ideally located with convenient access to a highway. Rarely does a property offer this combination of acreage, flexible, living space, future expansion potential and a lovely location in a desirable community.
For sale
$699,000
6932 La Cantera Dr, Fort Worth, TX 76108
4beds
3,493sqft
Single Family Residence
Built in 2003
1.19 Acres Lot
$-- Zestimate®
$200/sqft
$104/mo HOA
What's special
Serene gated communityDetached three car garage
- 7 days
- 502
- 53
Zillow last checked:
Listing updated:
Listed by:
Laurie Kelfer 0551563 817-924-4144,
Coldwell Banker Realty 817-924-4144
Source: NTREIS,MLS#: 21336847
Facts & features
Interior
Bedrooms & bathrooms
- Bedrooms: 4
- Bathrooms: 4
- Full bathrooms: 3
- 1/2 bathrooms: 1
Primary bedroom
- Features: En Suite Bathroom, Jetted Tub, Separate Shower
- Level: First
- Dimensions: 23 x 12
Bedroom
- Features: Ceiling Fan(s), En Suite Bathroom, Walk-In Closet(s)
- Level: Second
- Dimensions: 12 x 13
Bedroom
- Features: Ceiling Fan(s), En Suite Bathroom, Walk-In Closet(s)
- Level: Second
- Dimensions: 12 x 13
Bedroom
- Features: Ceiling Fan(s), Walk-In Closet(s)
- Level: Second
- Dimensions: 11 x 11
Breakfast room nook
- Level: First
- Dimensions: 15 x 11
Dining room
- Level: First
- Dimensions: 16 x 10
Family room
- Features: Ceiling Fan(s), Fireplace
- Level: First
- Dimensions: 21 x 15
Kitchen
- Features: Built-in Features, Eat-in Kitchen, Granite Counters, Kitchen Island, Walk-In Pantry
- Level: First
- Dimensions: 14 x 12
Living room
- Features: Fireplace
- Level: First
- Dimensions: 14 x 12
Office
- Features: Ceiling Fan(s)
- Level: Second
- Dimensions: 17 x 14
Sunroom
- Level: First
- Dimensions: 17 x 13
Utility room
- Features: Built-in Features, Utility Room, Utility Sink
- Level: First
- Dimensions: 9 x 7
Heating
- Central, Electric
Cooling
- Central Air, Ceiling Fan(s), Electric
Appliances
- Included: Dishwasher, Electric Cooktop, Electric Oven, Disposal
- Laundry: Washer Hookup, Electric Dryer Hookup, Laundry in Utility Room
Features
- Chandelier, Decorative/Designer Lighting Fixtures, Eat-in Kitchen, Granite Counters, High Speed Internet, Pantry, Walk-In Closet(s)
- Flooring: Carpet, Hardwood, Tile, Wood
- Windows: Window Coverings
- Has basement: No
- Number of fireplaces: 2
- Fireplace features: Wood Burning
Interior area
- Total interior livable area: 3,493 sqft
Video & virtual tour
Property
Parking
- Total spaces: 3
- Parking features: Circular Driveway, Garage Faces Side
- Garage spaces: 3
Features
- Levels: Two
- Stories: 2
- Exterior features: Rain Gutters
- Pool features: None
Lot
- Size: 1.19 Acres
Details
- Parcel number: 40152332
Construction
Type & style
- Home type: SingleFamily
- Architectural style: Traditional,Detached
- Property subtype: Single Family Residence
Materials
- Brick
- Foundation: Slab
- Roof: Shingle
Condition
- Resale
- Year built: 2003
Utilities & green energy
- Sewer: Septic Tank
- Water: Well
- Utilities for property: Septic Available, Water Available
Community & HOA
Community
- Features: Gated
- Security: Gated Community
- Subdivision: La Cantera
HOA
- Has HOA: Yes
- Services included: Association Management
- HOA fee: $1,250 annually
- HOA name: Goodwin
- HOA phone: 214-445-2716
Location
- Region: Fort Worth
Financial & listing details
- Price per square foot: $200/sqft
- Tax assessed value: $595,883
- Annual tax amount: $2,877
- Date on market: 8/28/2026
- Cumulative days on market: 9 days
- Listing terms: Cash,Conventional
Estimated market value
Not available
Estimated sales range
Not available
Not available
Price history
| Date | Event | Price |
|---|---|---|
| 8/28/2026 | Listed for sale | $699,000$200/sqft |
Source: NTREIS #21336847 Report a problem | ||
Public tax history
| Year | Property taxes | Tax assessment |
|---|---|---|
| 2025 | $2,877 -33.2% | $595,883 -13.2% |
| 2024 | $4,308 -38.3% | $686,346 -7.9% |
| 2023 | $6,980 -2.3% | $744,988 +21.7% |
| 2022 | $7,144 +2.1% | $611,955 +15.7% |
| 2021 | $6,995 +2.1% | $529,084 +11.6% |
| 2020 | $6,850 -0.5% | $474,258 -5.8% |
| 2019 | $6,886 +2% | $503,259 +13.9% |
| 2018 | $6,753 +2.3% | $441,734 +10% |
| 2017 | $6,603 -0.7% | $401,576 -1.6% |
| 2016 | $6,652 -1.2% | $408,293 +3.2% |
| 2015 | $6,733 | $395,500 |
| 2014 | $6,733 | $395,500 +2.8% |
| 2013 | -- | $384,600 +7% |
| 2012 | -- | $359,400 -2.9% |
| 2011 | -- | $370,100 +5% |
| 2010 | -- | $352,500 -8.4% |
| 2009 | -- | $385,000 -8.7% |
| 2008 | -- | $421,800 -10.9% |
| 2007 | -- | $473,400 +17% |
| 2006 | -- | $404,600 +25.2% |
| 2005 | -- | $323,050 -21.1% |
| 2004 | -- | $409,600 |
Find assessor info on the county website
Monthly payment
Est. payment
Payment breakdown
Explore the cost of this home by adjusting the details. Changes won't be saved.Climate risks
Neighborhood: 76108
Nearby schools
Schools provided by the listing agent
- Elementary: Eagle Heights
- Middle: Azle
- High: Azle
- District: Azle ISD
Source: NTREIS. This data may not be complete. We recommend contacting the local school district to confirm school assignments for this home.
Similar homes
- $585,0004 bd4 ba3.8k sqft11901 Drummond Ln, Fort Worth, TX 76108For Sale
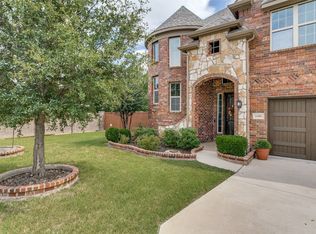 MLS ID #21337498, Carol Lacon. NTREIS
 - $850,0004 bd4 ba4k sqft152 N Boyce Ln, Fort Worth, TX 76108For Sale
 MLS ID #21297192, Lori Hudspeth. NTREIS
 - $895,0004 bd4 ba4.5k sqft105 Sedalia Dr, Fort Worth, TX 76108For Sale
 MLS ID #21263208, Latisha Kizziar. NTREIS
 - $685,0003 bd3 ba2.4k sqft12540 Indian Creek Dr, Fort Worth, TX 76179For Sale
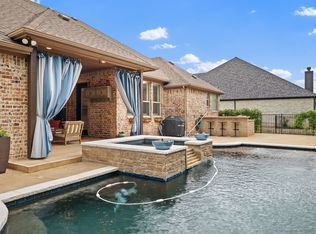 MLS ID #21284480, Dana Beaty. NTREIS
