Discover an exceptional blend of architectural character, refined finishes, and effortless entertaining in this impressive two-story residence offering nearly 4,000 square feet of thoughtfully designed living space, where timeless elegance meets resort-style living. A striking stone-and-brick exterior welcomes you into an expansive interior showcasing rich hardwood floors, soaring ceilings, and pride in craftsmanship throughout, with exposed wood beams, a cozy stone fireplace, and custom built-ins in the spacious living room, which seamlessly connects to the showstopping kitchen. Designed to impress, the chef-inspired kitchen features an oversized granite island, dual ovens, stainless-steel appliances, ample cabinetry, designer lighting, and an adjoining prep area with extensive counter space and storage, a culinary connoisseur's dream. The spacious primary retreat offers a relaxing escape, with a spa-inspired ensuite featuring dual vanities, a soaking tub, a separate shower, and a generously sized custom walk-in closet, all nestled within for added privacy and convenience. The true showpiece awaits outdoors! Step into your private backyard oasis featuring a sparkling pool, complemented by stunning water features, lush landscaping, and a spacious covered patio designed for year-round enjoyment. Whether hosting unforgettable gatherings or enjoying a peaceful evening poolside, this outdoor retreat delivers an exceptional lifestyle experience. Ideally situated in the desirable Lost Creek Community with convenient access to Fort Worth, shopping, dining, and major thoroughfares, this remarkable property offers the perfect balance of sophistication, comfort, and serene living. Schedule your private showing today!
For sale
$699,000
4517 Knoll Ridge Dr, Aledo, TX 76008
3beds
3,985sqft
Single Family Residence
Built in 2014
8,407 Square Feet Lot
$677,700 Zestimate®
$175/sqft
$8/mo HOA
What's special
Sparkling poolCozy stone fireplaceRefined finishesStriking stone-and-brick exteriorRich hardwood floorsPrivate backyard oasisStainless-steel appliances
- 11 days
- 486
- 58
Likely to sell faster than
Zillow last checked:
Listing updated:
Listed by:
Natalie Martinez 0757183 855-299-7653,
Mark Spain Real Estate 855-299-7653
Source: NTREIS,MLS#: 21429385
Facts & features
Interior
Bedrooms & bathrooms
- Bedrooms: 3
- Bathrooms: 4
- Full bathrooms: 3
- 1/2 bathrooms: 1
Primary bedroom
- Level: First
- Dimensions: 0 x 0
Living room
- Level: First
- Dimensions: 0 x 0
Heating
- Electric, ENERGY STAR/ACCA RSI Qualified Installation, ENERGY STAR Qualified Equipment, Fireplace(s), Other, Zoned
Cooling
- Central Air, Ceiling Fan(s), Electric, ENERGY STAR Qualified Equipment, Zoned
Appliances
- Included: Convection Oven, Double Oven, Dishwasher, Electric Oven, Disposal, Microwave
- Laundry: Washer Hookup, Dryer Hookup
Features
- Built-in Features, Chandelier, Decorative/Designer Lighting Fixtures, Eat-in Kitchen, Granite Counters, Kitchen Island, Open Floorplan, Pantry, Vaulted Ceiling(s), Walk-In Closet(s)
- Flooring: Carpet, Combination, Tile, Wood
- Has basement: No
- Number of fireplaces: 1
- Fireplace features: Decorative, Living Room, Stone, Wood Burning
Interior area
- Total interior livable area: 3,985 sqft
Video & virtual tour
Property
Parking
- Total spaces: 2
- Parking features: Driveway, Garage
- Attached garage spaces: 2
Features
- Levels: Two
- Stories: 2
- Patio & porch: Patio, Side Porch, Terrace, Covered
- Pool features: Fenced, Gunite, In Ground, Outdoor Pool, Pool, Water Feature
- Fencing: Back Yard,Fenced,Metal
Lot
- Size: 8,407 Square Feet
- Features: Interior Lot, Landscaped
Details
- Parcel number: 40835243
Construction
Type & style
- Home type: SingleFamily
- Architectural style: Traditional,Detached
- Property subtype: Single Family Residence
Materials
- Brick, Rock, Stone
- Foundation: Slab
- Roof: Composition
Condition
- Year built: 2014
Utilities & green energy
- Sewer: Public Sewer
- Water: Public
- Utilities for property: Sewer Available, Separate Meters, Underground Utilities, Water Available
Community & HOA
Community
- Subdivision: Lost Creek Add
HOA
- Has HOA: Yes
- Services included: Association Management, Maintenance Grounds
- HOA fee: $100 annually
- HOA name: Neighborhood Association Of Lost Creek
- HOA phone: 999-999-9999
Location
- Region: Aledo
Financial & listing details
- Price per square foot: $175/sqft
- Tax assessed value: $659,000
- Annual tax amount: $14,426
- Date on market: 11/6/2026
- Cumulative days on market: 10 days
- Listing terms: Cash,Conventional,VA Loan
Estimated market value
$677,700
$644,000 - $712,000
$6,045/mo
Price history
| Date | Event | Price |
|---|---|---|
| 11/6/2026 | Listed for sale | $699,000-0.1%$175/sqft |
Source: NTREIS #21429385 Report a problem | ||
| 7/14/2023 | Listing removed | -- |
Source: NTREIS #20329484 Report a problem | ||
| 5/19/2023 | Listed for sale | $699,999$176/sqft |
Source: NTREIS #20329484 Report a problem | ||
| 4/6/2023 | Listing removed | -- |
Source: NTREIS #20095014 Report a problem | ||
| 9/12/2022 | Listing removed | $699,999$176/sqft |
Source: NTREIS #20095014 Report a problem | ||
| 7/10/2022 | Price change | $699,999-3.4%$176/sqft |
Source: NTREIS #20095014 Report a problem | ||
| 6/24/2022 | Listed for sale | $725,000+64.8%$182/sqft |
Source: NTREIS #20095014 Report a problem | ||
| 4/22/2016 | Sold | -- |
Source: Agent Provided Report a problem | ||
| 1/26/2016 | Price change | $439,990-2.2%$110/sqft |
Source: Alexander Chandler Realty LLC #13259956 Report a problem | ||
| 10/19/2015 | Price change | $449,900-8.2%$113/sqft |
Source: Alexander Chandler Realty LLC #13259956 Report a problem | ||
| 8/21/2015 | Listed for sale | $489,900-7.4%$123/sqft |
Source: CENTURY 21 LYNCH & ASSOCIATES #13100280 Report a problem | ||
| 6/19/2014 | Price change | $528,980+6.6%$133/sqft |
Source: Briggs Freeman Sotheby's Int'l #12140701 Report a problem | ||
| 5/14/2014 | Listed for sale | $496,330$125/sqft |
Source: Briggs Freeman Sotheby's Int'l #12140701 Report a problem | ||
Public tax history
| Year | Property taxes | Tax assessment |
|---|---|---|
| 2025 | $11,632 -1.6% | $659,000 |
| 2024 | $11,822 +7.8% | $659,000 -2.1% |
| 2023 | $10,962 -11.2% | $672,799 +14.7% |
| 2022 | $12,349 +5% | $586,584 +23.3% |
| 2021 | $11,759 -2% | $475,877 |
| 2020 | $11,998 -4.7% | $475,877 |
| 2019 | $12,596 -8.3% | $475,877 -4.7% |
| 2018 | $13,732 +12.8% | $499,190 +14.2% |
| 2017 | $12,170 -4.4% | $437,008 -2.7% |
| 2016 | $12,730 +1415.2% | $449,355 +6.4% |
| 2015 | $840 | $422,252 +955.6% |
| 2014 | $840 | $40,000 |
| 2013 | -- | $40,000 |
| 2012 | -- | $40,000 |
| 2011 | -- | $40,000 |
| 2010 | -- | $40,000 |
| 2009 | -- | $40,000 +23.5% |
| 2008 | -- | $32,400 |
| 2007 | -- | $32,400 |
| 2006 | -- | $32,400 |
Find assessor info on the county website
Monthly payment
Est. payment
Payment breakdown
Explore the cost of this home by adjusting the details. Changes won't be saved.Climate risks
Neighborhood: Lost Creek
Nearby schools
Schools provided by the listing agent
- Elementary: Waverlypar
- Middle: Leonard
- High: Westn Hill
- District: Fort Worth ISD
Source: NTREIS. This data may not be complete. We recommend contacting the local school district to confirm school assignments for this home.

Similar homes
- $724,5003 bd5 ba3.9k sqft2009 Prairie Holly Ln, Aledo, TX 76008For Sale
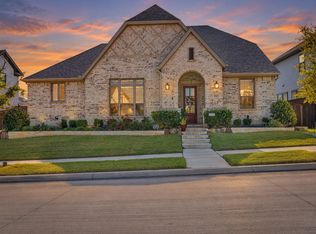 MLS ID #21362980, Sandy Gandy. NTREIS
- $735,0003 bd4 ba3k sqft1828 Quiet Oak Pl, Aledo, TX 76008For Sale
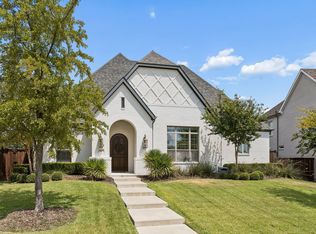 MLS ID #21373836, Hayley Funderlic. NTREIS
- $675,0004 bd3 ba3.2k sqft117 Muir Hill Dr, Aledo, TX 76008For Sale
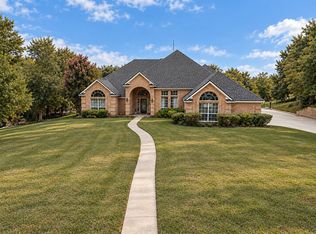 MLS ID #21417300, Kathryn Macdonald. NTREIS
- $750,0004 bd4 ba3.8k sqft13821 Parkline Way, Aledo, TX 76008For Sale
 MLS ID #21383201, Misty Davis. NTREIS
