UNDER CONSTRUCTION IN ALEDO ISD. Est. Completion 6 months. Modern, sleek living in the coveted Parks of Aledo. 10+ miles of hike & bike trails, parks, playgrounds, and beautiful lakes. This oasis is a new and beautiful find for the lucky homeowner. Beautiful windows and features including a grand elevation, 20' ceilings upon entry and into living, loft, extended rear patio, and three-car tandem garage! Gourmet kitchen finishes include custom cabinetry and gas cooktop with large island for entertaining, homework, or a quick bite to eat. Lovely designer lighting and endless storage with walk in pantry and open-concept layout. This plan offers flexibility with a formal dining or convert to office, a second story loft, and an additional flex space with tall ceilings. Convert these spaces to whatever suites you and your family! Owner's suite, located on the main level, is private and separate from other areas. Three bedrooms upstairs, loft, large game room, and more!
New construction
$759,000
717 Blackbird Dr, Aledo, TX 76008
4beds
3,323sqft
:
Get pre-qualified$5,221/mo
Single Family Residence
Built in 2026
7,797 Square Feet Lot
$751,700 Zestimate®
$228/sqft
$50/mo HOA
What's special
Second story loftThree bedrooms upstairsThree-car tandem garageFormal diningExtended rear patioGrand elevationLarge game room
- 46 days |
- 249 |
- 6 |
Zillow last checked:
Listing updated:
Listed by:
Janet Bishop 0664537 817-233-0761,
Village Homes 817-233-0761
Source: NTREIS,MLS#: 21309360
Facts & features
Interior
Bedrooms & bathrooms
- Bedrooms: 4
- Bathrooms: 5
- Full bathrooms: 4
- 1/2 bathrooms: 1
Primary bedroom
- Features: Double Vanity, En Suite Bathroom, Garden Tub/Roman Tub, Sitting Area in Primary, Walk-In Closet(s)
- Level: First
- Dimensions: 17 x 13
Bedroom
- Features: Split Bedrooms, Walk-In Closet(s)
- Level: Second
- Dimensions: 17 x 12
Bedroom
- Features: Split Bedrooms, Walk-In Closet(s)
- Level: Second
- Dimensions: 13 x 11
Bedroom
- Features: Split Bedrooms, Walk-In Closet(s)
- Level: Second
- Dimensions: 13 x 11
Dining room
- Level: First
- Dimensions: 13 x 13
Game room
- Level: Second
- Dimensions: 18 x 16
Living room
- Features: Fireplace
- Level: First
- Dimensions: 19 x 20
Loft
- Level: Second
- Dimensions: 11 x 11
Office
- Features: Other
- Level: First
- Dimensions: 10 x 13
Utility room
- Features: Built-in Features, Utility Room
- Level: First
- Dimensions: 5 x 8
Heating
- Central, ENERGY STAR Qualified Equipment, Fireplace(s), Natural Gas, Zoned
Cooling
- Central Air, Ceiling Fan(s), Electric, ENERGY STAR Qualified Equipment, Zoned
Appliances
- Included: Some Gas Appliances, Dishwasher, Electric Oven, Gas Cooktop, Disposal, Gas Water Heater, Microwave, Plumbed For Gas, Vented Exhaust Fan
- Laundry: Washer Hookup, Dryer Hookup, ElectricDryer Hookup, Laundry in Utility Room, Other
Features
- Built-in Features, Chandelier, Decorative/Designer Lighting Fixtures, Double Vanity, High Speed Internet, Kitchen Island, Loft, Open Floorplan, Other, Pantry, Smart Home, Cable TV, Vaulted Ceiling(s), Wired for Data, Natural Woodwork, Walk-In Closet(s), Wired for Sound
- Flooring: Carpet, Tile, Wood
- Has basement: No
- Number of fireplaces: 1
- Fireplace features: Gas, Gas Log, Gas Starter, Living Room, Ventless, Insert
Interior area
- Total interior livable area: 3,323 sqft
Video & virtual tour
Property
Parking
- Total spaces: 3
- Parking features: Concrete, Direct Access, Door-Single, Driveway, Enclosed, Garage Faces Front, Garage, Garage Door Opener, Inside Entrance, Kitchen Level, Lighted, Oversized, Side By Side, Tandem
- Attached garage spaces: 3
Features
- Levels: Two
- Stories: 2
- Patio & porch: Rear Porch, Front Porch, Covered
- Exterior features: Outdoor Living Area, Other, Private Entrance, Private Yard, Rain Gutters
- Pool features: None
- Fencing: Back Yard,Wood,Wrought Iron
Lot
- Size: 7,797 Square Feet
- Features: Back Yard, Cleared, Interior Lot, Lawn, Landscaped, Native Plants, Subdivision, Sprinkler System, Few Trees
- Residential vegetation: Cleared, Grassed
Details
- Parcel number: 000000000
- Other equipment: Irrigation Equipment
Construction
Type & style
- Home type: SingleFamily
- Architectural style: Contemporary/Modern,Detached
- Property subtype: Single Family Residence
Materials
- Brick
- Foundation: Slab
- Roof: Composition
Condition
- New construction: Yes
- Year built: 2026
Utilities & green energy
- Sewer: Public Sewer, Sewer Tap Paid
- Water: Public
- Utilities for property: Electricity Available, Electricity Connected, Natural Gas Available, Phone Available, Sewer Available, Separate Meters, Water Available, Cable Available
Green energy
- Energy efficient items: Insulation, Rain/Freeze Sensors, Thermostat, Windows
- Indoor air quality: Moisture Control, Integrated Pest Management, Ventilation
- Construction elements: Regionally-Sourced Materials
- Water conservation: Efficient Hot Water Distribution, Water-Smart Landscaping
Community & HOA
Community
- Features: Fishing, Lake, Other, Playground, Park, Trails/Paths, Community Mailbox, Curbs, Sidewalks
- Security: Carbon Monoxide Detector(s), Fire Alarm, Smoke Detector(s)
- Subdivision: Parks Of Aledo Lakes
HOA
- Has HOA: Yes
- Services included: All Facilities, Association Management, Maintenance Grounds
- HOA fee: $600 annually
- HOA name: Jr Harris Partners
- HOA phone: 817-994-3232
Location
- Region: Aledo
Financial & listing details
- Price per square foot: $228/sqft
- Date on market: 6/22/2026
- Cumulative days on market: 1041 days
- Listing terms: Cash,Conventional,FHA,VA Loan
Estimated market value
$751,700
$714,000 - $789,000
$4,649/mo
Price history
| Date | Event | Price |
|---|---|---|
| 6/22/2026 | Listed for sale | $759,000+1.9%$228/sqft |
Source: NTREIS #21309360 Report a problem | ||
| 12/26/2024 | Listing removed | $745,000$224/sqft |
Source:  Village Homes Report a problem Village Homes Report a problem | ||
| 10/11/2024 | Listed for sale | $745,000$224/sqft |
Source: Village Homes Report a problem | ||
| 10/8/2024 | Listing removed | $745,000$224/sqft |
Source: NTREIS #20741009 Report a problem | ||
| 9/28/2024 | Listed for sale | $745,000$224/sqft |
Source: NTREIS #20741009 Report a problem | ||
Public tax history
Tax history is unavailable.
Monthly payment
Est. payment
Payment breakdown
Explore the cost of this home by adjusting the details. Changes won't be saved.Climate risks
Neighborhood: 76008
Nearby schools
GreatSchools rating
- 10/10Coder Elementary SchoolGrades: K-5Distance: 0.8 mi
- 8/10Don R Daniel Ninth Grade CampusGrades: 9Distance: 0.7 mi
- 8/10Aledo High SchoolGrades: 10-12Distance: 0.7 mi
Schools provided by the listing agent
- Elementary: Coder
- Middle: Aledo
- High: Aledo
- District: Aledo ISD
Source: NTREIS. This data may not be complete. We recommend contacting the local school district to confirm school assignments for this home.
- $--3 bd2 ba2.1k sqft714 Blackbird Dr, Aledo, TX 76008Sold

- $--3 bd3 ba2.5k sqft713 Blackbird Dr, Aledo, TX 76008Sold

- $--4 bd3 ba3.1k sqft622 Finch Ave, Aledo, TX 76008Sold
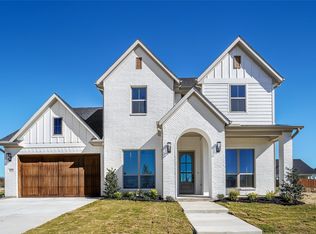
- $--3 bd2 ba2k sqft629 Hummingbird Dr, Aledo, TX 76008Sold
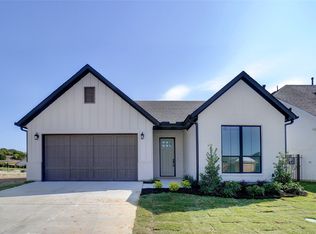
- $468,700-- bd-- ba2k sqft629 Hummingbird Dr, Aledo, TX 76008Off Market
- $--4 bd3 ba2.4k sqft803 Mallard Dr, Aledo, TX 76008Sold
- $--4 bd4 ba3.1k sqft621 Hummingbird Dr, Aledo, TX 76008Sold
- $--5 bd4 ba3.5k sqft805 Mallard Dr, Aledo, TX 76008Sold
A local agent can set up tours, give advice and negotiate with sellers.
A local lender can help you make sure your offer is ready when you are.
Similar homes
- $779,9004 bd5 ba3.6k sqft2212 Dunstan Dr, Aledo, TX 76008For Sale
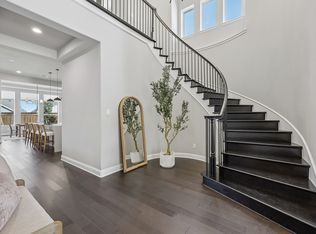 MLS ID #21292293, Holly Marsh. NTREIS
 - from $594,9904 bd4 ba3.3k sqftRose Plan, Parks of Aledo, Aledo, TX 76008New Construction
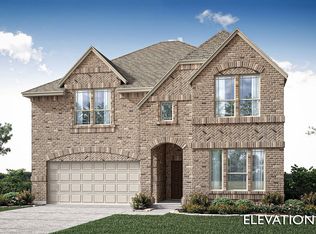 Bloomfield Homes
 - from $605,9904 bd4 ba3.7k sqftPrimrose FE V Plan, Wildcat Ridge, Godley, TX 76044New Construction
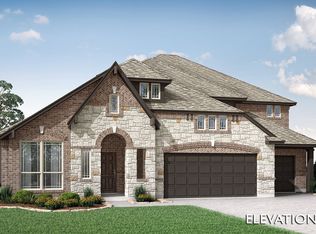 Bloomfield Homes
 - from $584,9904 bd4 ba3.7k sqftBellflower II Plan, Coyote Crossing, Godley, TX 76044New Construction
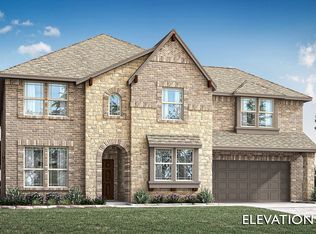 Bloomfield Homes
 - from $576,9904 bd4 ba3.7k sqftPrimrose FE V Plan, Hulen Trails, Crowley, TX 76036New ConstructionBloomfield Homes
- from $653,9905 bd5 ba4k sqftPrimrose FE VI Plan, Wildcat Ridge, Godley, TX 76044New ConstructionBloomfield Homes
- from $552,9904 bd4 ba3.7k sqftBellflower II Plan, Hulen Trails, Crowley, TX 76036New ConstructionBloomfield Homes
- from $614,9904 bd4 ba3.7k sqftPrimrose V Plan, Coyote Crossing, Godley, TX 76044New ConstructionBloomfield Homes
- from $542,9904 bd4 ba3.7k sqftBellflower II Plan, Hunters Ridge, Crowley, TX 76036New ConstructionBloomfield Homes
- from $544,9905 bd5 ba3.9k sqftBellflower III Plan, Wildcat Ridge, Godley, TX 76044New ConstructionBloomfield Homes
- from $617,9904 bd4 ba3.7k sqftPrimrose V Plan, Wildcat Ridge, Godley, TX 76044New ConstructionBloomfield Homes
- from $576,9904 bd4 ba3.7k sqftPrimrose FE V Plan, Hulen Trails, Crowley, TX 76036New ConstructionBloomfield Homes
- from $625,9904 bd4 ba3.7k sqftPrimrose FE V Plan, Wildcat Ridge, Godley, TX 76044New ConstructionBloomfield Homes
- from $649,9905 bd5 ba4k sqftPrimrose VI Plan, Coyote Crossing, Godley, TX 76044New ConstructionBloomfield Homes
- from $592,9904 bd4 ba3.7k sqftPrimrose V Plan, Wildcat Ridge, Godley, TX 76044New ConstructionBloomfield Homes
- from $625,9904 bd4 ba3.7k sqftPrimrose FE V Plan, Coyote Crossing, Godley, TX 76044New ConstructionBloomfield Homes
- from $508,9905 bd4 ba3.7k sqftMagnolia III Plan, Hulen Trails, Crowley, TX 76036New ConstructionBloomfield Homes
- from $606,9905 bd5 ba3.9k sqftBellflower III Plan, Coyote Crossing, Godley, TX 76044New ConstructionBloomfield Homes
- from $602,9904 bd4 ba3.9k sqftLily II Plan, Coyote Crossing, Godley, TX 76044New ConstructionBloomfield Homes
- from $476,9904 bd3 ba3.2k sqftCarolina IV Plan, Hulen Trails, Crowley, TX 76036New ConstructionBloomfield Homes
