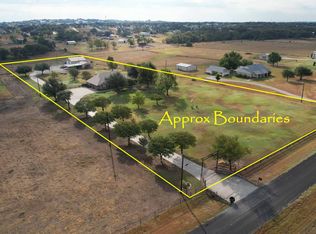
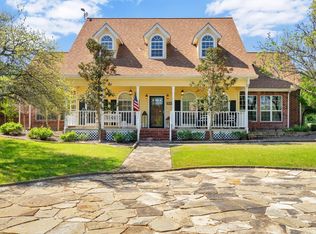
Experience the perfect blend of peaceful country living & modern convenience on this exceptional 5-acre estate, ideally located in North Fort Worth. Green pastures, oak trees and beautiful landscaping surround this ranch-style home offering privacy, charm, and outstanding amenities for family living, entertaining and outdoor activities. The long driveway leads to a welcoming front porch & colorful gardens creating a stunning first impression. Inside, you’ll find warm beamed ceilings, a beautiful rock fireplace with impressive hearth, 2 spacious living areas & abundant natural light. The island kitchen is designed for both everyday living and entertaining, featuring an apron-front farmhouse sink, abundant cabinetry, drawers and glass hutches. The pantry room filled with cabinets, shelving & counters for prep-work is a cook's dream The spacious primary suite includes his-and-her bathrooms, while the secondary bedrooms share a convenient Jack-and-Jill bath. Extensive storage is found throughout the home. Relax on the screened back porch overlooking the rock courtyard & views of your private acreage. The property is fully enclosed with attractive pipe fencing & cross-fenced areas perfect for gardening, FHA or 4H projects, running room for your paw pals and even space for that horse your child's been begging for. The barn, chicken coop and large shop complete the outdoor package. Excellent spaces for projects, equipment, storage or business use. A fully self-contained 2nd house offers endless possibilities as private guest quarters, multi-generational living, a home office, income-producing VRBO or short-term rental. Whether you’re searching for a horse property, room to grow, or simply a peaceful retreat with easy access to city conveniences, this exceptional property delivers the best of both worlds. Enjoy the serenity of country living just minutes from shopping, dining, schools, and major highways. This is Texas living at its finest.
Listed under appraisal.
For sale
Price cut: $17K (10/3)
$980,000
7085 Red Bud Ln, Fort Worth, TX 76135
4beds
2,661sqft
Single Family Residence
Built in 1976
5 Acres Lot
$940,600 Zestimate®
$368/sqft
$-- HOA
What's special
Ranch-style homeOak treesChicken coopAbundant natural lightLarge shopApron-front farmhouse sinkGreen pastures
- 46 days
- 348
- 32
Zillow last checked:
Listing updated:
Listed by:
Darla Dudley 403513,
JPAR-Grandview 817-866-2403,
Caroline Hansen 0710463 214-578-9375,
JPAR-Grandview
Source: NTREIS,MLS#: 21282047
Facts & features
Interior
Bedrooms & bathrooms
- Bedrooms: 4
- Bathrooms: 5
- Full bathrooms: 4
- 1/2 bathrooms: 1
Primary bedroom
- Features: Double Vanity, En Suite Bathroom, Walk-In Closet(s)
- Level: First
- Dimensions: 18 x 15
Bedroom
- Level: First
- Dimensions: 13 x 11
Bedroom
- Level: First
- Dimensions: 13 x 11
Family room
- Level: First
- Dimensions: 26 x 14
Kitchen
- Features: Built-in Features, Butler's Pantry, Eat-in Kitchen, Kitchen Island, Sink
- Level: First
- Dimensions: 16 x 13
Living room
- Level: First
- Dimensions: 31 x 15
Utility room
- Features: Built-in Features
- Level: First
- Dimensions: 17 x 7
Heating
- Central, Electric
Cooling
- Central Air, Electric
Appliances
- Included: Double Oven, Dishwasher, Electric Cooktop, Electric Oven, Disposal, Microwave, Refrigerator, Tankless Water Heater
- Laundry: Electric Dryer Hookup
Features
- Built-in Features, Decorative/Designer Lighting Fixtures, Granite Counters, High Speed Internet, Kitchen Island, Open Floorplan, Pantry, Walk-In Closet(s), Wired for Sound
- Flooring: Carpet, Ceramic Tile, Laminate, Wood
- Windows: Window Coverings
- Has basement: No
- Number of fireplaces: 1
- Fireplace features: Stone, Wood Burning
Interior area
- Total interior livable area: 2,661 sqft
Video & virtual tour
Property
Parking
- Total spaces: 1
- Parking features: Carport
- Carport spaces: 1
Features
- Levels: One
- Stories: 1
- Patio & porch: Rear Porch, Patio, Screened, Covered
- Exterior features: Courtyard, Garden, Lighting, Outdoor Living Area, Rain Gutters
- Pool features: None
- Fencing: Fenced,Pipe,Split Rail
Lot
- Size: 5 Acres
- Features: Acreage, Back Yard, Hardwood Trees, Lawn, Landscaped, Pasture, Many Trees
Details
- Additional structures: Arena, Guest House, Poultry Coop, Second Residence, Residence, Shed(s), Storage, Workshop, Barn(s)
- Parcel number: 04536282
- Horses can be raised: Yes
- Horse amenities: Barn, Arena
Construction
Type & style
- Home type: SingleFamily
- Architectural style: Ranch,Detached
- Property subtype: Single Family Residence
Materials
- Rock, Stone, Wood Siding
- Foundation: Slab
- Roof: Composition
Condition
- Resale
- Year built: 1976
Utilities & green energy
- Sewer: Septic Tank
- Water: Well
- Utilities for property: Septic Available, Water Available
Community & HOA
Community
- Subdivision: E W Billington Surv Abs #239
HOA
- Has HOA: No
Location
- Region: Fort Worth
Financial & listing details
- Price per square foot: $368/sqft
- Tax assessed value: $359,418
- Annual tax amount: $5,833
- Date on market: 9/3/2026
- Cumulative days on market: 47 days
- Listing terms: Cash,Conventional
- Road surface type: Asphalt
Estimated market value
$940,600
$894,000 - $988,000
$3,594/mo
Price history
| Date | Event | Price |
|---|---|---|
| 10/3/2026 | Price change | $980,000-1.7%$368/sqft |
Source: NTREIS #21282047 Report a problem | ||
| 9/18/2026 | Price change | $997,000-5%$375/sqft |
Source: NTREIS #21282047 Report a problem | ||
| 9/3/2026 | Listed for sale | $1,050,000$395/sqft |
Source: NTREIS #21282047 Report a problem | ||
| 7/10/2015 | Sold | -- |
Source: Agent Provided Report a problem | ||
Public tax history
| Year | Property taxes | Tax assessment |
|---|---|---|
| 2025 | $3,160 -33.8% | $359,418 -16.9% |
| 2024 | $4,773 +0.4% | $432,461 -4.3% |
| 2023 | $4,755 -18.2% | $451,973 +34.1% |
| 2022 | $5,815 -4% | $337,000 |
| 2021 | $6,057 -3.3% | $337,000 -2.6% |
| 2020 | $6,262 +10.6% | $345,825 +2.6% |
| 2019 | $5,665 +5.9% | $337,000 +19% |
| 2018 | $5,351 +9.9% | $283,293 -9.3% |
| 2017 | $4,870 +16.8% | $312,210 +33.4% |
| 2016 | $4,170 | $234,126 |
Find assessor info on the county website
Monthly payment
Est. payment
Payment breakdown
Explore the cost of this home by adjusting the details. Changes won't be saved.Climate risks
Neighborhood: 76135
Nearby schools
Schools provided by the listing agent
- Elementary: Eagle Heights
- Middle: Azle
- High: Azle
- District: Azle ISD
Source: NTREIS. This data may not be complete. We recommend contacting the local school district to confirm school assignments for this home.

Similar homes
- $998,0004 bd3 ba2.6k sqft272 Edward Farris Rd, Weatherford, TX 76085For Sale
 MLS ID #21400846, Jim Duncan. NTREIS
 - $895,0004 bd4 ba3.3k sqft259 Wapiti Dr, Azle, TX 76020For Sale
 MLS ID #21317205, Lori Hinderliter. NTREIS
 - $969,9004 bd4 ba3.3k sqft6206 S Fm 730, Azle, TX 76020For Sale
 MLS ID #21221417, Inga Gonzalez. NTREIS
 - $699,0004 bd4 ba3.4k sqft6932 La Cantera Dr, Fort Worth, TX 76108For Sale
 MLS ID #21336847, Laurie Kelfer. NTREIS
