This inviting lakefront retreat on Lake Worth was designed with families in mind—where everyday life slows down and the best moments happen together. With over 3,300 square feet of bright, open living space, there’s room for everyone to spread out, gather up, and truly enjoy the lake lifestyle. Warm hardwoods, wood-look tile, and clean, timeless finishes create a home that feels both elevated and comfortable from the moment you walk in.
At the heart of the home, the kitchen is where everything comes together—morning pancakes before a day on the water, snacks for the kids, and big family dinners after sunset. An oversized island, farmhouse sink, custom cabinetry, and a walk-in “super pantry” make hosting effortless, while the dedicated coffee bar keeps mornings running smoothly. The primary suite offers parents a peaceful escape, complete with a private balcony overlooking the lake—perfect for quiet mornings or unwinding after a full day outside. A spacious custom dressing room and thoughtful details elevate the experience, while additional spaces like a home office, exercise room, and functional mudroom help keep busy family life organized. What truly sets this home apart is the flexibility for hosting family and friends. A fully separate guest suite—with its own living area, kitchen, bath, and three bedrooms—creates the perfect setup for grandparents, visitors, or even older kids wanting their own space. Step outside, and the lifestyle really comes to life. The backyard is built for memory-making, featuring a resort-style pool and spa, a large screened-in porch for game nights and dinners, and plenty of space to relax after a day in the sun. Down at the water, a private dock with 2 lifts and 2 levels, multiple decks, makes boating, swimming, and sunset watching part of your everyday routine. Whether it’s summer weekends, holiday gatherings, or spontaneous midweek escapes, this is the kind of lake house where traditions are made and memories last for generations.
For sale
Price cut: $50K (9/5)
$1,075,000
8252 Killdeer Cir, Fort Worth, TX 76108
5beds
3,337sqft
Single Family Residence
Built in 1954
0.31 Acres Lot
$1,051,000 Zestimate®
$322/sqft
$-- HOA
What's special
Clean timeless finishesHome officeExercise roomDedicated coffee barSpacious custom dressing roomFarmhouse sinkOversized island
- 167 days
- 704
- 64
Zillow last checked:
Listing updated:
Listed by:
Ted Olsen 0613466 805-252-2299,
Compass RE Texas, LLC 214-814-8100,
Sophie Yoder 0747151 817-247-3535,
Compass RE Texas, LLC
Source: NTREIS,MLS#: 21255613
Facts & features
Interior
Bedrooms & bathrooms
- Bedrooms: 5
- Bathrooms: 4
- Full bathrooms: 3
- 1/2 bathrooms: 1
Primary bedroom
- Features: Closet Cabinetry, Dual Sinks, Garden Tub/Roman Tub, Linen Closet, Sitting Area in Primary, Separate Shower, Walk-In Closet(s)
- Level: Second
- Dimensions: 16 x 13
Bedroom
- Features: Split Bedrooms
- Level: First
- Dimensions: 12 x 13
Bedroom
- Features: Split Bedrooms, Walk-In Closet(s)
- Level: Second
- Dimensions: 12 x 12
Bedroom
- Level: Second
- Dimensions: 12 x 12
Bedroom
- Level: Second
- Dimensions: 12 x 12
Dining room
- Level: First
- Dimensions: 14 x 12
Exercise room
- Features: Other
- Level: First
- Dimensions: 11 x 14
Kitchen
- Features: Breakfast Bar, Built-in Features, Butler's Pantry, Eat-in Kitchen, Kitchen Island, Pantry, Stone Counters, Walk-In Pantry
- Level: First
- Dimensions: 16 x 12
Kitchen
- Level: First
- Dimensions: 13 x 11
Living room
- Level: First
- Dimensions: 15 x 20
Living room
- Level: Second
- Dimensions: 18 x 13
Office
- Features: Other
- Level: First
- Dimensions: 7 x 10
Utility room
- Features: Built-in Features, Linen Closet, Other, Utility Room, Utility Sink
- Level: First
- Dimensions: 12 x 10
Heating
- Central, Electric, Floor Furnace, Wall Furnace, Zoned
Cooling
- Central Air, Ceiling Fan(s), Electric, Wall Unit(s), Wall/Window Unit(s), Zoned
Appliances
- Included: Dishwasher, Electric Range, Electric Water Heater, Disposal, Microwave
- Laundry: Electric Dryer Hookup
Features
- Built-in Features, Decorative/Designer Lighting Fixtures, Eat-in Kitchen, High Speed Internet, Kitchen Island, Multiple Staircases, Pantry, Cable TV, Walk-In Closet(s)
- Flooring: Ceramic Tile, Wood
- Windows: Window Coverings
- Has basement: No
- Number of fireplaces: 1
- Fireplace features: Gas Log, Gas Starter
Interior area
- Total interior livable area: 3,337 sqft
Video & virtual tour
Property
Parking
- Total spaces: 4
- Parking features: Carport, Garage, Garage Faces Rear
- Attached garage spaces: 2
- Carport spaces: 2
- Covered spaces: 4
Features
- Levels: Two
- Stories: 2
- Patio & porch: Patio, Covered, Deck
- Exterior features: Deck, Fire Pit, Lighting, Rain Gutters
- Pool features: Diving Board, Gunite, Heated, In Ground, Pool, Pool Sweep, Pool/Spa Combo, Water Feature
- Fencing: Wood,Wrought Iron
- Has view: Yes
- View description: Water
- Has water view: Yes
- Waterfront features: Boat Dock/Slip, Boat Ramp/Lift Access, Lake Front, Waterfront
Lot
- Size: 0.31 Acres
- Features: Landscaped, Sprinkler System, Few Trees, Waterfront
Details
- Additional structures: Guest House
- Parcel number: 40532801
Construction
Type & style
- Home type: SingleFamily
- Architectural style: Traditional,Detached
- Property subtype: Single Family Residence
Materials
- Wood Siding
- Foundation: Pillar/Post/Pier, Slab
- Roof: Composition
Condition
- Resale
- Year built: 1954
Utilities & green energy
- Sewer: Public Sewer
- Water: Public
- Utilities for property: Overhead Utilities, Sewer Available, Water Available, Cable Available
Green energy
- Energy efficient items: Appliances, Doors, HVAC, Insulation, Thermostat, Windows
Community & HOA
Community
- Security: Security System, Fire Alarm, Smoke Detector(s)
- Subdivision: Lake Worth Leases Add
HOA
- Has HOA: No
Location
- Region: Fort Worth
Financial & listing details
- Price per square foot: $322/sqft
- Tax assessed value: $604,189
- Annual tax amount: $13,226
- Date on market: 5/5/2026
- Cumulative days on market: 105 days
- Listing terms: Cash,Conventional
- Road surface type: Asphalt
Estimated market value
$1,051,000
$998,000 - $1.10M
$3,349/mo
Price history
| Date | Event | Price |
|---|---|---|
| 9/5/2026 | Price change | $1,075,000-4.4%$322/sqft |
Source: NTREIS #21255613 Report a problem | ||
| 8/12/2026 | Listed for sale | $1,125,000$337/sqft |
Source: NTREIS #21255613 Report a problem | ||
| 8/4/2026 | Contingent | $1,125,000$337/sqft |
Source: NTREIS #21255613 Report a problem | ||
| 7/10/2026 | Price change | $1,125,000-5.9%$337/sqft |
Source: NTREIS #21255613 Report a problem | ||
| 6/10/2026 | Price change | $1,195,000-4.4%$358/sqft |
Source: NTREIS #21255613 Report a problem | ||
| 5/5/2026 | Listed for sale | $1,250,000+47.1%$375/sqft |
Source: NTREIS #21255613 Report a problem | ||
| 11/10/2020 | Listing removed | $850,000$255/sqft |
Source: Fathom Realty, LLC #14366084 Report a problem | ||
| 11/3/2020 | Pending sale | $850,000$255/sqft |
Source: Fathom Realty, LLC #14366084 Report a problem | ||
| 6/18/2020 | Listed for sale | $850,000$255/sqft |
Source: Fathom Realty, LLC #14366084 Report a problem | ||
| 7/13/2005 | Sold | -- |
Source: Public Record Report a problem | ||
Public tax history
| Year | Property taxes | Tax assessment |
|---|---|---|
| 2025 | $10,545 -21.4% | $604,189 -15.1% |
| 2024 | $13,419 +7.1% | $711,899 +9.4% |
| 2023 | $12,529 -32.8% | $650,872 -16.5% |
| 2022 | $18,647 -2.1% | $779,762 +2.3% |
| 2021 | $19,041 +40.3% | $762,411 +42.1% |
| 2020 | $13,569 -1.1% | $536,429 -14.1% |
| 2019 | $13,720 +6.2% | $624,235 +22.1% |
| 2018 | $12,920 +0.9% | $511,121 +2% |
| 2017 | $12,810 -4.6% | $501,098 -8.2% |
| 2016 | $13,428 +9% | $545,904 +16.3% |
| 2015 | $12,322 | $469,400 |
| 2014 | $12,322 | $469,400 |
| 2013 | -- | $469,400 +14.1% |
| 2012 | -- | $411,500 -12.1% |
| 2011 | -- | $468,200 -0.2% |
| 2010 | -- | $469,300 -5.3% |
| 2009 | -- | $495,400 |
| 2008 | -- | $495,400 +23% |
| 2007 | -- | $402,700 -9.6% |
| 2006 | -- | $445,600 +123.7% |
| 2005 | -- | $199,200 +97.2% |
| 2004 | -- | $101,000 |
| 2003 | -- | $101,000 +62.4% |
| 2002 | -- | $62,200 +17.1% |
| 2001 | -- | $53,100 |
Find assessor info on the county website
Monthly payment
Est. payment
Payment breakdown
Explore the cost of this home by adjusting the details. Changes won't be saved.Climate risks
Neighborhood: South Lake Worth
Nearby schools
Schools provided by the listing agent
- Elementary: Waverlypar
- Middle: Leonard
- High: Westn Hill
- District: Fort Worth ISD
Source: NTREIS. This data may not be complete. We recommend contacting the local school district to confirm school assignments for this home.
Similar homes
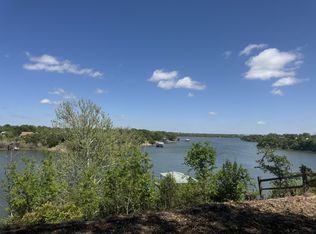
- $835,0005 bd3 ba3.2k sqft1025 Aledo Ridge Ct, Fort Worth, TX 76108For Sale
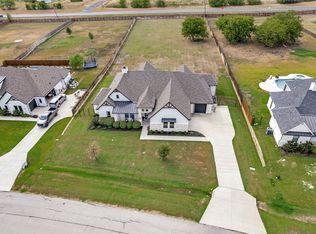 MLS ID #21403075, Lori Fowler. NTREIS
 - $995,0004 bd4 ba2.9k sqft513 Sheer Bliss Ln, Fort Worth, TX 76114For Sale
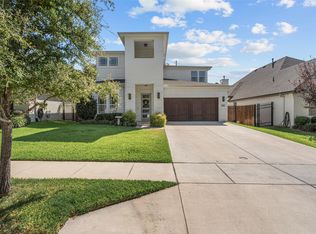 MLS ID #21388241, John Zimmerman. NTREIS
 - $980,0004 bd5 ba2.6k sqft7085 Red Bud Ln, Fort Worth, TX 76135For Sale
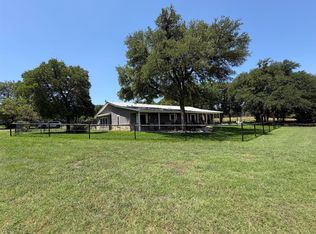 MLS ID #21282047, Darla Dudley. NTREIS
 - $--4 bd4 ba3.8k sqft517 Gipson Manor Ct, Crowley, TX 76036Auction
 Auction.com 2
