Short-term rental, host Small events, Multi Gen opportunity, personal farm, or residential, you choose. the options are endless. Peaceful country living with the convenience of the city just minutes away. This sprawling estate offers the perfect blend of privacy, comfort, and entertainment, creating a retreat you'll never want to leave.
Welcome family and friends with the soothing sounds of a tranquil waterfall as you gather in the dining room. Step outside to your own private oasis, complete with a sparkling pool, expansive outdoor living spaces, and picturesque views. Spend cozy evenings by the fireplace, roast marshmallows around the fire pit, or head to the rooftop deck for breathtaking sunsets and unforgettable stargazing.
Bring your horses, chickens, and four-wheelers. Cross fenced, run in shed, and barn with water, electric, feed and tack rooms. This property is designed to embrace the country lifestyle without sacrificing modern convenience. The impressive barn also includes a workshop that could easily be converted into a guest house or in-law suite, all overlooking a beautiful pond and the surrounding landscape. All just minuets from DFW airport, the Keller riding arena and trails.
Whether you're seeking a peaceful escape, a place to entertain, private horse haven, or room to enjoy your favorite hobbies, this exceptional property truly offers the best of both worlds. Schedule your private showing today and experience everything this remarkable estate has to offer.
For sale
$1,299,999
31 Rancho Dr N, Fort Worth, TX 76244
5beds
3,200sqft
Single Family Residence
Built in 1986
3.89 Acres Lot
$1,223,400 Zestimate®
$406/sqft
$-- HOA
What's special
Sparkling poolBeautiful pondPrivate oasisRooftop deckExpansive outdoor living spacesImpressive barnCross fenced
- 52 days
- 972
- 74
Zillow last checked:
Listing updated:
Listed by:
Melanie Hunt 0295970 817-354-7653,
Century 21 Mike Bowman, Inc. 817-354-7653,
Michele Miller 0425374 817-907-0834,
Century 21 Mike Bowman, Inc.
Source: NTREIS,MLS#: 21352260
Facts & features
Interior
Bedrooms & bathrooms
- Bedrooms: 5
- Bathrooms: 4
- Full bathrooms: 4
Primary bedroom
- Level: First
- Dimensions: 20 x 13
Bedroom
- Level: First
- Dimensions: 14 x 12
Bedroom
- Level: First
- Dimensions: 10 x 16
Bedroom
- Level: First
- Dimensions: 13 x 17
Bedroom
- Level: Second
- Dimensions: 9 x 17
Primary bathroom
- Level: First
- Dimensions: 13 x 9
Breakfast room nook
- Level: First
- Dimensions: 8 x 10
Dining room
- Level: First
- Dimensions: 11 x 11
Other
- Level: First
- Dimensions: 8 x 5
Other
- Level: First
- Dimensions: 11 x 5
Half bath
- Level: Second
- Dimensions: 5 x 9
Kitchen
- Level: First
- Dimensions: 14 x 10
Living room
- Level: First
- Dimensions: 25 x 17
Storage room
- Level: First
- Dimensions: 22 x 21
Utility room
- Level: First
- Dimensions: 7 x 5
Heating
- Central, Fireplace(s), Natural Gas
Cooling
- Central Air, Ceiling Fan(s), Electric
Appliances
- Included: Some Gas Appliances, Dishwasher, Electric Oven, Electric Water Heater, Gas Cooktop, Gas Water Heater, Microwave, Plumbed For Gas, Tankless Water Heater
- Laundry: Washer Hookup, Dryer Hookup, ElectricDryer Hookup, Laundry in Utility Room
Features
- High Speed Internet, Kitchen Island, Loft, Cable TV, Vaulted Ceiling(s), Wired for Sound
- Flooring: Luxury Vinyl Plank, Tile
- Windows: Shutters, Window Coverings
- Has basement: No
- Number of fireplaces: 2
- Fireplace features: Den, Gas Starter, Primary Bedroom, Stone, Wood Burning
Interior area
- Total interior livable area: 3,200 sqft
Video & virtual tour
Property
Parking
- Total spaces: 3
- Parking features: Additional Parking, Circular Driveway, Concrete, Door-Multi, Drive Through, Door-Single, Driveway, Garage Faces Front, Garage, Garage Door Opener
- Garage spaces: 3
Features
- Levels: Two
- Stories: 2
- Patio & porch: Other, Rooftop, Covered
- Exterior features: Awning(s), Lighting, Outdoor Living Area, Private Yard, Rain Gutters, Storage, Fire Pit
- Pool features: Fenced, Gunite, In Ground, Pool
- Fencing: Brick,Cross Fenced,Full,Metal,Pipe,Privacy,Split Rail,Vinyl
Lot
- Size: 3.89 Acres
- Features: Acreage, Agricultural, Back Yard, Cleared, Interior Lot, Lawn, Landscaped, Pasture, Pond on Lot, Subdivision, Few Trees
Details
- Additional structures: Garage(s), Outbuilding, Poultry Coop, Storage, Workshop, Barn(s), Stable(s)
- Parcel number: 02306980
- Other equipment: Negotiable, Other
Construction
Type & style
- Home type: SingleFamily
- Architectural style: Traditional,Detached
- Property subtype: Single Family Residence
Materials
- Brick
- Foundation: Slab
- Roof: Composition
Condition
- Resale
- Year built: 1986
Utilities & green energy
- Sewer: Aerobic Septic, Septic Tank
- Water: Public
- Utilities for property: Electricity Available, Natural Gas Available, Overhead Utilities, Septic Available, Separate Meters, Water Available, Cable Available
Community & HOA
Community
- Security: Security System Owned, Security System, Smoke Detector(s)
- Subdivision: Ranchette Estates
HOA
- Has HOA: No
Location
- Region: Fort Worth
Financial & listing details
- Price per square foot: $406/sqft
- Tax assessed value: $819,309
- Annual tax amount: $10,989
- Date on market: 8/7/2026
- Cumulative days on market: 53 days
- Listing terms: Cash,Conventional,VA Loan
Estimated market value
$1,223,400
$1.16M - $1.28M
$4,724/mo
Price history
| Date | Event | Price |
|---|---|---|
| 8/7/2026 | Listed for sale | $1,299,999$406/sqft |
Source: NTREIS #21352260 Report a problem | ||
| 8/11/2003 | Sold | -- |
Source: Public Record Report a problem | ||
Public tax history
| Year | Property taxes | Tax assessment |
|---|---|---|
| 2025 | $8,977 +4.9% | $819,309 |
| 2024 | $8,558 +7.1% | $819,309 +16.5% |
| 2023 | $7,989 -14.3% | $703,041 +21.4% |
| 2022 | $9,317 +4% | $579,218 -0.5% |
| 2021 | $8,957 +7.5% | $581,943 +15.8% |
| 2020 | $8,334 +9.8% | $502,462 +7.8% |
| 2019 | $7,593 +5.1% | $466,142 +34.2% |
| 2018 | $7,221 +3.5% | $347,456 +3.3% |
| 2017 | $6,977 +9.8% | $336,360 +10.2% |
| 2016 | $6,356 +6.1% | $305,190 +11% |
| 2015 | $5,988 | $275,000 |
| 2014 | $5,988 | $275,000 |
| 2013 | -- | $275,000 -16.4% |
| 2012 | -- | $328,900 |
| 2011 | -- | $328,900 +47% |
| 2010 | -- | $223,750 |
| 2009 | -- | $223,750 |
| 2008 | -- | $223,750 |
| 2007 | -- | $223,750 |
| 2006 | -- | $223,750 |
| 2005 | -- | $223,750 +46.1% |
| 2004 | -- | $153,100 |
| 2003 | -- | $153,100 |
| 2002 | -- | $153,100 +6% |
| 2001 | -- | $144,400 +6.1% |
| 2000 | -- | $136,100 |
Find assessor info on the county website
Monthly payment
Est. payment
Payment breakdown
Explore the cost of this home by adjusting the details. Changes won't be saved.Climate risks
Neighborhood: 76244
Nearby schools
Schools provided by the listing agent
- Elementary: Freedom
- Middle: Hillwood,Parkwood
- High: Central
- District: Keller ISD
Source: NTREIS. This data may not be complete. We recommend contacting the local school district to confirm school assignments for this home.
Similar homes
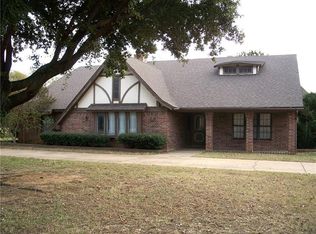
- $1,350,0003 bd3 ba2.1k sqft1937 Spring Dr, Keller, TX 76262For Sale
 MLS ID #21352047, Tiffany Caballero. NTREIS
 - $1,345,0005 bd5 ba4.1k sqft2930 Peninsula Dr, Grapevine, TX 76051For Sale
 MLS ID #21335081, Chaz Rowan. NTREIS
 - $1,150,0004 bd3 ba3k sqft402 Southridge Lakes Pkwy, Southlake, TX 76092For Sale
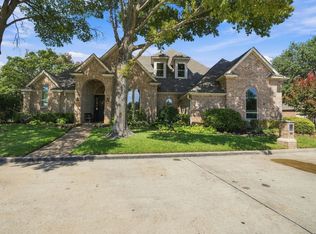 MLS ID #21381941, Chad Collins. NTREIS
 - $1,250,0004 bd4 ba3.5k sqft25459 Dove Hollow Dr, Justin, TX 76247For Sale
 MLS ID #21333733, Tomie Fox. NTREIS
