Discover the perfect blend of space, privacy, and modern updates in this beautiful home nestled on just under a half-acre lot along a quiet Cul-de-Sac street in the highly desirable Chapel Downs community of Southlake. Enjoy the freedom of a Non-HOA neighborhood while living minutes from top-rated schools in the acclaimed Carroll ISD, Town Square plus convenient shopping, parks, and everyday amenities.
Step inside to gleaming wide-plank wood flooring, freshly installed in 2025 throughout the entry, formal dining room, formal living area, and both downstairs bedrooms. Upstairs carpeting was also completely replaced in late 2025, giving the entire home a fresh, move-in-ready feel. The thoughtful layout features the primary bedroom and a secondary bedroom downstairs, complete with two full bathrooms, plus a convenient guest half-bath just off the kitchen. Upstairs you’ll find two additional bedrooms sharing a third full bath, along with a spacious bonus room that can easily serve as a fifth bedroom, media room, playroom, or home office—perfect flexibility for today’s lifestyle.
Outside, the backyard is an entertainer’s dream. The sparkling pool was expertly re-plastered with durable Pebble-Tech finish in August 2025! A brand-new cobblestone patio, inviting firepit, and charming cobblestone walkway was also installed in 2025 to create the ideal setting for relaxing evenings or hosting gatherings.
A new Class 3 impact-resistant roof installed in July 2026, offering superior protection and peace of mind! Seller to install 1 new HVAC system for upstairs!
This exceptional home combines updated interiors, a private outdoor oasis, excellent schools, and a convenient Southlake location—all without the restrictions of an HOA. Don’t miss your chance to make this Chapel Downs gem your own!
For sale
$1,177,000
920 Dove Creek Trl, Southlake, TX 76092
5beds
3,222sqft
Single Family Residence
Built in 1993
0.46 Acres Lot
$1,128,100 Zestimate®
$365/sqft
$-- HOA
What's special
Thoughtful layoutPrivate outdoor oasisGleaming wide-plank wood flooringInviting firepitQuiet cul-de-sac streetUpdated interiorsCharming cobblestone walkway
- 36 days
- 1,815
- 118
Likely to sell faster than
Zillow last checked:
Listing updated:
Listed by:
Jory Walker 0538869 214-862-0826,
Coldwell Banker Apex, Realtors 972-829-4450
Source: NTREIS,MLS#: 21324398
Facts & features
Interior
Bedrooms & bathrooms
- Bedrooms: 5
- Bathrooms: 4
- Full bathrooms: 3
- 1/2 bathrooms: 1
Primary bedroom
- Features: Dual Sinks, En Suite Bathroom, Separate Shower
- Level: First
- Dimensions: 20 x 16
Bedroom
- Level: First
- Dimensions: 14 x 12
Bedroom
- Level: Second
- Dimensions: 14 x 12
Bedroom
- Level: Second
- Dimensions: 14 x 12
Bedroom
- Level: Second
- Dimensions: 23 x 14
Breakfast room nook
- Level: First
- Dimensions: 11 x 12
Dining room
- Level: First
- Dimensions: 13 x 13
Family room
- Features: Fireplace
- Level: First
- Dimensions: 18 x 17
Kitchen
- Features: Granite Counters
- Level: First
- Dimensions: 21 x 15
Living room
- Level: First
- Dimensions: 16 x 19
Heating
- Central
Cooling
- Central Air, Ceiling Fan(s)
Appliances
- Included: Dishwasher, Gas Cooktop, Disposal, Gas Oven
Features
- Cable TV
- Has basement: No
- Number of fireplaces: 1
- Fireplace features: Wood Burning
Interior area
- Total interior livable area: 3,222 sqft
Video & virtual tour
Property
Parking
- Total spaces: 3
- Parking features: Garage
- Attached garage spaces: 3
Features
- Levels: Two
- Stories: 2
- Pool features: Gunite, In Ground, Pool
Lot
- Size: 0.46 Acres
Details
- Parcel number: 06435068
Construction
Type & style
- Home type: SingleFamily
- Architectural style: Traditional,Detached
- Property subtype: Single Family Residence
Condition
- Year built: 1993
Utilities & green energy
- Sewer: Public Sewer
- Water: Public
- Utilities for property: Natural Gas Available, Sewer Available, Separate Meters, Water Available, Cable Available
Community & HOA
Community
- Subdivision: Chapel Downs Add
HOA
- Has HOA: No
Location
- Region: Southlake
Financial & listing details
- Price per square foot: $365/sqft
- Tax assessed value: $672,000
- Annual tax amount: $11,343
- Date on market: 7/23/2026
- Cumulative days on market: 36 days
Estimated market value
$1,128,100
$1.07M - $1.18M
$6,512/mo
Price history
| Date | Event | Price |
|---|---|---|
| 7/23/2026 | Listed for sale | $1,177,000+114%$365/sqft |
Source: NTREIS #21324398 Report a problem | ||
| 4/5/2017 | Listing removed | $550,000$171/sqft |
Source: century 21 mike bowman #13468851 Report a problem | ||
| 2/21/2017 | Listed for sale | $550,000+1.3%$171/sqft |
Source: century 21 mike bowman #13468851 Report a problem | ||
| 2/18/2017 | Sold | -- |
Source: Agent Provided Report a problem | ||
| 2/1/2017 | Pending sale | $542,950$169/sqft |
Source: Century 21 Mike Bowman, Inc. #13468851 Report a problem | ||
| 1/31/2017 | Listed for sale | $542,950$169/sqft |
Source: CENTURY 21 Mike Bowman, Inc. #13468851 Report a problem | ||
| 1/19/2017 | Pending sale | $542,950$169/sqft |
Source: Century 21 Mike Bowman, Inc. #13468851 Report a problem | ||
| 12/21/2016 | Price change | $542,950-0.4%$169/sqft |
Source: Century 21 Mike Bowman, Inc. #13468851 Report a problem | ||
| 12/6/2016 | Price change | $544,9500%$169/sqft |
Source: Century 21 Mike Bowman, Inc. #13468851 Report a problem | ||
| 11/29/2016 | Price change | $545,000-0.2%$169/sqft |
Source: Century 21 Mike Bowman, Inc. #13468851 Report a problem | ||
| 11/17/2016 | Price change | $546,000-0.7%$169/sqft |
Source: Century 21 Mike Bowman, Inc. #13468851 Report a problem | ||
| 11/1/2016 | Listed for sale | $550,000$171/sqft |
Source: Century 21 Mike Bowman, Inc. #13468851 Report a problem | ||
| 10/31/2016 | Pending sale | $550,000$171/sqft |
Source: Century 21 Mike Bowman, Inc. #13468851 Report a problem | ||
| 9/29/2016 | Listed for sale | $550,000$171/sqft |
Source: Century 21 Mike Bowman, Inc. #13468851 Report a problem | ||
Public tax history
| Year | Property taxes | Tax assessment |
|---|---|---|
| 2025 | $9,165 -7.2% | $672,000 |
| 2024 | $9,877 -1.2% | $672,000 -17.4% |
| 2023 | $9,999 -14.1% | $813,188 +39.8% |
| 2022 | $11,647 -4.4% | $581,881 |
| 2021 | $12,186 | $581,881 +10.8% |
| 2020 | -- | $525,200 |
| 2019 | $11,317 -4.9% | $525,200 +0% |
| 2018 | $11,903 +95.9% | $525,188 +10.6% |
| 2017 | $6,077 +2.8% | $474,854 +8.3% |
| 2016 | $5,911 -0.3% | $438,474 +6.5% |
| 2015 | $5,931 | $411,900 |
| 2014 | $5,931 | $411,900 +17.4% |
| 2013 | -- | $351,000 +0.9% |
| 2012 | -- | $348,000 +3.3% |
| 2011 | -- | $336,800 -8.1% |
| 2010 | -- | $366,400 +0.7% |
| 2009 | -- | $363,700 |
| 2008 | -- | $363,700 +12.5% |
| 2007 | -- | $323,400 +14.6% |
| 2006 | -- | $282,150 |
| 2005 | -- | $282,150 |
| 2004 | -- | $282,150 |
| 2003 | -- | $282,150 |
| 2002 | -- | $282,150 +3.7% |
| 2001 | -- | $272,000 +2.2% |
| 2000 | -- | $266,100 |
Find assessor info on the county website
Monthly payment
Est. payment
Payment breakdown
Explore the cost of this home by adjusting the details. Changes won't be saved.Climate risks
Neighborhood: 76092
Nearby schools
Schools provided by the listing agent
- Elementary: Walnut Grove
- Middle: Carroll,Eubanks
- High: Carroll
- District: Carroll ISD
Source: NTREIS. This data may not be complete. We recommend contacting the local school district to confirm school assignments for this home.
Similar homes
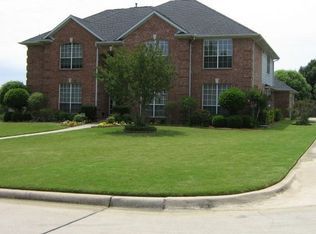
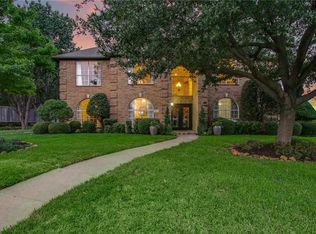
- $1,199,0005 bd4 ba3.6k sqft614 Llano Ct, Southlake, TX 76092For Sale
 MLS ID #21341100, Veronica Delic. NTREIS
 - $1,324,9005 bd4 ba4.5k sqft1807 Mesquite Ct, Southlake, TX 76092For Sale
 MLS ID #21282285, Susan Lee. NTREIS
 - $998,0004 bd3 ba2.9k sqft2625 Briar Patch Ln, Flower Mound, TX 75022For Sale
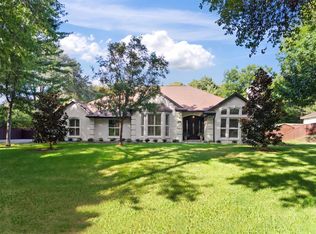 MLS ID #21366122, Lauren Swanson. NTREIS
 - $1,599,0005 bd4 ba4.4k sqft706 Wentwood Dr, Southlake, TX 76092For Sale
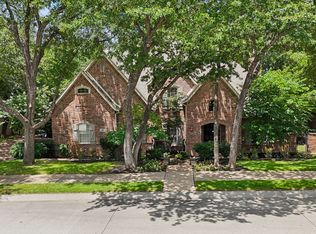 MLS ID #21320785, Rene Jensen. NTREIS
