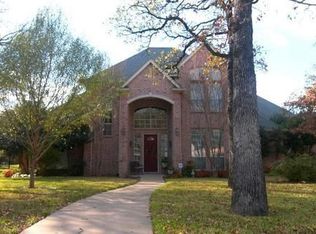
Within the established charm of Glen Forest, this custom home makes a striking first impression with its classic brick façade, manicured approach, and welcoming front elevation that feels timeless and refined. From the moment you step inside, soaring ceilings, detailed millwork, and rich hardwood floors create a sense of quiet sophistication that carries through every room.
The formal living spaces are bathed in natural light. The front sitting room feels intimate and elevated, framed by tall windows and anchored by a statement chandelier, while the dining room offers a more formal setting layered with texture and warmth.
Further in, the home opens into a more relaxed rhythm. The main living area is centered around a fireplace and connected naturally to the kitchen and breakfast space, the kind of room that holds a quiet morning just as comfortably as a house full of guests. The kitchen is beautifully executed, with Rift Oak cabinetry, quartzite surfaces, and an oversized island that becomes the natural gathering point.
The owner's suite is positioned for quiet and privacy, with space that feels intentional and calm. A sitting area and office nook give the suite purpose beyond sleep, while the reimagined bath offers stillness and refinement, with a freestanding tub, glass shower, and clean, tailored finishes.
Each secondary bedroom is generously sized with its own ensuite bath. Every detail, from lighting to flooring, reflects the care taken in updating this home throughout.
Outdoors, a covered redwood patio extends the living space into the open air. The pool and spa sit within an expansive lawn framed by mature trees, private without feeling enclosed.
An oversized three car garage, dual driveways, and a location within walking distance to Shady Grove Elementary, all within Keller ISD.
For sale
$1,149,000
1029 Westover Trl, Keller, TX 76248
4beds
4,342sqft
:
Get pre-qualified$8,327/mo
Single Family Residence
Built in 1993
0.5 Acres Lot
$1,077,800 Zestimate®
$265/sqft
$19/mo HOA
What's special
Welcoming front elevationRich hardwood floorsQuartzite surfacesTall windowsOversized three car garageClean tailored finishesRift oak cabinetry
- 32 days |
- 1,071 |
- 76 |
Likely to sell faster than
Zillow last checked:
Listing updated:
Listed by:
Amber Butcher 0739243 214-770-2175,
Engel&Volkers Dallas Southlake 817-416-2700
Source: NTREIS,MLS#: 21313425
Facts & features
Interior
Bedrooms & bathrooms
- Bedrooms: 4
- Bathrooms: 5
- Full bathrooms: 4
- 1/2 bathrooms: 1
Primary bedroom
- Features: Closet Cabinetry, Double Vanity, En Suite Bathroom, Separate Shower, Walk-In Closet(s)
- Level: First
- Dimensions: 18 x 15
Bedroom
- Features: En Suite Bathroom, Walk-In Closet(s)
- Level: Second
- Dimensions: 18 x 15
Bedroom
- Features: En Suite Bathroom, Walk-In Closet(s)
- Level: Second
- Dimensions: 14 x 12
Bedroom
- Features: En Suite Bathroom, Walk-In Closet(s)
- Level: Second
- Dimensions: 15 x 13
Primary bathroom
- Features: Built-in Features, Closet Cabinetry, Dual Sinks, Double Vanity, En Suite Bathroom, Sink, Separate Shower
- Level: First
- Dimensions: 13 x 10
Breakfast room nook
- Level: First
- Dimensions: 10 x 10
Dining room
- Level: First
- Dimensions: 14 x 11
Family room
- Features: Fireplace
- Level: First
- Dimensions: 20 x 15
Other
- Features: Built-in Features, En Suite Bathroom
- Level: Second
- Dimensions: 0 x 0
Other
- Features: Built-in Features, En Suite Bathroom
- Level: Second
- Dimensions: 0 x 0
Other
- Features: Built-in Features, En Suite Bathroom
- Level: Second
- Dimensions: 0 x 0
Game room
- Level: Second
- Dimensions: 20 x 15
Half bath
- Level: First
- Dimensions: 6 x 5
Kitchen
- Features: Breakfast Bar, Built-in Features, Eat-in Kitchen, Kitchen Island, Pantry, Stone Counters
- Level: First
- Dimensions: 21 x 19
Living room
- Level: First
- Dimensions: 20 x 15
Office
- Features: Built-in Features
- Level: First
- Dimensions: 13 x 11
Appliances
- Included: Built-In Refrigerator, Dishwasher, Disposal, Microwave
Features
- Built-in Features, Chandelier, Decorative/Designer Lighting Fixtures, Double Vanity, Eat-in Kitchen, Kitchen Island, Pantry, Cable TV, Vaulted Ceiling(s), Walk-In Closet(s), Wired for Sound
- Has basement: No
- Number of fireplaces: 1
- Fireplace features: Family Room
Interior area
- Total interior livable area: 4,342 sqft
Video & virtual tour
Property
Parking
- Total spaces: 3
- Parking features: Garage, Garage Faces Side
- Attached garage spaces: 3
Features
- Levels: Two
- Stories: 2
- Pool features: In Ground, Pool
Lot
- Size: 0.5 Acres
Details
- Parcel number: 06480241
Construction
Type & style
- Home type: SingleFamily
- Architectural style: Traditional,Detached
- Property subtype: Single Family Residence
Materials
- Foundation: Slab
- Roof: Composition
Condition
- Year built: 1993
Utilities & green energy
- Sewer: Public Sewer
- Water: Public
- Utilities for property: Sewer Available, Water Available, Cable Available
Community & HOA
Community
- Subdivision: Glen Forest Add
HOA
- Has HOA: Yes
- Services included: Association Management
- HOA fee: $225 annually
- HOA name: Glen Forest Hoa
- HOA phone: 817-372-0330
Location
- Region: Keller
Financial & listing details
- Price per square foot: $265/sqft
- Tax assessed value: $855,540
- Annual tax amount: $13,084
- Date on market: 6/25/2026
- Cumulative days on market: 86 days
Estimated market value
$1,077,800
$1.02M - $1.13M
$7,794/mo
Price history
| Date | Event | Price |
|---|---|---|
| 6/25/2026 | Listed for sale | $1,149,000-4.1%$265/sqft |
Source: NTREIS #21313425 Report a problem | ||
| 6/24/2026 | Listing removed | $1,198,000$276/sqft |
Source: NTREIS #21249784 Report a problem | ||
| 5/1/2026 | Listed for sale | $1,198,000+26.8%$276/sqft |
Source: NTREIS #21249784 Report a problem | ||
| 2/9/2024 | Sold | -- |
Source: NTREIS #20502342 Report a problem | ||
| 1/18/2024 | Pending sale | $945,000$218/sqft |
Source: NTREIS #20502342 Report a problem | ||
| 1/12/2024 | Listed for sale | $945,000+89%$218/sqft |
Source: NTREIS #20502342 Report a problem | ||
| 9/15/2014 | Sold | -- |
Source: Agent Provided Report a problem | ||
| 8/9/2014 | Price change | $499,900+0.4%$115/sqft |
Source: Angela Day Yaun #12145187 Report a problem | ||
| 6/18/2014 | Price change | $497,900-0.1%$115/sqft |
Source: Angela Day Yaun #12145187 Report a problem | ||
| 6/15/2014 | Price change | $498,2000%$115/sqft |
Source: Angela Day Yaun #12145187 Report a problem | ||
| 6/9/2014 | Price change | $498,400-3.2%$115/sqft |
Source: Angela Day Yaun #12145187 Report a problem | ||
| 5/29/2014 | Price change | $515,000-6.3%$119/sqft |
Source: Angela Day Yaun #12145187 Report a problem | ||
| 5/21/2014 | Listed for sale | $549,900+14.9%$127/sqft |
Source: Angela Day Yaun #12145187 Report a problem | ||
| 9/20/2012 | Listing removed | $478,500$110/sqft |
Source: Prudential Texas Properties #11781157 Report a problem | ||
| 9/5/2012 | Price change | $478,500-0.2%$110/sqft |
Source: Prudential Texas Properties #11781157 Report a problem | ||
| 8/11/2012 | Price change | $479,500+0.8%$110/sqft |
Source: Prudential Texas Properties #11781157 Report a problem | ||
| 7/26/2012 | Price change | $475,900-2.1%$110/sqft |
Source: Prudential Texas Properties #11781157 Report a problem | ||
| 6/2/2012 | Listed for sale | $485,900-1.8%$112/sqft |
Source: Prudential Texas Properties #11781157 Report a problem | ||
| 4/23/2011 | Listing removed | $495,000$114/sqft |
Source: DFW Perfect Homes Realty #11396152 Report a problem | ||
| 2/11/2011 | Listed for sale | $495,000$114/sqft |
Source: DFW Perfect Homes Realty #11396152 Report a problem | ||
| 8/4/2010 | Listing removed | $495,000$114/sqft |
Source: DFW Perfect Homes Realty #11396152 Report a problem | ||
| 6/7/2010 | Price change | $495,000-3.5%$114/sqft |
Source: DFW Perfect Homes Realty #11396152 Report a problem | ||
| 5/3/2010 | Listed for sale | $512,900$118/sqft |
Source: DFW Perfect Homes Realty #11396152 Report a problem | ||
Public tax history
| Year | Property taxes | Tax assessment |
|---|---|---|
| 2025 | $13,084 -4.3% | $855,540 |
| 2024 | $13,675 +5.8% | $855,540 -0.6% |
| 2023 | $12,926 -11.6% | $860,736 +17.1% |
| 2022 | $14,617 +3.6% | $734,868 +14.1% |
| 2021 | $14,114 +2.1% | $644,055 +5.6% |
| 2020 | $13,822 -1.5% | $610,024 -0.4% |
| 2019 | $14,033 -0.7% | $612,442 +4.5% |
| 2018 | $14,132 -1.7% | $585,925 -4.6% |
| 2017 | $14,384 +8.6% | $614,044 +15.4% |
| 2016 | $13,242 +24.6% | $532,222 +31.1% |
| 2015 | $10,631 | $406,000 |
| 2014 | $10,631 | $406,000 |
| 2013 | -- | $406,000 -2.3% |
| 2012 | -- | $415,700 +6.7% |
| 2011 | -- | $389,700 -0.2% |
| 2010 | -- | $390,300 -4.7% |
| 2009 | -- | $409,400 |
| 2008 | -- | $409,400 |
| 2007 | -- | $409,400 +7.2% |
| 2006 | -- | $381,800 |
| 2005 | -- | $381,800 +4.1% |
| 2004 | -- | $366,800 |
| 2003 | -- | $366,800 +0.4% |
| 2002 | -- | $365,300 +10% |
| 2001 | -- | $332,100 +3.7% |
| 2000 | -- | $320,100 |
Find assessor info on the county website
Monthly payment
Est. payment
Payment breakdown
Explore the cost of this home by adjusting the details. Changes won't be saved.Climate risks
Neighborhood: Glen Forest
Nearby schools
GreatSchools rating
- 8/10Shady Grove Elementary SchoolGrades: PK-4Distance: 0.3 mi
- 9/10Indian Springs Middle SchoolGrades: 5-8Distance: 2.4 mi
- 8/10Keller High SchoolGrades: 9-12Distance: 2.1 mi
Schools provided by the listing agent
- Elementary: Shadygrove
- Middle: Indian Springs
- High: Keller
- District: Keller ISD
Source: NTREIS. This data may not be complete. We recommend contacting the local school district to confirm school assignments for this home.
- $699,9004 bd2 ba2.5k sqft1033 Westover Trl, Keller, TX 76248Off Market

- $734,1004 bd3 ba2.8k sqft1025 Westover Trl, Keller, TX 76248Off Market
- $894,3004 bd3 ba3.3k sqft1004 Silverwood Ct, Keller, TX 76248Off Market
- $955,6005 bd4 ba4.4k sqft1625 Village Trl, Keller, TX 76248Off Market

- $937,5004 bd4 ba3.9k sqft1621 Village Trl, Keller, TX 76248Off Market
- $1,024,6004 bd4 ba4.2k sqft1509 Stanton Ct, Keller, TX 76248Off Market
- $704,4004 bd3 ba2.8k sqft1617 Village Trl, Keller, TX 76248Off Market
- $--4 bd4 ba3.7k sqft1508 Stanton Ct, Keller, TX 76248Sold
A local agent can set up tours, give advice and negotiate with sellers.
A local lender can help you make sure your offer is ready when you are.
Similar homes
- $1,050,0004 bd4 ba4.3k sqft1008 Lark Haven Ln, Keller, TX 76248For Sale
 MLS ID #21328712, Jan Bawanan. NTREIS
 - $1,225,0004 bd4 ba4.1k sqft1309 Shropshire Ct, Keller, TX 76248For Sale
 MLS ID #21320089, Julie Bologna. NTREIS
 - $1,095,0004 bd4 ba4.5k sqft1525 Wagonwheel Trl, Keller, TX 76248For Sale
 MLS ID #21317500, Jennifer Davies. NTREIS
 - $885,0005 bd4 ba4.5k sqft208 Silverado Trl, Keller, TX 76248For Sale
 MLS ID #21322899, Danielle Doty. NTREIS
 - $1,220,0004 bd4 ba3.6k sqft813 Pearl Dr, Southlake, TX 76092For SaleMLS ID #21333319, Sandy Cotton. NTREIS
- $1,177,0005 bd4 ba3.2k sqft920 Dove Creek Trl, Southlake, TX 76092For SaleMLS ID #21324398, Jory Walker. NTREIS
- $624,9005 bd4 ba3.4k sqft2005 Old York Dr, Keller, TX 76248For SaleMLS ID #21320562, Courtney Morris. NTREIS
- $1,375,0004 bd5 ba3.9k sqft105 Latrobe Ct, Southlake, TX 76092For SaleMLS ID #21332341, Andrea Miranda. NTREIS
- $739,9004 bd4 ba3k sqft1427 Briar Meadow Dr, Keller, TX 76248For SaleMLS ID #21316862, Michael Hershenberg. NTREIS
- $1,300,0004 bd4 ba4.3k sqft605 Shadybrook Ct, Southlake, TX 76092For SaleMLS ID #21284915, Cathy Green. NTREIS
- $695,0003 bd4 ba2.4k sqft508 Chandler Rd, Keller, TX 76248For SaleMLS ID #21241494, Beverly Pironti. NTREIS
- $1,125,0005 bd4 ba3.4k sqft114 Panorama Ct, Trophy Club, TX 76262For SaleMLS ID #21316685, Jeannie Anderson. NTREIS
- $1,359,0005 bd4 ba4.5k sqft1807 Mesquite Ct, Southlake, TX 76092For SaleMLS ID #21282285, Susan Lee. NTREIS
- $639,9003 bd3 ba2.8k sqft8809 Hedge Row Ct, North Richland Hills, TX 76182For SaleMLS ID #21335057, Dayna Tooley. NTREIS
- $989,9004 bd5 ba4k sqft54 Cypress Ct, Trophy Club, TX 76262For SaleMLS ID #21198722, Robert Clayton. NTREIS
- $1,050,0004 bd3 ba3.6k sqft122 W Carruth Ln, Double Oak, TX 75077For SaleMLS ID #21332932, Holly Torri. NTREIS
- $1,100,0003 bd3 ba3.5k sqft3716 Oakwood Dr, Grapevine, TX 76051For SaleMLS ID #21324779, Amber Butcher. NTREIS
- $1,099,0004 bd4 ba3.9k sqft1012 Brae Ct, Fort Worth, TX 76111For SaleMLS ID #21311376, Angela Lawliss. NTREIS
- $1,495,0004 bd6 ba3.4k sqft450 Ginger Ct, Southlake, TX 76092For SaleMLS ID #21315495, Barry Klompus. NTREIS
- $1,550,0005 bd5 ba5k sqft2349 Tall Woods Trl, Keller, TX 76262For SaleMLS ID #21305223, Crystal Zschirnt. NTREIS
