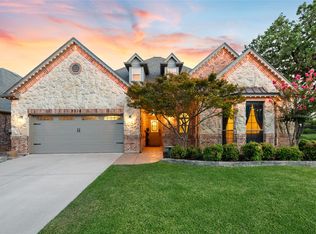
Welcome to this stunning home tucked away on a quiet cul-de-sac in highly sought-after Keller ISD. From the moment you arrive, the pride of ownership is undeniable. The beautifully landscaped yard, dramatic curb appeal, & exterior lighting in both the front & back set the stage for a home that truly sparkles—especially at twilight, when your backyard oasis glows under the evening sky.
Inside, you’ll find plantation shutters, fresh paint, & thoughtful updates throughout. The completely remodeled kitchen is a showstopper with custom cabinetry featuring sliding doors, high-end counters, & new flooring that flows through the main living areas. A dedicated downstairs office offers the perfect private space for work, study, or creative projects.
The primary suite is a true retreat with a cozy sitting area & private pool entrance. The spa-like bath is beautifully redone with elegant finishes, including a gorgeous walk-in shower, relaxing soaking tub, & carefully chosen high-end details. To complete the suite, the custom-designed closet feels like your own boutique dressing room, blending style & function in the most beautiful way.
Upstairs are 2 oversized bedrooms & a generous living area, perfect for play, media, or simply relaxing. One of the bedrooms connects directly to a remodeled bathroom with dual access, making it both convenient & private.
This home balances sophistication & comfort seamlessly. Whether you’re enjoying a quiet morning in your primary suite, lounging poolside in complete privacy, or entertaining guests in your open living spaces, this is a home to be lived in & loved—with easy access to shopping, dining, & major roads.
Pending
$639,900
8809 Hedge Row Ct, North Richland Hills, TX 76182
3beds
2,814sqft
Single Family Residence
Built in 1994
0.31 Acres Lot
$640,300 Zestimate®
$227/sqft
$-- HOA
What's special
Private pool entranceCompletely remodeled kitchenFresh paintThoughtful updates throughoutQuiet cul-de-sacGorgeous walk-in showerRelaxing soaking tub
- 25 days |
- 1,289 |
- 183 |
Likely to sell faster than
Zillow last checked:
Listing updated:
Listed by:
Dayna Tooley 0611890 972-774-9888,
Better Homes & Gardens, Winans 972-774-9888
Source: NTREIS,MLS#: 21335057
Facts & features
Interior
Bedrooms & bathrooms
- Bedrooms: 3
- Bathrooms: 3
- Full bathrooms: 2
- 1/2 bathrooms: 1
Primary bedroom
- Features: Closet Cabinetry, Ceiling Fan(s), Dual Sinks, En Suite Bathroom, Garden Tub/Roman Tub, Sitting Area in Primary, Separate Shower, Walk-In Closet(s)
- Level: First
- Dimensions: 18 x 14
Bedroom
- Features: Ceiling Fan(s)
- Level: Second
- Dimensions: 13 x 11
Bedroom
- Features: Ceiling Fan(s)
- Level: Second
- Dimensions: 18 x 11
Primary bathroom
- Features: Built-in Features, Closet Cabinetry, Dual Sinks, En Suite Bathroom, Garden Tub/Roman Tub, Solid Surface Counters, Separate Shower
- Level: First
- Dimensions: 12 x 12
Dining room
- Level: First
- Dimensions: 11 x 13
Other
- Features: Jack and Jill Bath
- Level: Second
- Dimensions: 8 x 5
Kitchen
- Features: Breakfast Bar, Built-in Features, Eat-in Kitchen, Kitchen Island, Stone Counters
- Level: First
- Dimensions: 18 x 8
Living room
- Features: Built-in Features, Ceiling Fan(s), Fireplace
- Level: First
- Dimensions: 20 x 18
Living room
- Level: First
- Dimensions: 14 x 15
Living room
- Features: Ceiling Fan(s)
- Level: Second
- Dimensions: 12 x 14
Office
- Level: First
- Dimensions: 13 x 11
Heating
- Central, Natural Gas
Cooling
- Central Air, Electric
Appliances
- Included: Some Gas Appliances, Built-In Gas Range, Dishwasher, Disposal, Microwave, Plumbed For Gas, Tankless Water Heater
Features
- Decorative/Designer Lighting Fixtures, Cable TV
- Has basement: Yes
- Number of fireplaces: 1
- Fireplace features: Gas Log, Living Room
Interior area
- Total interior livable area: 2,814 sqft
Video & virtual tour
Property
Parking
- Total spaces: 2
- Parking features: Garage, Garage Door Opener
- Garage spaces: 2
Features
- Levels: Two
- Stories: 2
- Patio & porch: Covered
- Pool features: In Ground, Pool, Waterfall
- Fencing: None
Lot
- Size: 0.31 Acres
- Features: Back Yard, Cul-De-Sac, Lawn, Landscaped, Subdivision, Sprinkler System, Few Trees
Details
- Additional structures: Shed(s)
- Parcel number: 06629032
Construction
Type & style
- Home type: SingleFamily
- Architectural style: Detached
- Property subtype: Single Family Residence
Materials
- Brick
- Foundation: Slab
Condition
- Year built: 1994
Utilities & green energy
- Sewer: Public Sewer
- Water: Public
- Utilities for property: Sewer Available, Water Available, Cable Available
Community & HOA
Community
- Subdivision: Steeple Ridge
HOA
- Has HOA: No
Location
- Region: North Richland Hills
Financial & listing details
- Price per square foot: $227/sqft
- Tax assessed value: $595,000
- Annual tax amount: $12,571
- Date on market: 7/23/2026
- Cumulative days on market: 19 days
- Listing terms: Cash,Conventional,1031 Exchange,FHA,VA Loan
Estimated market value
$640,300
$608,000 - $672,000
$3,937/mo
Price history
| Date | Event | Price |
|---|---|---|
| 8/7/2026 | Pending sale | $639,900$227/sqft |
Source: NTREIS #21335057 Report a problem | ||
| 7/31/2026 | Contingent | $639,900$227/sqft |
Source: NTREIS #21335057 Report a problem | ||
| 7/23/2026 | Listed for sale | $639,900$227/sqft |
Source: NTREIS #21335057 Report a problem | ||
| 9/23/2025 | Listing removed | $639,900$227/sqft |
Source: NTREIS #21064524 Report a problem | ||
| 9/19/2025 | Listed for sale | $639,900+30.9%$227/sqft |
Source: NTREIS #21064524 Report a problem | ||
| 7/20/2021 | Sold | -- |
Source: Ebby Halliday solds #14589255_76182 Report a problem | ||
| 6/27/2021 | Pending sale | $489,000$174/sqft |
Source: NTREIS #14589255 Report a problem | ||
| 6/18/2021 | Listed for sale | $489,000+88.1%$174/sqft |
Source: NTREIS #14589255 Report a problem | ||
| 11/15/2013 | Sold | -- |
Source: Agent Provided Report a problem | ||
| 10/2/2013 | Price change | $260,000-1.9%$92/sqft |
Source: Kennedy & Co. Realty, LLC #12010870 Report a problem | ||
| 9/7/2013 | Price change | $265,000-3.6%$94/sqft |
Source: Kennedy & Co. Realty, LLC #12010870 Report a problem | ||
| 8/23/2013 | Listed for sale | $275,000$98/sqft |
Source: Kennedy & Co. Realty, LLC #12010870 Report a problem | ||
Public tax history
| Year | Property taxes | Tax assessment |
|---|---|---|
| 2025 | $12,177 -3.1% | $595,000 -2.6% |
| 2024 | $12,571 -1.8% | $611,172 -0.8% |
| 2023 | $12,798 +4.3% | $615,868 +20.4% |
| 2022 | $12,270 +28.4% | $511,343 +24.8% |
| 2021 | $9,558 +7.6% | $409,856 +9.8% |
| 2020 | $8,884 -5.1% | $373,408 -10.7% |
| 2019 | $9,360 +5.5% | $418,259 +17.6% |
| 2018 | $8,874 +8.1% | $355,576 +2.2% |
| 2017 | $8,211 +0.3% | $347,796 +17.1% |
| 2016 | $8,186 +6.1% | $296,945 +7.5% |
| 2015 | $7,713 | $276,300 |
| 2014 | $7,713 | $276,300 +7.4% |
| 2013 | -- | $257,200 +1% |
| 2012 | -- | $254,700 |
| 2011 | -- | $254,700 -0.2% |
| 2010 | -- | $255,100 +3.7% |
| 2009 | -- | $246,100 |
| 2008 | -- | $246,100 |
| 2007 | -- | $246,100 +5.1% |
| 2006 | -- | $234,100 |
| 2005 | -- | $234,100 +4.5% |
| 2004 | -- | $224,100 |
| 2003 | -- | $224,100 +0.8% |
| 2002 | -- | $222,400 +7% |
| 2001 | -- | $207,900 +6.6% |
| 2000 | -- | $195,000 |
Find assessor info on the county website
Monthly payment
Est. payment
Payment breakdown
Explore the cost of this home by adjusting the details. Changes won't be saved.Climate risks
Neighborhood: Steeple Ridge
Nearby schools
GreatSchools rating
- 9/10Liberty Elementary SchoolGrades: PK-4Distance: 0.8 mi
- 8/10Keller Middle SchoolGrades: 7-8Distance: 3.3 mi
- 8/10Keller High SchoolGrades: 9-12Distance: 3 mi
Schools provided by the listing agent
- Elementary: Liberty
- Middle: Keller
- High: Keller
- District: Keller ISD
Source: NTREIS. This data may not be complete. We recommend contacting the local school district to confirm school assignments for this home.
- $692,7004 bd3 ba3.1k sqft8805 Hedge Row Ct, North Richland Hills, TX 76182Off Market
- $603,0003 bd2 ba2.5k sqft8613 Twisted Oaks Way, North Richland Hills, TX 76182Off Market

- $--5 bd4 ba3.2k sqft8617 Twisted Oaks Way, North Richland Hills, TX 76182Sold

- $547,4003 bd2 ba2.5k sqft8808 Hedge Row Ct, North Richland Hills, TX 76182Off Market

- $566,8004 bd3 ba2.8k sqft8804 Stone Wall Ct, North Richland Hills, TX 76182Off Market
- $340,3643 bd2 ba2k sqft8609 Twisted Oaks Way, North Richland Hills, TX 76182Off Market
- $559,6003 bd2 ba2.2k sqft8621 Twisted Oaks Way, North Richland Hills, TX 76182Off Market
- $592,6003 bd2 ba2.4k sqft8801 Hedge Row Ct, North Richland Hills, TX 76182Off Market
A local agent can set up tours, give advice and negotiate with sellers.
Similar homes
- $650,0004 bd4 ba3k sqft94 Bremen Dr, Hurst, TX 76054For Sale
 MLS ID #21347625, Cindy Giles. NTREIS
 - $665,0004 bd3 ba2.9k sqft3310 Moss Creek Dr, Grapevine, TX 76051For Sale
 MLS ID #21356200, Sara Mason. NTREIS
 - $529,9003 bd2 ba2.3k sqft8012 Odell St, North Richland Hills, TX 76182For Sale
 MLS ID #21320751, Lily Moore. NTREIS
 - $600,0005 bd4 ba3.4k sqft2005 Old York Dr, Keller, TX 76248For Sale
 MLS ID #21320562, Courtney Morris. NTREIS
 - $649,0003 bd3 ba3.2k sqft18 Jamie Ct, Trophy Club, TX 76262For SaleMLS ID #21227150, Margaux Nicolette. NTREIS
- $750,0004 bd4 ba2.8k sqft948 Tealwood Dr, Keller, TX 76248For SaleMLS ID #21308198, Susan Larrabee. NTREIS
- $789,0004 bd4 ba3.5k sqft7009 Mossycup Ln, North Richland Hills, TX 76182For SaleMLS ID #21313840, Ricardo Ibarra. NTREIS
- $639,0004 bd3 ba2.5k sqft1012 Woodbriar Dr, Grapevine, TX 76051For SaleMLS ID #21293406, Jeannette Rohan. NTREIS
- $715,0004 bd4 ba3k sqft1427 Briar Meadow Dr, Keller, TX 76248For SaleMLS ID #21316862, Michael Hershenberg. NTREIS
- $635,0004 bd4 ba3.5k sqft10249 Candlewyck St, Fort Worth, TX 76244For SaleMLS ID #21261526, Alden Chiu. NTREIS
- $765,0003 bd2 ba2.2k sqft2005 Greenwood Ln, Keller, TX 76262For SaleMLS ID #21339692, Carol Russo. NTREIS
- $569,9004 bd3 ba3.4k sqft5224 Winterberry Ct, Fort Worth, TX 76244For SaleMLS ID #21339065, Tom Schneider. NTREIS
- $620,0004 bd3 ba2.4k sqft9021 Silverdollar Trl, Irving, TX 75063For SaleMLS ID #21341798, Carla Abranches CM Hennemann. NTREIS
- $649,9904 bd3 ba3.2k sqft1600 Shadywood Ln, Flower Mound, TX 75028For SaleMLS ID #21345632, Roxanne Stanford. NTREIS
- $649,0003 bd2 ba2.1k sqft2229 Weatherbee St, Fort Worth, TX 76110For SaleMLS ID #21352977, Amy Chairez. NTREIS
- $599,0003 bd3 ba2.2k sqft605 Montgomery St, Fort Worth, TX 76107For SaleMLS ID #21355546, Susan Thornton. NTREIS
- $669,0003 bd3 ba2.2k sqft773 S Coppell Rd, Coppell, TX 75019For SaleMLS ID #21355308, Monica Maldonado. NTREIS
- $630,0005 bd4 ba3.4k sqft541 Hunter St, Argyle, TX 76226For SaleMLS ID #21347347, J D Aaron. NTREIS
- $900,0004 bd4 ba3.9k sqft618 Goliad Dr, Keller, TX 76248For SaleMLS ID #21322670, Angela Dennis. NTREIS
- $649,0004 bd4 ba3.1k sqft5617 Hunterwood Ln, Arlington, TX 76017For SaleMLS ID #21298217, Dede Coats. NTREIS
