Rare find in Southlake! Tucked away on a quiet cul-de-sac in prestigious South Ridge Lakes, this fully remodeled home combines turnkey luxury, Carroll ISD schools, and an incredible private half-acre resort setting. A dramatic, long driveway and pristine lush landscaping welcome you inside to soaring double-height ceilings and light-filled formal living and dining spaces centered around an updated fireplace. Tucked away toward the back for privacy, a cozy family room complete with its own fireplace flows seamlessly into the sunlit breakfast nook and functional kitchen—creating an ideal setting for everyday living. The main-level primary retreat features a spacious sitting area and a freshly remodeled, spa-inspired bath with a standalone soaking tub, a gigantic, frameless walk-in shower, dual vanities, and an oversized closet. A secondary main-floor bedroom adjacent to a full bath serves perfectly as an executive home office or guest suite. Upstairs features three total rooms and a full bath—giving you two secondary bedrooms plus a spacious flexible third room that could work as a game room, media space, or fifth bedroom. The real star of the show is the backyard paradise: a private pool, custom pergola, and brand-new landscaping on over a half-acre footprint. With almost $200K in premium renovations and no expense spared, this complete package in South Ridge Lakes offers rare scale, luxury, and location!
For sale
$1,199,000
614 Llano Ct, Southlake, TX 76092
5beds
3,614sqft
:
Get pre-qualified$8,711/mo
Single Family Residence
Built in 1993
0.54 Acres Lot
$-- Zestimate®
$332/sqft
$117/mo HOA
What's special
Private poolCustom pergolaSpacious flexible third roomSunlit breakfast nookFully remodeled homeStandalone soaking tubSoaring double-height ceilings
- 15 days |
- 1,926 |
- 205 |
Zillow last checked:
Listing updated:
Listed by:
Veronica Delic 0728828 817-808-9020,
eXp Realty LLC 888-519-7431
Source: NTREIS,MLS#: 21341100
Facts & features
Interior
Bedrooms & bathrooms
- Bedrooms: 5
- Bathrooms: 4
- Full bathrooms: 3
- 1/2 bathrooms: 1
Primary bedroom
- Features: Ceiling Fan(s), Dual Sinks, En Suite Bathroom, Garden Tub/Roman Tub, Separate Shower, Walk-In Closet(s)
- Level: First
- Dimensions: 19 x 17
Bedroom
- Level: Second
- Dimensions: 12 x 11
Bedroom
- Level: Second
- Dimensions: 13 x 11
Bedroom
- Level: Second
- Dimensions: 16 x 14
Breakfast room nook
- Features: Built-in Features
- Level: First
- Dimensions: 11 x 8
Dining room
- Level: First
- Dimensions: 11 x 19
Kitchen
- Features: Breakfast Bar, Eat-in Kitchen, Granite Counters, Kitchen Island, Walk-In Pantry
- Level: First
- Dimensions: 14 x 11
Living room
- Features: Built-in Features
- Level: First
- Dimensions: 17 x 20
Office
- Level: First
- Dimensions: 13 x 12
Heating
- Central, Electric
Cooling
- Central Air, Ceiling Fan(s), Electric
Appliances
- Included: Double Oven, Dishwasher, Electric Cooktop, Electric Oven, Disposal, Microwave
- Laundry: Washer Hookup, Dryer Hookup, Laundry in Utility Room
Features
- Built-in Features, Decorative/Designer Lighting Fixtures, Double Vanity, Eat-in Kitchen, Granite Counters, High Speed Internet, Kitchen Island, Open Floorplan, Pantry, Paneling/Wainscoting, Cable TV, Vaulted Ceiling(s), Walk-In Closet(s)
- Flooring: Carpet, Ceramic Tile
- Has basement: No
- Number of fireplaces: 1
- Fireplace features: Living Room, Wood Burning
Interior area
- Total interior livable area: 3,614 sqft
Video & virtual tour
Property
Parking
- Total spaces: 3
- Parking features: Door-Multi, Driveway, Garage, Garage Door Opener, Garage Faces Side, Side By Side
- Attached garage spaces: 3
Features
- Levels: Two
- Stories: 2
- Patio & porch: Patio, Covered
- Exterior features: Lighting, Rain Gutters
- Pool features: In Ground, Pool, Community
- Fencing: Back Yard,Wood
Lot
- Size: 0.54 Acres
- Features: Back Yard, Cul-De-Sac, Interior Lot, Lawn, Landscaped, Subdivision, Few Trees
Details
- Parcel number: 06578225
Construction
Type & style
- Home type: SingleFamily
- Architectural style: Traditional,Detached
- Property subtype: Single Family Residence
Materials
- Brick
- Foundation: Slab
- Roof: Composition
Condition
- Year built: 1993
Utilities & green energy
- Sewer: Public Sewer
- Water: Public
- Utilities for property: Sewer Available, Water Available, Cable Available
Community & HOA
Community
- Features: Clubhouse, Lake, Park, Pool, Tennis Court(s)
- Subdivision: South Ridge Lakes Add
HOA
- Has HOA: Yes
- Services included: All Facilities, Association Management, Maintenance Grounds, Maintenance Structure
- HOA fee: $700 semi-annually
- HOA name: Southridge Lakes Homeowners Association
- HOA phone: 214-368-4030
Location
- Region: Southlake
Financial & listing details
- Price per square foot: $332/sqft
- Tax assessed value: $1,091,760
- Annual tax amount: $17,573
- Date on market: 7/25/2026
- Cumulative days on market: 15 days
- Listing terms: Cash,Conventional,FHA,VA Loan
Estimated market value
Not available
Estimated sales range
Not available
$7,402/mo
Price history
| Date | Event | Price |
|---|---|---|
| 8/6/2026 | Listed for sale | $1,199,000$332/sqft |
Source: NTREIS #21341100 Report a problem | ||
| 7/30/2026 | Contingent | $1,199,000$332/sqft |
Source: NTREIS #21341100 Report a problem | ||
| 7/25/2026 | Listed for sale | $1,199,000+103.6%$332/sqft |
Source: NTREIS #21341100 Report a problem | ||
| 7/20/2018 | Sold | -- |
Source: Agent Provided Report a problem | ||
| 6/28/2018 | Pending sale | $589,000$163/sqft |
Source: United Real Estate DFW #13771299 Report a problem | ||
| 6/14/2018 | Listed for sale | $589,000+1.6%$163/sqft |
Source: United Real Estate DFW #13771299 Report a problem | ||
| 5/11/2018 | Listing removed | $579,900$160/sqft |
Source: United Real Estate DFW #13771299 Report a problem | ||
| 4/16/2018 | Price change | $579,900-1.5%$160/sqft |
Source: United Real Estate DFW #13771299 Report a problem | ||
| 3/16/2018 | Price change | $589,000-1.8%$163/sqft |
Source: United Real Estate DFW #13771299 Report a problem | ||
| 2/21/2018 | Price change | $599,900-3.2%$166/sqft |
Source: United Real Estate DFW #13771299 Report a problem | ||
| 2/7/2018 | Listed for sale | $619,900$172/sqft |
Source: United Real Estate DFW #13771299 Report a problem | ||
Public tax history
| Year | Property taxes | Tax assessment |
|---|---|---|
| 2025 | $14,915 +4.3% | $1,091,760 |
| 2024 | $14,304 +3.7% | $1,091,760 -0.5% |
| 2023 | $13,787 -12.9% | $1,096,867 +29.1% |
| 2022 | $15,825 +5% | $849,782 +19.5% |
| 2021 | $15,073 +7.7% | $711,103 +7.1% |
| 2020 | $13,998 +9.4% | $663,804 +12.1% |
| 2019 | $12,797 -16.8% | $592,000 -6.8% |
| 2018 | $15,381 +3.7% | $635,177 +5.2% |
| 2017 | $14,832 +12.3% | $604,029 +13.4% |
| 2016 | $13,207 +12.5% | $532,853 +13.6% |
| 2015 | $11,738 | $468,900 |
| 2014 | $11,738 | $468,900 |
| 2013 | -- | $468,900 +0.9% |
| 2012 | -- | $464,900 +6% |
| 2011 | -- | $438,400 -0.1% |
| 2010 | -- | $439,000 -0.8% |
| 2009 | -- | $442,500 +5% |
| 2008 | -- | $421,400 +6.2% |
| 2007 | -- | $396,800 |
| 2006 | -- | $396,800 +4.6% |
| 2005 | -- | $379,300 |
| 2004 | -- | $379,300 |
| 2003 | -- | $379,300 +4.6% |
| 2002 | -- | $362,600 +8.8% |
| 2001 | -- | $333,200 +8.3% |
| 2000 | -- | $307,700 |
Find assessor info on the county website
Monthly payment
Est. payment
Payment breakdown
Explore the cost of this home by adjusting the details. Changes won't be saved.Climate risks
Neighborhood: South Ridge Lakes
Nearby schools
GreatSchools rating
- 10/10Durham Intermediate SchoolGrades: 5-6Distance: 0.3 mi
- 10/10Carroll Middle SchoolGrades: 7-8Distance: 2.3 mi
- 8/10Carroll High SchoolGrades: 9-10Distance: 0.6 mi
Schools provided by the listing agent
- Elementary: Walnut Grove
- Middle: Carroll
- High: Carroll
- District: Carroll ISD
Source: NTREIS. This data may not be complete. We recommend contacting the local school district to confirm school assignments for this home.
- $1,040,6004 bd3 ba3.3k sqft616 Llano Ct, Southlake, TX 76092Off Market

- $1,173,6004 bd3 ba3.2k sqft612 Llano Ct, Southlake, TX 76092Off Market
- $1,022,7004 bd3 ba3.1k sqft609 Loving Ct, Southlake, TX 76092Off Market
- $1,099,3004 bd3 ba3.2k sqft918 Brazos Dr, Southlake, TX 76092Off Market
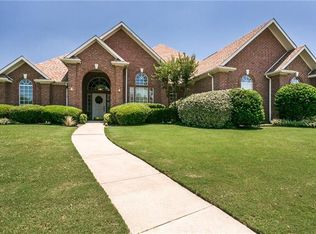
- $1,050,0004 bd4 ba3.3k sqft610 Llano Ct, Southlake, TX 76092Off Market
- $1,142,5004 bd3 ba3.5k sqft611 Loving Ct, Southlake, TX 76092Off Market
- $1,024,4004 bd3 ba3.2k sqft1000 Brazos Dr, Southlake, TX 76092Off Market
- $1,266,3004 bd4 ba4.2k sqft607 Loving Ct, Southlake, TX 76092Off Market
A local agent can set up tours, give advice and negotiate with sellers.
Similar homes
- $1,177,0005 bd4 ba3.2k sqft920 Dove Creek Trl, Southlake, TX 76092For Sale
 MLS ID #21324398, Jory Walker. NTREIS
 - $1,115,0004 bd3 ba3.2k sqft1363 Cross Timber Dr, Southlake, TX 76092For Sale
 MLS ID #21343140, Christie Deaton. NTREIS
 - $1,250,0004 bd4 ba3.5k sqft801 Ridgedale Ct, Southlake, TX 76092For Sale
 MLS ID #21301626, Erin Lind. NTREIS
 - $1,359,0005 bd4 ba4.5k sqft1807 Mesquite Ct, Southlake, TX 76092For Sale
 MLS ID #21282285, Susan Lee. NTREIS
 - $1,599,9995 bd4 ba4.8k sqft1107 Travis Ct, Southlake, TX 76092For SaleMLS ID #21325864, Ronnie Sterling. NTREIS
- $1,200,0004 bd4 ba3.5k sqft2801 Timber Crest Ln, Highland Village, TX 75077For SaleMLS ID #21349799, Kristi Kintz. NTREIS
- $1,099,0004 bd4 ba4.1k sqft1309 Shropshire Ct, Keller, TX 76248For SaleMLS ID #21320089, Julie Bologna. NTREIS
- $1,699,0005 bd5 ba4.6k sqft920 Independence Pkwy, Southlake, TX 76092For SaleMLS ID #21276813, James Keoughan. NTREIS
- $1,795,0005 bd6 ba5k sqft1807 Greenlea Cv, Southlake, TX 76092For SaleMLS ID #21291064, Christie Deaton. NTREIS
- $1,195,0005 bd5 ba4.6k sqft1137 King Mark Dr, Lewisville, TX 75056For SaleMLS ID #21350673, Lesa Stuart. NTREIS
- $1,500,0005 bd5 ba5k sqft5504 Lake Geneva Ct, Flower Mound, TX 75022For SaleMLS ID #21347168, Rachel Moussa. NTREIS
- $995,0004 bd3 ba3.2k sqft4909 Lakewood Dr, Colleyville, TX 76034For SaleMLS ID #21346587, Trey Stewart. NTREIS
- $1,499,0004 bd3 ba3.8k sqft5001 Forest Hill Cir, Flower Mound, TX 75028For SaleMLS ID #21340173, Marsha Crawford. NTREIS
- $1,250,0004 bd5 ba4.2k sqft4607 Shadywood Ln, Colleyville, TX 76034For SaleMLS ID #21247347, Sherri Murphy. NTREIS
- $1,199,0004 bd4 ba4.4k sqft1813 Broughton Dr, Carrollton, TX 75028For SaleMLS ID #21244105, KAKI LYBBERT. NTREIS
- $1,169,0004 bd5 ba4.6k sqft2207 Malin Dr, Trophy Club, TX 76262For SaleMLS ID #21272547, Holly Mercer. NTREIS
- $1,299,9005 bd5 ba4.5k sqft3704 Samuel Ct, Flower Mound, TX 75028For SaleMLS ID #21341204, Lee Holtzman. NTREIS
- $1,375,0004 bd5 ba4.3k sqft502 Clear Vista Dr, Trophy Club, TX 76262For SaleMLS ID #21300401, Mike Altan. NTREIS
- $1,300,0005 bd4 ba5.3k sqft2206 Clearspring Dr N, Irving, TX 75063For SaleMLS ID #21343836, Cristina Rosenthal. NTREIS
- $1,399,0005 bd6 ba4.3k sqft3101 Creek View Dr, Flower Mound, TX 75022For SaleMLS ID #21281925, Christy Arnold. NTREIS
