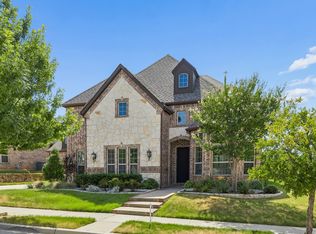
Nestled on a sprawling 0.509 acre corner lot within a cul-de-sac, this beautifully updated estate in the coveted Southlake Woods community. Featuring five spacious bedrooms, and five baths, this exceptional residence seamlessly blends timeless elegance with modern comfort. Designed for both entertaining and everyday living, the light filled floor plan showcases soaring vaulted ceilings, abundant natural light, and striking fireplace that anchors the sophisticated living space. The gourmet kitchen flows seamlessly into the dining area and spacious family room, creating the perfect gathering space. The primary suite offers a private retreat complete with a sitting area, closet system, and spa-inspired bath. A distinguished executive study features custom built-in bookcases, wood-beam ceilings, and a warm fireplace, providing an elegant and inspiring workspace. Step outside to your own private resort-style backyard, where a sparkling pool and spa, outdoor kitchen, fireplace, and expansive covered patio create the ultimate space for entertaining and relaxation.
For sale
Price cut: $60K (8/29)
$1,635,000
1807 Greenlea Cv, Southlake, TX 76092
5beds
5,057sqft
Single Family Residence
Built in 2004
0.51 Acres Lot
$-- Zestimate®
$323/sqft
$139/mo HOA
What's special
Sparkling pool and spaOutdoor kitchenLight filled floor planAbundant natural lightCustom built-in bookcasesDining areaSpacious family room
- 96 days
- 2,320
- 195
Zillow last checked:
Listing updated:
Listed by:
Christie Deaton 0653182 817-522-2104,
Berkshire HathawayHS PenFed TX 817-442-5345
Source: NTREIS,MLS#: 21291064
Facts & features
Interior
Bedrooms & bathrooms
- Bedrooms: 5
- Bathrooms: 6
- Full bathrooms: 5
- 1/2 bathrooms: 1
Primary bedroom
- Level: First
- Dimensions: 16 x 23
Bedroom
- Level: Second
- Dimensions: 12 x 13
Bedroom
- Level: Second
- Dimensions: 11 x 12
Bedroom
- Level: Second
- Dimensions: 12 x 15
Primary bathroom
- Level: First
- Dimensions: 12 x 16
Breakfast room nook
- Level: First
- Dimensions: 10 x 12
Dining room
- Level: First
- Dimensions: 13 x 13
Other
- Level: Second
- Dimensions: 1 x 1
Other
- Level: Second
- Dimensions: 4 x 12
Other
- Level: Second
- Dimensions: 7 x 5
Game room
- Level: Second
- Dimensions: 12 x 15
Half bath
- Level: First
- Dimensions: 4 x 5
Kitchen
- Level: First
- Dimensions: 12 x 10
Library
- Level: First
- Dimensions: 15 x 15
Living room
- Level: First
- Dimensions: 20 x 20
Office
- Level: First
- Dimensions: 12 x 12
Heating
- Central, Natural Gas
Cooling
- Central Air, Ceiling Fan(s), Electric
Appliances
- Included: Convection Oven, Dishwasher, Electric Oven, Gas Cooktop, Disposal
- Laundry: Washer Hookup, Electric Dryer Hookup
Features
- Decorative/Designer Lighting Fixtures, Multiple Staircases, Wired for Sound
- Flooring: Carpet, Ceramic Tile, Wood
- Windows: Window Coverings
- Has basement: No
- Number of fireplaces: 2
- Fireplace features: Gas Log, Gas Starter
Interior area
- Total interior livable area: 5,057 sqft
Video & virtual tour
Property
Parking
- Total spaces: 3
- Parking features: Circular Driveway, Garage, Garage Door Opener, Oversized
- Attached garage spaces: 3
Features
- Levels: Two
- Stories: 2
- Patio & porch: Covered
- Exterior features: Lighting, Outdoor Grill, Rain Gutters
- Pool features: Gunite, Heated, In Ground, Pool, Pool Sweep, Pool/Spa Combo, Water Feature, Community
- Fencing: Metal
- Has view: Yes
- View description: Water
- Has water view: Yes
Lot
- Size: 0.51 Acres
- Features: Back Yard, Corner Lot, Cul-De-Sac, Lawn, Landscaped
Details
- Parcel number: 07690029
Construction
Type & style
- Home type: SingleFamily
- Architectural style: Traditional,Detached
- Property subtype: Single Family Residence
Materials
- Brick, Rock, Stone
- Foundation: Slab
- Roof: Composition
Condition
- Year built: 2004
Utilities & green energy
- Sewer: Public Sewer
- Water: Public
- Utilities for property: Sewer Available, Water Available
Community & HOA
Community
- Features: Clubhouse, Pool, Tennis Court(s)
- Security: Security System, Smoke Detector(s), Security Service
- Subdivision: Southlake Woods Add
HOA
- Has HOA: Yes
- Services included: All Facilities, Association Management, Maintenance Grounds
- HOA fee: $836 semi-annually
- HOA name: Realmanage Team
- HOA phone: 866-473-2573
Location
- Region: Southlake
Financial & listing details
- Price per square foot: $323/sqft
- Tax assessed value: $1,370,009
- Annual tax amount: $23,124
- Date on market: 6/5/2026
- Cumulative days on market: 98 days
- Listing terms: Cash,Conventional
Estimated market value
Not available
Estimated sales range
Not available
Not available
Price history
| Date | Event | Price |
|---|---|---|
| 8/29/2026 | Price change | $1,635,000-3.5%$323/sqft |
Source: NTREIS #21291064 Report a problem | ||
| 8/27/2026 | Price change | $1,695,000-5.6%$335/sqft |
Source: NTREIS #21291064 Report a problem | ||
| 7/29/2026 | Listed for sale | $1,795,000$355/sqft |
Source: NTREIS #21291064 Report a problem | ||
| 7/22/2026 | Contingent | $1,795,000$355/sqft |
Source: NTREIS #21291064 Report a problem | ||
| 6/16/2026 | Price change | $1,795,000-4.8%$355/sqft |
Source: NTREIS #21291064 Report a problem | ||
| 6/5/2026 | Listed for sale | $1,885,000+128.8%$373/sqft |
Source: NTREIS #21291064 Report a problem | ||
| 9/5/2020 | Listing removed | $6,500$1/sqft |
Source: Citiwide Alliance Realty #14401324 Report a problem | ||
| 8/12/2020 | Price change | $6,500-6.5%$1/sqft |
Source: Citiwide Alliance Realty #14401324 Report a problem | ||
| 7/30/2020 | Listed for rent | $6,950$1/sqft |
Source: Citiwide Alliance Realty #14401324 Report a problem | ||
| 6/1/2017 | Listing removed | $6,950$1/sqft |
Source: Citiwide Alliance Realty #13605296 Report a problem | ||
| 5/20/2017 | Listed for rent | $6,950$1/sqft |
Source: Citiwide Alliance Realty #13605296 Report a problem | ||
| 4/6/2017 | Listing removed | $824,000$163/sqft |
Source: Redfin Corporation #13547267 Report a problem | ||
| 3/11/2017 | Pending sale | $824,000$163/sqft |
Source: Redfin Corporation #13547267 Report a problem | ||
| 3/1/2017 | Listed for sale | $824,000$163/sqft |
Source: Redfin Corporation #13547267 Report a problem | ||
Public tax history
| Year | Property taxes | Tax assessment |
|---|---|---|
| 2025 | $20,037 +1% | $1,370,009 -10% |
| 2024 | $19,842 +3.6% | $1,522,229 -2% |
| 2023 | $19,153 -16.7% | $1,553,802 +45.8% |
| 2022 | $22,998 +20% | $1,066,000 +24.7% |
| 2021 | $19,171 +11% | $855,000 +12.9% |
| 2020 | $17,265 -0.5% | $757,222 +0.3% |
| 2019 | $17,359 -12.7% | $755,215 -8.1% |
| 2018 | $19,889 +11.1% | $821,350 +6.3% |
| 2017 | $17,910 +0.5% | $772,540 |
| 2016 | $17,822 +12.3% | $772,540 +12.5% |
| 2015 | $15,875 | $686,883 -4.8% |
| 2014 | $15,875 | $721,200 +21.2% |
| 2013 | -- | $595,100 -2.6% |
| 2012 | -- | $611,200 -3.7% |
| 2011 | -- | $634,500 +3.9% |
| 2010 | -- | $610,700 +0.5% |
| 2009 | -- | $607,400 +4.1% |
| 2008 | -- | $583,600 +9.6% |
| 2007 | -- | $532,300 +6.5% |
| 2006 | -- | $499,700 +7% |
| 2005 | -- | $467,100 |
Find assessor info on the county website
Monthly payment
Est. payment
Payment breakdown
Explore the cost of this home by adjusting the details. Changes won't be saved.Climate risks
Neighborhood: Southlake Woods
Nearby schools
Schools provided by the listing agent
- Elementary: Carroll
- Middle: Dawson
- High: Carroll
- District: Carroll ISD
Source: NTREIS. This data may not be complete. We recommend contacting the local school district to confirm school assignments for this home.
- $1,868,2006 bd5 ba5.8k sqft1803 Greenlea Cv, Southlake, TX 76092Off Market

- $1,958,9004 bd5 ba4.6k sqft925 Deer Hollow Blvd, Southlake, TX 76092Off Market

- $1,756,6005 bd6 ba5.8k sqft880 Deer Hollow Blvd, Southlake, TX 76092Off Market
- $1,431,3004 bd3 ba4.4k sqft1806 Greenlea Cv, Southlake, TX 76092Off Market
Similar homes
- $1,635,0005 bd5 ba4.6k sqft920 Independence Pkwy, Southlake, TX 76092For Sale
 MLS ID #21276813, James Keoughan. NTREIS
 - $1,399,0005 bd7 ba4.8k sqft400 Winding Ridge Trl, Southlake, TX 76092For Sale
 MLS ID #21346016, Ananth Mallavarapu. NTREIS
 - $1,698,0005 bd7 ba4.9k sqft412 Winding Ridge Trl, Southlake, TX 76092For Sale
 MLS ID #21315142, Tyler New. NTREIS
 - $1,599,9995 bd4 ba4.8k sqft1107 Travis Ct, Southlake, TX 76092For Sale
 MLS ID #21325864, Ronnie Sterling. NTREIS
