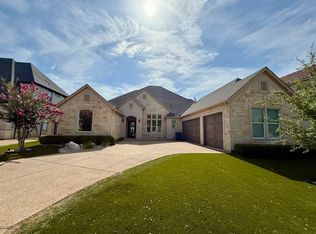
This home has $340K in standout, recent designer renovations that include Custom Automatic Blinds throughout, LED lighting, New turf in backyard, Marble fireplace in Family room, New primary bathtub, New high-end carpet on stairs, All carpet removed upstairs and replaced with wood flooring and air conditioned indoor-outdoor marble patio that also includes a fireplace. Nestled in one of Southlake's most desirable, one street neighborhoods, this exceptional custom estate blends timeless elegance with modern luxury. Situated on a beautiful homesite, this residence showcases impeccable craftsmanship, soaring ceilings, rich architectural details, and an abundance of natural light throughout. The thoughtfully designed floor plan offers spacious living and entertaining areas, a gourmet chef's kitchen with premium appliances, luxurious primary suite with spa-inspired bath, custom primary closet, generously sized secondary bedrooms with ensuite bathrooms, dedicated office, and versatile game room with wet bar. Two sets of expansive California doors overlook the private backyard retreat featuring an indoor-outdoor cooled living area, turfed yard and covered outdoor grill area creating the perfect setting for year-round entertaining. Ideally located just minutes from Southlake Town Square, premier shopping and dining, DFW International Airport, and within Carroll ISD, this remarkable home offers an unparalleled combination of luxury, comfort, and convenience.
For sale
Price cut: $109K (8/22)
$1,990,000
1132 Tealwood Ct, Southlake, TX 76092
4beds
4,661sqft
Single Family Residence
Built in 2018
10,018 Square Feet Lot
$1,910,700 Zestimate®
$427/sqft
$83/mo HOA
What's special
Turfed yardDedicated officeCovered outdoor grill areaPrivate backyard retreatCustom primary closetSoaring ceilingsNew turf in backyard
- 34 days
- 1,660
- 99
Likely to sell faster than
Zillow last checked:
Listing updated:
Listed by:
Rene Jensen 0720823,
Lonestar Luxury Realty, LLC 214-532-6823
Source: NTREIS,MLS#: 21342756
Facts & features
Interior
Bedrooms & bathrooms
- Bedrooms: 4
- Bathrooms: 5
- Full bathrooms: 4
- 1/2 bathrooms: 1
Primary bedroom
- Features: Closet Cabinetry, En Suite Bathroom, Linen Closet, Walk-In Closet(s)
- Level: Second
- Dimensions: 18 x 16
Bedroom
- Features: Closet Cabinetry, Ceiling Fan(s), En Suite Bathroom, Walk-In Closet(s)
- Level: Second
- Dimensions: 22 x 15
Bedroom
- Features: Built-in Features, Closet Cabinetry, Ceiling Fan(s), En Suite Bathroom, Walk-In Closet(s)
- Level: Second
- Dimensions: 12 x 13
Primary bathroom
- Features: Built-in Features, Closet Cabinetry, Dual Sinks, Double Vanity, En Suite Bathroom, Hollywood Bath, Linen Closet, Multiple Shower Heads, Stone Counters, Sink
- Level: Second
- Dimensions: 18 x 14
Dining room
- Level: First
- Dimensions: 15 x 12
Family room
- Features: Fireplace
- Level: First
- Dimensions: 29 x 20
Other
- Features: Built-in Features, En Suite Bathroom, Stone Counters, Separate Shower
- Level: First
- Dimensions: 8 x 8
Other
- Features: En Suite Bathroom, Stone Counters, Separate Shower
- Level: Second
- Dimensions: 8 x 5
Other
- Features: En Suite Bathroom, Garden Tub/Roman Tub, Stone Counters
- Level: Second
- Dimensions: 8 x 5
Game room
- Level: Second
- Dimensions: 24 x 13
Other
- Features: Closet Cabinetry, Ceiling Fan(s), Linen Closet, Stone Counters, Separate Shower, Walk-In Closet(s)
- Level: First
- Dimensions: 12 x 18
Half bath
- Features: Granite Counters
- Level: First
- Dimensions: 6 x 7
Laundry
- Features: Built-in Features, Utility Sink
- Level: Second
- Dimensions: 8 x 6
Living room
- Level: First
- Dimensions: 11 x 13
Office
- Features: Built-in Features
- Level: First
- Dimensions: 10 x 12
Sunroom
- Level: First
- Dimensions: 26 x 12
Heating
- Central, Fireplace(s)
Cooling
- Central Air, Ceiling Fan(s), Electric
Appliances
- Included: Some Gas Appliances, Convection Oven, Double Oven, Dishwasher, Electric Oven, Gas Cooktop, Disposal, Gas Water Heater, Microwave, Plumbed For Gas, Refrigerator, Tankless Water Heater, Vented Exhaust Fan, Water Purifier
- Laundry: Washer Hookup, Gas Dryer Hookup
Features
- Wet Bar, Built-in Features, Chandelier, Decorative/Designer Lighting Fixtures, Eat-in Kitchen, In-Law Floorplan, Kitchen Island, Loft, Open Floorplan, Pantry, Smart Home, Cable TV, Vaulted Ceiling(s), Wired for Data, Walk-In Closet(s), Wired for Sound
- Flooring: Carpet, Ceramic Tile, Hardwood, Marble, Travertine
- Has basement: No
- Number of fireplaces: 2
- Fireplace features: Blower Fan, Family Room, Other
Interior area
- Total interior livable area: 4,661 sqft
Video & virtual tour
Property
Parking
- Total spaces: 3
- Parking features: Driveway, Garage, Garage Door Opener, Lighted
- Attached garage spaces: 3
Features
- Levels: Two
- Stories: 2
- Patio & porch: Covered, Balcony
- Exterior features: Balcony
- Pool features: None
- Fencing: Back Yard
Lot
- Size: 10,018 Square Feet
Details
- Parcel number: 41448758
- Other equipment: Call Listing Agent
Construction
Type & style
- Home type: SingleFamily
- Architectural style: Mediterranean,Detached
- Property subtype: Single Family Residence
Materials
- Foundation: Slab
- Roof: Spanish Tile
Condition
- Year built: 2018
Utilities & green energy
- Sewer: Public Sewer
- Water: Public
- Utilities for property: Electricity Available, Natural Gas Available, Sewer Available, Separate Meters, Underground Utilities, Water Available, Cable Available
Community & HOA
Community
- Features: Curbs
- Security: Security System, Carbon Monoxide Detector(s), Fire Sprinkler System, Smoke Detector(s)
- Subdivision: Tealwood Add
HOA
- Has HOA: Yes
- Services included: Association Management
- HOA fee: $1,000 annually
- HOA name: Tealwood Hoa
- HOA phone: 972-489-6544
Location
- Region: Southlake
Financial & listing details
- Price per square foot: $427/sqft
- Tax assessed value: $1,037,916
- Annual tax amount: $17,519
- Date on market: 7/30/2026
- Cumulative days on market: 35 days
- Listing terms: Cash,Conventional
Estimated market value
$1,910,700
$1.82M - $2.01M
$7,669/mo
Price history
| Date | Event | Price |
|---|---|---|
| 8/22/2026 | Price change | $1,990,000-5.2%$427/sqft |
Source: NTREIS #21342756 Report a problem | ||
| 7/30/2026 | Listed for sale | $2,099,000+19.9%$450/sqft |
Source: NTREIS #21342756 Report a problem | ||
| 3/22/2024 | Sold | -- |
Source: NTREIS #20378913 Report a problem | ||
| 2/29/2024 | Pending sale | $1,749,900$375/sqft |
Source: NTREIS #20378913 Report a problem | ||
| 2/22/2024 | Contingent | $1,749,900$375/sqft |
Source: NTREIS #20378913 Report a problem | ||
| 1/11/2024 | Price change | $1,749,900-2.8%$375/sqft |
Source: NTREIS #20378913 Report a problem | ||
| 11/22/2023 | Price change | $1,799,900-2.7%$386/sqft |
Source: NTREIS #20378913 Report a problem | ||
| 10/19/2023 | Price change | $1,850,000-2.6%$397/sqft |
Source: NTREIS #20378913 Report a problem | ||
| 8/25/2023 | Price change | $1,899,900-5%$408/sqft |
Source: NTREIS #20378913 Report a problem | ||
| 7/27/2023 | Price change | $1,999,900-4.7%$429/sqft |
Source: NTREIS #20378913 Report a problem | ||
| 7/13/2023 | Listed for sale | $2,099,000+663.3%$450/sqft |
Source: NTREIS #20378913 Report a problem | ||
| 6/17/2016 | Sold | -- |
Source: EXIT Realty solds #91171b8474ea94ed085c737e61b17484 Report a problem | ||
| 5/23/2016 | Pending sale | $275,000$59/sqft |
Source: Ebby Halliday Realtors #13135086 Report a problem | ||
| 4/23/2015 | Listed for sale | $275,000+22.2%$59/sqft |
Source: RE/MAX Masters #13135086 Report a problem | ||
| 12/4/2014 | Listing removed | $225,000$48/sqft |
Source: Roxann Taylor & Associates, Realtors #11555756 Report a problem | ||
| 11/13/2013 | Listed for sale | $225,000+20%$48/sqft |
Source: Roxann Taylor & Associates, Realtors #11555756 Report a problem | ||
| 11/22/2012 | Listing removed | $187,500$40/sqft |
Source: Roxann Taylor & Associates, Realtors #11555756 Report a problem | ||
| 3/9/2011 | Listed for sale | $187,500$40/sqft |
Source: Roxann Taylor & Associates, Realtors #11555756 Report a problem | ||
Public tax history
| Year | Property taxes | Tax assessment |
|---|---|---|
| 2025 | $17,519 +11% | $1,037,916 |
| 2024 | $15,778 -2.1% | $1,037,916 +2.2% |
| 2023 | $16,118 -12.4% | $1,015,622 +12.2% |
| 2022 | $18,396 -3.2% | $905,500 +1.5% |
| 2021 | $18,998 -1.6% | $892,500 |
| 2020 | $19,304 +25.2% | $892,500 +33% |
| 2019 | $15,424 +34.8% | $671,020 +42% |
| 2018 | $11,445 +191.3% | $472,639 +195.4% |
| 2017 | $3,929 -0.9% | $160,000 |
| 2016 | $3,966 +58.4% | $160,000 +60% |
| 2015 | $2,503 | $100,000 |
| 2014 | $2,503 | $100,000 |
| 2013 | -- | $100,000 |
| 2012 | -- | $100,000 |
| 2011 | -- | $100,000 |
| 2010 | -- | $100,000 |
| 2009 | -- | $100,000 |
Find assessor info on the county website
Monthly payment
Est. payment
Payment breakdown
Explore the cost of this home by adjusting the details. Changes won't be saved.Climate risks
Neighborhood: 76092
Nearby schools
Schools provided by the listing agent
- Elementary: Oldunion
- Middle: Dawson,Eubanks
- High: Carroll
- District: Carroll ISD
Source: NTREIS. This data may not be complete. We recommend contacting the local school district to confirm school assignments for this home.
Similar homes
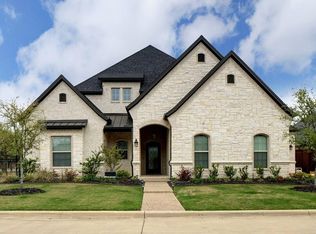
- $1,799,0004 bd5 ba4k sqft520 Queensbury Turn, Southlake, TX 76092For Sale
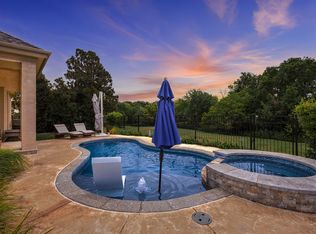 MLS ID #21349247, Anne Marie Foster. NTREIS
 - $1,799,0004 bd4 ba4.2k sqft900 Aspen Ridge Dr, Southlake, TX 76092For Sale
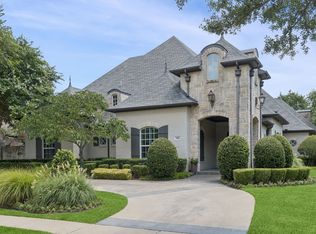 MLS ID #21350986, Kelly Marcontell. NTREIS
 - $2,150,0004 bd5 ba5.2k sqft2101 Vail Rd, Southlake, TX 76092For Sale
 MLS ID #21276956, Jollete Ryon. NTREIS
 - $2,150,0005 bd6 ba5.6k sqft549 Round Hollow Ln, Southlake, TX 76092For Sale
 MLS ID #21227791, Bryanna Roop. NTREIS
