Welcome to 2508 Independence Rd in Colleyville, an extensively updated home in a well-established neighborhood served by GCISD. Homes with this level of updating are rarely available in the area, offering a flexible, open-concept layout designed for both everyday living and entertaining. The main level features a spacious primary suite, an additional downstairs bedroom, two full baths and one half bath, plus a private office. Formal living and dining rooms provide elegant gathering spaces, while the remodeled kitchen opens to a breakfast nook and second living area for a comfortable, connected flow.
Upstairs, you’ll find three additional bedrooms, including one with an ensuite bath, along with a separate full bathroom. A large bonus room—currently used as a home gym—includes its own wet bar and mini refrigerator, making it ideal for a game room, media room, or guest retreat.
The spacious backyard is designed for year-round enjoyment with a resort-style pool, spa, waterslide, multiple seating areas, a fire feature, generous lawn space, a mosquito misting system and an 8-foot privacy fence along the rear. Additional highlights include a three-car garage, gated driveway, dramatic two-story entry and exceptional indoor-outdoor living. A rare opportunity to own a beautifully updated home in one of Colleyville’s established neighborhoods.
Open House Sunday August 16th 1pm-4pm. Private showings start August 3rd.
For sale
Price cut: $95K (8/13)
$1,845,000
2508 Independence Rd, Colleyville, TX 76034
5beds
5,177sqft
Single Family Residence
Built in 1996
0.48 Acres Lot
$1,764,500 Zestimate®
$356/sqft
$125/mo HOA
What's special
Multiple seating areasResort-style poolDramatic two-story entryMosquito misting systemPrivate officeThree-car garageFire feature
- 53 days
- 1,270
- 101
Zillow last checked:
Listing updated:
Listed by:
Chinh Nguyen 0645632 469-233-4612,
Ultima Real Estate 972-980-9393
Source: NTREIS,MLS#: 21346057
Facts & features
Interior
Bedrooms & bathrooms
- Bedrooms: 5
- Bathrooms: 5
- Full bathrooms: 4
- 1/2 bathrooms: 1
Primary bedroom
- Features: Closet Cabinetry, Garden Tub/Roman Tub, Walk-In Closet(s)
- Level: First
- Dimensions: 23 x 16
Bedroom
- Features: Walk-In Closet(s)
- Level: First
- Dimensions: 11 x 13
Bedroom
- Features: En Suite Bathroom
- Level: Second
- Dimensions: 17 x 17
Bedroom
- Features: Ceiling Fan(s)
- Level: Second
- Dimensions: 14 x 13
Bedroom
- Level: Second
- Dimensions: 14 x 12
Kitchen
- Features: Built-in Features, Kitchen Island, Pantry
- Level: First
- Dimensions: 16 x 14
Living room
- Level: First
- Dimensions: 21 x 16
Heating
- Central
Cooling
- Central Air
Appliances
- Included: Built-In Refrigerator, Double Oven, Dishwasher, Electric Cooktop, Electric Oven, Disposal, Ice Maker, Microwave, Refrigerator, Some Commercial Grade, Vented Exhaust Fan, Water Purifier
Features
- Built-in Features, Decorative/Designer Lighting Fixtures, Double Vanity, Eat-in Kitchen, High Speed Internet, Kitchen Island, Multiple Staircases, Open Floorplan, Pantry, Smart Home, Cable TV
- Flooring: Carpet, Ceramic Tile
- Has basement: No
- Number of fireplaces: 2
- Fireplace features: Den, Gas Log, Living Room
Interior area
- Total interior livable area: 5,177 sqft
Video & virtual tour
Property
Parking
- Total spaces: 3
- Parking features: Epoxy Flooring, Gated, Garage Faces Side
- Attached garage spaces: 3
Features
- Levels: Two
- Stories: 2
- Patio & porch: Deck, Balcony, Covered, Mosquito System
- Exterior features: Balcony, Fire Pit
- Pool features: In Ground, Outdoor Pool, Pool, Pool/Spa Combo, Water Feature
Lot
- Size: 0.48 Acres
- Features: Backs to Greenbelt/Park, Landscaped, Sprinkler System
Details
- Parcel number: 06840264
- Other equipment: Irrigation Equipment
Construction
Type & style
- Home type: SingleFamily
- Architectural style: Traditional,Detached
- Property subtype: Single Family Residence
Materials
- Brick
- Foundation: Slab
- Roof: Asphalt
Condition
- Year built: 1996
Utilities & green energy
- Sewer: Public Sewer
- Water: Public
- Utilities for property: Sewer Available, Water Available, Cable Available
Community & HOA
Community
- Subdivision: Heritage Colony Add
HOA
- Has HOA: Yes
- Services included: Association Management
- HOA fee: $1,500 annually
- HOA name: Heritage Colony Hoa
- HOA phone: 817-965-9660
Location
- Region: Colleyville
Financial & listing details
- Price per square foot: $356/sqft
- Tax assessed value: $980,000
- Annual tax amount: $16,111
- Date on market: 7/31/2026
- Cumulative days on market: 54 days
- Listing terms: Cash,Conventional,Other
Estimated market value
$1,764,500
$1.68M - $1.85M
$7,943/mo
Price history
| Date | Event | Price |
|---|---|---|
| 8/13/2026 | Price change | $1,845,000-4.9%$356/sqft |
Source: NTREIS #21346057 Report a problem | ||
| 7/31/2026 | Listed for sale | $1,939,999+177.7%$375/sqft |
Source: NTREIS #21346057 Report a problem | ||
| 6/15/2022 | Sold | -- |
Source: Agent Provided Report a problem | ||
| 9/20/2013 | Sold | -- |
Source: Agent Provided Report a problem | ||
| 6/5/2013 | Listed for sale | $698,500$135/sqft |
Source: Briggs Freeman Sotheby's Int'l #11964199 Report a problem | ||
Public tax history
| Year | Property taxes | Tax assessment |
|---|---|---|
| 2025 | $4,542 -5.8% | $980,000 -2% |
| 2024 | $4,823 +1.7% | $1,000,000 +5.7% |
| 2023 | $4,741 -3.3% | $946,000 +11.6% |
| 2022 | $4,904 +3% | $847,533 +3.9% |
| 2021 | $4,762 -4.7% | $815,904 -3.9% |
| 2020 | $4,998 -1% | $849,172 -1% |
| 2019 | $5,048 +8.4% | $857,711 +9.4% |
| 2018 | $4,659 -72.3% | $783,691 +6.9% |
| 2017 | $16,792 +2.6% | $732,838 +0.4% |
| 2016 | $16,373 +11.3% | $729,721 +13.4% |
| 2015 | $14,714 | $643,500 |
| 2014 | $14,714 | $643,500 +6.6% |
| 2013 | -- | $603,600 +1% |
| 2012 | -- | $597,400 |
| 2011 | -- | $597,400 -0.1% |
| 2010 | -- | $597,900 -1.1% |
| 2009 | -- | $604,300 -6.5% |
| 2008 | -- | $646,600 |
| 2007 | -- | $646,600 |
| 2006 | -- | $646,600 |
| 2005 | -- | $646,600 +15.5% |
| 2004 | -- | $559,900 |
| 2003 | -- | $559,900 |
| 2002 | -- | $559,900 +9% |
| 2001 | -- | $513,600 |
| 2000 | -- | $513,600 |
Find assessor info on the county website
Monthly payment
Est. payment
Payment breakdown
Explore the cost of this home by adjusting the details. Changes won't be saved.Climate risks
Neighborhood: Northeast
Nearby schools
Schools provided by the listing agent
- Elementary: Glenhope
- Middle: Cross Timbers
- High: Grapevine
- District: Grapevine-Colleyville ISD
Source: NTREIS. This data may not be complete. We recommend contacting the local school district to confirm school assignments for this home.
- $1,368,4004 bd4 ba4.8k sqft2504 Independence Rd, Colleyville, TX 76034Off Market
- $1,279,6004 bd5 ba4k sqft2512 Independence Rd, Colleyville, TX 76034Off Market
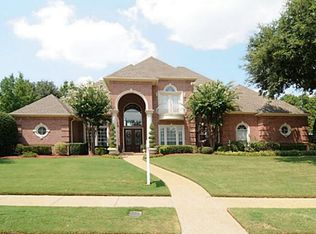
- $1,461,1004 bd4 ba4.7k sqft6409 Regiment Pl, Colleyville, TX 76034Off Market
- $1,309,1004 bd4 ba3.9k sqft2509 Independence Rd, Colleyville, TX 76034Off Market
Similar homes
- $1,475,0006 bd6 ba5.7k sqft4512 Alexandra Dr, Colleyville, TX 76034For Sale
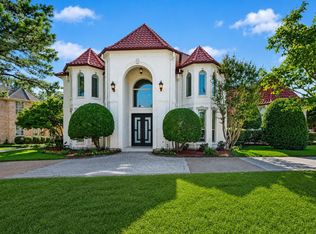 MLS ID #21274173, Nita Copeland. NTREIS
 - $1,795,0004 bd4 ba4.3k sqft309 Saint Tropez Dr, Southlake, TX 76092For Sale
 MLS ID #21379714, Andrew Wayne. NTREIS
 - $1,850,0004 bd5 ba4.6k sqft1132 Tealwood Ct, Southlake, TX 76092For Sale
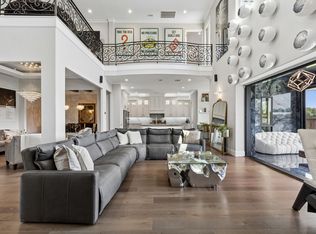 MLS ID #21342756, Rene Jensen. NTREIS
 - $1,779,0004 bd5 ba4k sqft520 Queensbury Turn, Southlake, TX 76092For Sale
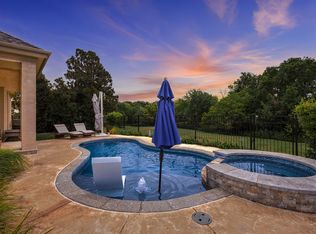 MLS ID #21349247, Anne Marie Foster. NTREIS
