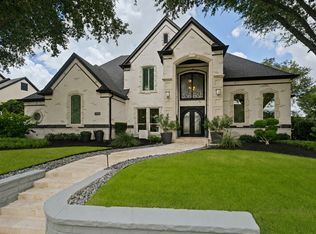
Experience elevated luxury and resort-style living in this exceptional Colleyville Estate, thoughtfully designed for both sophisticated entertaining and everyday comfort. Impressive double glass door entry opens to a grand foyer featuring double curved staircases, statement lighting and wide plank hard wood floors flowing throughout the home. The spectacular great room showcases a floor to ceiling fireplace, soaring vaulted and beamed ceilings, a wall of sliding glass doors that opens to your resort like backyard featuring an impressive swimming pool, spa with seating, pickle ball court with lights and plenty of yard still. 2 Impressive kitchens (main and prep), equipped with the best appliances, floor to ceiling cabinetry, beautiful countertops and backsplash and a massive island.
The elegant primary suite is a true private sanctuary, featuring a dramatic tray ceiling and a spa-inspired bath with luxurious rain showers, dual vanities, and massive his-and-hers closets complete with custom built-ins. Every detail has been thoughtfully curated to create a refined and relaxing retreat. Upstairs, an expansive game room provides the perfect setting for entertaining, leads out to the balcony overlooking the beautifully appointed backyard and offers an exceptional vantage point for enjoying the resort-style setting. Two generously sized laundry rooms, one conveniently located on each floor, add exceptional functionality to the home's luxurious design.
The outdoor living experience is truly exceptional. A spectacular resort-style pool and spa create a stunning centerpiece for year-round enjoyment, while the massive outdoor kitchen offers an ideal setting for al fresco dining and entertaining. The private, lighted pickleball court adds an extraordinary recreational element, allowing residents and guests to enjoy an active lifestyle without ever leaving home. Experience elevated living in this one-of-a-kind residence in a prime location.
For sale
$2,295,000
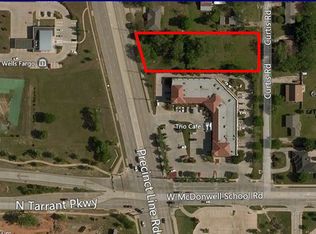
6606 Curtis Rd, Colleyville, TX 76034
5beds
4,888sqft
Single Family Residence
Built in 2026
0.51 Acres Lot
$2,212,900 Zestimate®
$470/sqft
$-- HOA
What's special
Impressive swimming poolPrivate lighted pickleball courtMassive outdoor kitchenFloor to ceiling fireplacePickleball court with lightsFloor to ceiling cabinetryGrand foyer
- 26 days
- 1,322
- 133
Zillow last checked:
Listing updated:
Listed by:
Samy Eskander 0730278 972-989-4277,
Legacy Streets 972-989-4277
Source: NTREIS,MLS#: 21363651
Facts & features
Interior
Bedrooms & bathrooms
- Bedrooms: 5
- Bathrooms: 6
- Full bathrooms: 5
- 1/2 bathrooms: 1
Primary bedroom
- Features: Built-in Features, Closet Cabinetry, Ceiling Fan(s), Dual Sinks, Double Vanity, En Suite Bathroom, Garden Tub/Roman Tub, Linen Closet, Sitting Area in Primary, Separate Shower
- Level: First
- Dimensions: 21 x 20
Living room
- Features: Ceiling Fan(s), Fireplace
- Level: First
- Dimensions: 30 x 26
Appliances
- Included: Built-In Gas Range, Convection Oven, Double Oven, Dishwasher, Gas Cooktop, Disposal, Gas Oven, Gas Range, Gas Water Heater, Microwave, Range, Some Commercial Grade, Tankless Water Heater, Vented Exhaust Fan, Warming Drawer, Wine Cooler
Features
- Wet Bar, Built-in Features, Chandelier, Cathedral Ceiling(s), Decorative/Designer Lighting Fixtures, Double Vanity, Eat-in Kitchen, Granite Counters, In-Law Floorplan, Kitchen Island, Multiple Staircases, Open Floorplan, Pantry, Paneling/Wainscoting, Vaulted Ceiling(s), Wired for Data, Natural Woodwork, Walk-In Closet(s), Wired for Sound
- Has basement: No
- Number of fireplaces: 1
- Fireplace features: Circulating, Decorative, Electric
Interior area
- Total interior livable area: 4,888 sqft
Video & virtual tour
Property
Parking
- Total spaces: 4
- Parking features: Additional Parking, Circular Driveway, Carport, Epoxy Flooring, Porte-Cochere
- Attached garage spaces: 4
Features
- Levels: Two
- Stories: 2
- Pool features: Pool
Lot
- Size: 0.51 Acres
Details
- Parcel number: 04543211
Construction
Type & style
- Home type: SingleFamily
- Architectural style: Detached
- Property subtype: Single Family Residence
Condition
- Year built: 2026
Utilities & green energy
- Sewer: Public Sewer
- Water: Public
- Utilities for property: Sewer Available, Water Available
Community & HOA
Community
- Subdivision: Fair Way Add.
HOA
- Has HOA: No
Location
- Region: Colleyville
Financial & listing details
- Price per square foot: $470/sqft
- Tax assessed value: $310,000
- Annual tax amount: $4,801
- Date on market: 8/27/2026
- Cumulative days on market: 27 days
Estimated market value
$2,212,900
$2.10M - $2.32M
$7,668/mo
Price history
| Date | Event | Price |
|---|---|---|
| 8/27/2026 | Listed for sale | $2,295,000+528.8%$470/sqft |
Source: NTREIS #21363651 Report a problem | ||
| 4/18/2024 | Sold | -- |
Source: NTREIS #20529018 Report a problem | ||
| 4/8/2024 | Pending sale | $365,000$75/sqft |
Source: NTREIS #20529018 Report a problem | ||
| 2/6/2024 | Listed for sale | $365,000$75/sqft |
Source: NTREIS #20529018 Report a problem | ||
| 1/1/2024 | Listing removed | -- |
Source: NTREIS #20131920 Report a problem | ||
| 8/4/2022 | Listed for sale | $365,000+35.2%$75/sqft |
Source: NTREIS #20131920 Report a problem | ||
| 11/24/2021 | Listing removed | -- |
Source: Owner Report a problem | ||
| 8/26/2021 | Listed for sale | $270,000$55/sqft |
Source: Owner Report a problem | ||
Public tax history
| Year | Property taxes | Tax assessment |
|---|---|---|
| 2025 | $4,801 +75.4% | $310,000 +77.5% |
| 2024 | $2,737 -1.3% | $174,604 |
| 2023 | $2,774 +432.3% | $174,604 +520.4% |
| 2022 | $521 -4% | $28,144 |
| 2021 | $543 -2.8% | $28,144 |
| 2020 | $558 -0.7% | $28,144 |
| 2019 | $562 -5.1% | $28,144 |
| 2018 | $592 -14.5% | $28,144 |
| 2017 | $693 +0.5% | $28,144 +1.4% |
| 2016 | $690 -2.2% | $27,742 -0.1% |
| 2015 | $705 | $27,777 |
| 2014 | $705 | $27,777 |
Find assessor info on the county website
Monthly payment
Est. payment
Payment breakdown
Explore the cost of this home by adjusting the details. Changes won't be saved.Climate risks
Neighborhood: Northwest
Nearby schools
Schools provided by the listing agent
- Elementary: Liberty
- Middle: Indian Springs
- High: Keller
- District: Keller ISD
Source: NTREIS. This data may not be complete. We recommend contacting the local school district to confirm school assignments for this home.
Similar homes
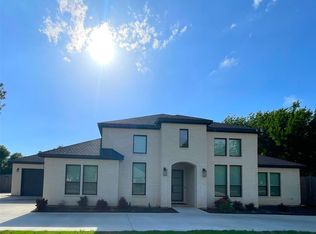
- $2,595,0004 bd5 ba4.7k sqft200 Winnie Dr, Colleyville, TX 76034For Sale
 MLS ID #21355181, Laurie Wall. NTREIS
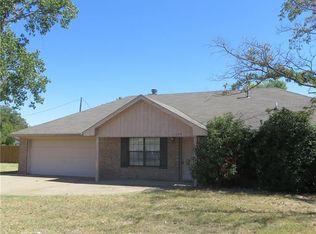
 - $2,144,0004 bd4 ba4k sqft5807 Preston Way, Colleyville, TX 76034For Sale
 MLS ID #21280615, Ashley Moss. NTREIS
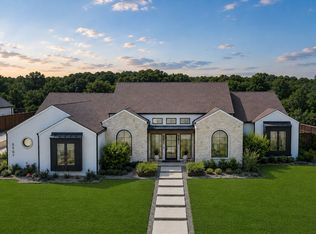
 - $1,845,0005 bd5 ba5.1k sqft2508 Independence Rd, Colleyville, TX 76034For Sale
 MLS ID #21346057, Chinh Nguyen. NTREIS
 - $2,399,0005 bd6 ba4.6k sqft9017 Rumfield Rd, North Richland Hills, TX 76182For Sale
 MLS ID #21265581, Billy Vaselo Happy. NTREIS
