Welcome to an extraordinary, fully transformed estate situated on a premier one-acre corner lot in Southlake. This residence offers the perfect blend of modern elegance, expansive space, and unmatched versatility, providing a rare opportunity for sophisticated living. Originally purchased in 2022 and completely reimagined, this ranch-style property has been expanded from 1,600 to over 5,250 square feet with no detail overlooked.
Taken down to the studs and rebuilt to 2025 code, the home features all-new electrical and plumbing systems, dual 5-ton HVAC units, and full foam insulation for maximum energy efficiency and year-round comfort. Every inch has been thoughtfully upgraded, including a brand-new kitchen, new windows, doors and flooring throughout.
Designed for both everyday living and entertaining, the home offers a dedicated media room, office, convenient pool bath, and a fully equipped outdoor kitchen.
Situated on a 1-acre lot, this property delivers exceptional flexibility. A standout feature is the private in-law suite—seamlessly connected yet fully self-sufficient—with it's own kitchenette, living area, bedroom, and bathroom, making it ideal for multigenerational living, guests.
For sale
Price cut: $100K (6/7)
$2,399,000
1584 Randol Mill Ave, Southlake, TX 76092
4beds
5,355sqft
Single Family Residence
Built in 1971
1 Acres Lot
$2,250,900 Zestimate®
$448/sqft
$-- HOA
What's special
Premier one-acre corner lotFully equipped outdoor kitchenConvenient pool bathBrand-new kitchenDedicated media room
- 93 days |
- 855 |
- 49 |
Zillow last checked:
Listing updated:
Listed by:
Yolanda Valverde 0804233 972-207-5240,
Keller Williams Realty 817-329-8850,
Natali Duran 0771586 682-279-4188,
Keller Williams Realty
Source: NTREIS,MLS#: 21257687
Facts & features
Interior
Bedrooms & bathrooms
- Bedrooms: 4
- Bathrooms: 6
- Full bathrooms: 5
- 1/2 bathrooms: 1
Primary bedroom
- Features: Built-in Features, Dual Sinks, Double Vanity, En Suite Bathroom, Jetted Tub, Walk-In Closet(s)
- Level: First
- Dimensions: 17 x 17
Bedroom
- Features: En Suite Bathroom, Walk-In Closet(s)
- Level: First
- Dimensions: 15 x 15
Bedroom
- Features: En Suite Bathroom
- Level: First
- Dimensions: 16 x 10
Dining room
- Level: First
- Dimensions: 16 x 14
Exercise room
- Level: First
- Dimensions: 19 x 9
Other
- Features: Dual Sinks, Eat-in Kitchen, En Suite Bathroom, Granite Counters, Separate Shower, Walk-In Closet(s)
- Level: First
- Dimensions: 14 x 12
Half bath
- Features: Granite Counters
- Level: First
- Dimensions: 0 x 0
Kitchen
- Features: Breakfast Bar, Built-in Features, Butler's Pantry, Dual Sinks, Eat-in Kitchen, Granite Counters, Kitchen Island, Pantry, Walk-In Pantry
- Level: First
- Dimensions: 22 x 20
Living room
- Features: Built-in Features, Ceiling Fan(s)
- Level: First
- Dimensions: 28 x 20
Living room
- Level: First
- Dimensions: 14 x 10
Media room
- Level: First
- Dimensions: 19 x 15
Office
- Level: First
- Dimensions: 19 x 9
Utility room
- Features: Built-in Features, Dual Sinks, Sink
- Level: First
- Dimensions: 18 x 13
Heating
- Central, Natural Gas
Cooling
- Central Air, Ceiling Fan(s)
Appliances
- Included: Built-In Gas Range, Dryer, Dishwasher, Electric Cooktop, Electric Range, Electric Water Heater, Gas Cooktop, Disposal, Gas Oven, Ice Maker, Microwave, Refrigerator, Tankless Water Heater, Vented Exhaust Fan
- Laundry: Electric Dryer Hookup, Laundry in Utility Room
Features
- Chandelier, Dry Bar, Decorative/Designer Lighting Fixtures, Double Vanity, High Speed Internet, Walk-In Closet(s)
- Flooring: Carpet, Ceramic Tile
- Has basement: No
- Number of fireplaces: 1
- Fireplace features: Electric
Interior area
- Total interior livable area: 5,355 sqft
Video & virtual tour
Property
Parking
- Total spaces: 2
- Parking features: Additional Parking, Concrete, Driveway, Epoxy Flooring, Garage, Garage Door Opener, Inside Entrance, Lighted, Paved, Garage Faces Side
- Attached garage spaces: 2
Features
- Levels: One
- Stories: 1
- Patio & porch: Covered, Deck
- Exterior features: Built-in Barbecue, Barbecue, Outdoor Grill, Outdoor Kitchen, Outdoor Living Area, Outdoor Shower, Rain Gutters, Storage
- Pool features: In Ground, Outdoor Pool, Pool, Waterfall
- Has spa: Yes
- Spa features: Hot Tub
- Fencing: Wood
Lot
- Size: 1 Acres
- Features: Acreage, Corner Lot, Landscaped, Sprinkler System
- Residential vegetation: Grassed
Details
- Parcel number: 04260465
- Other equipment: Home Theater, Irrigation Equipment
Construction
Type & style
- Home type: SingleFamily
- Architectural style: Detached
- Property subtype: Single Family Residence
- Attached to another structure: Yes
Materials
- Foundation: Slab
- Roof: Composition
Condition
- Year built: 1971
Utilities & green energy
- Sewer: Septic Tank
- Water: Public
- Utilities for property: Electricity Available, Natural Gas Available, Septic Available, Water Available
Community & HOA
Community
- Security: Carbon Monoxide Detector(s), Fire Alarm, Smoke Detector(s)
- Subdivision: William Winn Abs 1660
HOA
- Has HOA: No
Location
- Region: Southlake
Financial & listing details
- Price per square foot: $448/sqft
- Tax assessed value: $1,634,034
- Annual tax amount: $27,581
- Date on market: 5/15/2026
- Cumulative days on market: 94 days
- Listing terms: Cash,Conventional,FHA,VA Loan
- Exclusions: All personal property.
Estimated market value
$2,250,900
$2.14M - $2.36M
$7,630/mo
Price history
| Date | Event | Price |
|---|---|---|
| 6/7/2026 | Price change | $2,399,000-4%$448/sqft |
Source: NTREIS #21257687 Report a problem | ||
| 5/15/2026 | Listed for sale | $2,499,000+185.6%$467/sqft |
Source: NTREIS #21257687 Report a problem | ||
| 6/13/2023 | Sold | -- |
Source: NTREIS #20301956 Report a problem | ||
| 5/19/2023 | Pending sale | $875,000$163/sqft |
Source: NTREIS #20301956 Report a problem | ||
| 5/15/2023 | Contingent | $875,000$163/sqft |
Source: NTREIS #20301956 Report a problem | ||
| 5/8/2023 | Pending sale | $875,000$163/sqft |
Source: NTREIS #20301956 Report a problem | ||
| 4/24/2023 | Contingent | $875,000$163/sqft |
Source: NTREIS #20301956 Report a problem | ||
| 4/13/2023 | Listed for sale | $875,000+191.8%$163/sqft |
Source: NTREIS #20301956 Report a problem | ||
| 11/23/2011 | Listing removed | $299,900$56/sqft |
Source: The Michael Group Real Estate #11631813 Report a problem | ||
| 10/21/2011 | Price change | $299,900-3.2%$56/sqft |
Source: The Michael Group Real Estate #11631813 Report a problem | ||
| 10/4/2011 | Price change | $309,900-3.2%$58/sqft |
Source: The Michael Group Real Estate #11631813 Report a problem | ||
| 7/23/2011 | Listed for sale | $320,000$60/sqft |
Source: The Michael Group Real Estate #11631813 Report a problem | ||
Public tax history
| Year | Property taxes | Tax assessment |
|---|---|---|
| 2025 | $27,581 +66.5% | $1,634,034 +72.5% |
| 2024 | $16,565 +90.8% | $947,117 -7.6% |
| 2023 | $8,684 -14.8% | $1,024,814 +78.5% |
| 2022 | $10,196 +4.4% | $574,016 +12.2% |
| 2021 | $9,762 +8.6% | $511,772 -8.5% |
| 2020 | $8,989 +9.5% | $559,287 -8.7% |
| 2019 | $8,207 +5% | $612,386 +75% |
| 2018 | $7,815 +9% | $349,920 -23.3% |
| 2017 | $7,171 +8.5% | $456,094 +3.1% |
| 2016 | $6,607 +5.7% | $442,520 +68.3% |
| 2015 | $6,250 | $262,900 |
| 2014 | $6,250 | $262,900 |
| 2013 | -- | $262,900 +0.5% |
| 2012 | -- | $261,700 +15.3% |
| 2011 | -- | $227,000 -0.3% |
| 2010 | -- | $227,700 -4.6% |
| 2009 | -- | $238,700 |
| 2008 | -- | $238,700 |
Find assessor info on the county website
Monthly payment
Est. payment
Payment breakdown
Explore the cost of this home by adjusting the details. Changes won't be saved.Climate risks
Neighborhood: 76092
Nearby schools
GreatSchools rating
- 10/10Durham Intermediate SchoolGrades: 5-6Distance: 1.5 mi
- 10/10Carroll Middle SchoolGrades: 7-8Distance: 3.5 mi
- 9/10Carroll Senior High SchoolGrades: 11-12Distance: 1.5 mi
Schools provided by the listing agent
- Elementary: Walnut Grove
- Middle: Durham
- High: Carroll
- District: Carroll ISD
Source: NTREIS. This data may not be complete. We recommend contacting the local school district to confirm school assignments for this home.
- $1,231,7003 bd2 ba2.4k sqft1580 Randol Mill Ave, Southlake, TX 76092Off Market
- $1,616,5003 bd2 ba2.4k sqft1590 Randol Mill Ave, Southlake, TX 76092Off Market
- $887,4003 bd2 ba2k sqft1591 Randol Mill Ave, Southlake, TX 76092Off Market
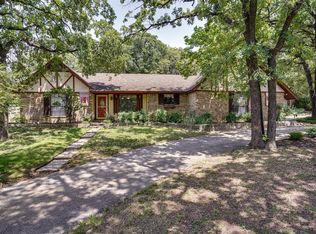
- $1,093,2001 acre1589 Randol Mill Ave, Southlake, TX 76092Off Market
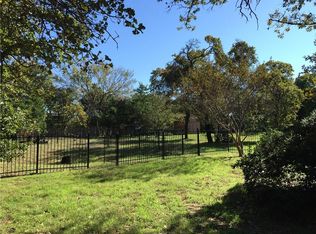
- $1-- bd-- ba-- sqft1563 Randol Mill Ave, Southlake, TX 76092Off Market
- $1,808,8005 bd5 ba4.5k sqft1577 Randol Mill Ave, Southlake, TX 76092Off Market
- $1,197,1003 bd2 ba2.4k sqft1595 Randol Mill Ave, Southlake, TX 76092Off Market
- $1-- bd-- ba-- sqft1567 Randol Mill Ave, Southlake, TX 76092Off Market
A local agent can set up tours, give advice and negotiate with sellers.
Similar homes
- $2,280,0005 bd6 ba5.9k sqft812 Glen Abbey Dr, Southlake, TX 76092For Sale
 MLS ID #21314125, Yanlin Qian. NTREIS
 - $2,495,0006 bd7 ba6.4k sqft1405 Bentley Ct, Southlake, TX 76092For Sale
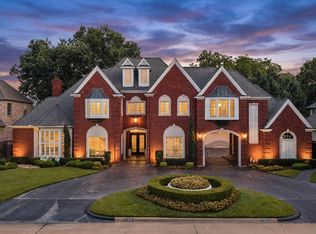 MLS ID #21337827, Angela LaBounty. NTREIS
 - $2,250,0006 bd7 ba5.9k sqft804 Jamestown Ln, Southlake, TX 76092For Sale
 MLS ID #21307162, Barbara Pantuso. NTREIS
 - $2,400,0003 bd5 ba4.1k sqft1521 Meeting St, Southlake, TX 76092For Sale
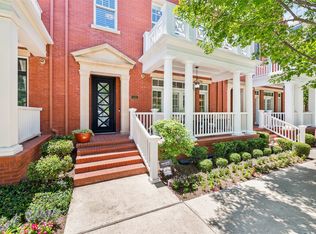 MLS ID #21309076, Wynne Moore. NTREIS
 - $1,495,0004 bd6 ba3.4k sqft450 Ginger Ct, Southlake, TX 76092For SaleMLS ID #21315495, Barry Klompus. NTREIS
- $2,099,0004 bd5 ba4.6k sqft1132 Tealwood Ct, Southlake, TX 76092For SaleMLS ID #21342756, Rene Jensen. NTREIS
- $1,795,0005 bd6 ba5k sqft1807 Greenlea Cv, Southlake, TX 76092For SaleMLS ID #21291064, Christie Deaton. NTREIS
- $2,399,0005 bd6 ba4.6k sqft9017 Rumfield Rd, North Richland Hills, TX 76182For SaleMLS ID #21265581, Billy Vaselo Happy. NTREIS
- $1,599,9995 bd4 ba4.8k sqft1107 Travis Ct, Southlake, TX 76092For SaleMLS ID #21325864, Ronnie Sterling. NTREIS
- $2,995,0006 bd6 ba6.2k sqft276 Pine Dr, Southlake, TX 76092For SaleMLS ID #21327403, Sirisha Vemulapalli. NTREIS
- $2,299,0004 bd5 ba4.9k sqft4500 Saddlewood Dr, Flower Mound, TX 75028For SaleMLS ID #21358257, Nina Boyd. NTREIS
- $1,799,0004 bd5 ba4k sqft520 Queensbury Turn, Southlake, TX 76092For SaleMLS ID #21349247, Anne Marie Foster. NTREIS
- $3,325,0004 bd7 ba5.6k sqft2500 Park Grove Loop, Southlake, TX 76092For SaleMLS ID #21279713, Elyse Guthrie. NTREIS
- $1,339,0005 bd4 ba4.5k sqft1807 Mesquite Ct, Southlake, TX 76092For SaleMLS ID #21282285, Susan Lee. NTREIS
- $1,698,0005 bd7 ba4.9k sqft412 Winding Ridge Trl, Southlake, TX 76092For SaleMLS ID #21315142, Tyler New. NTREIS
- $2,349,5004 bd4 ba4.4k sqft6717 Brazos Bend Dr, North Richland Hills, TX 76182For SaleMLS ID #21337751, Michael Hershenberg. NTREIS
- $3,397,9994 bd3 ba3k sqft1459 Sunshine Ln, Southlake, TX 76092For SaleMLS ID #21175260, Michael Hershenberg. NTREIS
- $2,390,0005 bd5 ba4.9k sqft4708 Summerhill Ct, Flower Mound, TX 75022For SaleMLS ID #21282207, Lindsay McDaniel. NTREIS
- $2,899,9005 bd6 ba5.3k sqft225 Metairie Ln, Southlake, TX 76092For SaleMLS ID #21293586, Susan Gilchrest. NTREIS
- $2,240,0006 bd6 ba5.5k sqft6700 Herbert Rd, Colleyville, TX 76034For SaleMLS ID #21261505, Shelly Adams. NTREIS
