Nestled behind a private gate on approximately two beautifully maintained acres, this exceptional estate offers a rare combination of luxury, privacy and efficiency. The home is thoughtfully engineered to deliver significant long-term energy savings through its geothermal HVAC system, private irrigation water well, and energy-efficient windows.
The property's park-like setting and impressive curb appeal sets the tone for what awaits inside. Expansive living spaces and a well-planned layout accommodate multigenerational living, remote work, and active lifestyles with ease.
The gourmet kitchen is appointed with high-end Viking and Sub-Zero appliances. Large island and abundant storage create an ideal gathering place for guests.
Primary bedroom is downstairs with a view of the pool and elegant custom closets. A guest suite on the main level provides comfort for overnight visitors. Multiple entertaining spaces, complemented by a wet bar, create the perfect setting for casual gatherings and elegant celebrations.
The outdoor living experience is equally impressive. Enjoy the outdoors in a heated pool, host unforgettable gatherings in the fully equipped outdoor kitchen, or stay active on the private sports court. A fenced dog run offers a secure space for pets, while the climate-controlled sunroom is perfect for plants, pets, or hobbies.
Upstairs, four spacious bedrooms and three bathrooms provide exceptional accommodations. Flexible living space is ideal for a home gym or yoga studio. Approximately 500 square feet of unfinished space above the garage, complete with private exterior access, presents a unique opportunity to create a guest apartment, or a private studio.
Combining estate-sized acreage, luxury amenities, energy-efficient systems, and flexibility, 276 Pine Drive offers a lifestyle rarely found in today's market. More than a home, it's a private retreat where luxury, comfort, and functionality come together on one extraordinary, gated estate.
For sale
$2,995,000
276 Pine Dr, Southlake, TX 76092
6beds
6,281sqft
Single Family Residence
Built in 2000
1.96 Acres Lot
$-- Zestimate®
$477/sqft
$-- HOA
What's special
Heated poolEstate-sized acreagePrivate gateFully equipped outdoor kitchenFenced dog runGated estateImpressive curb appeal
- 43 days |
- 1,766 |
- 87 |
Likely to sell faster than
Zillow last checked:
Listing updated:
Listed by:
Sirisha Vemulapalli 0720467 214-274-0065,
REKonnection, LLC 972-914-0989
Source: NTREIS,MLS#: 21327403
Facts & features
Interior
Bedrooms & bathrooms
- Bedrooms: 6
- Bathrooms: 6
- Full bathrooms: 5
- 1/2 bathrooms: 1
Primary bedroom
- Features: Closet Cabinetry, Walk-In Closet(s)
- Level: First
- Dimensions: 15 x 22
Bedroom
- Features: En Suite Bathroom, Split Bedrooms, Walk-In Closet(s)
- Level: First
- Dimensions: 16 x 11
Bedroom
- Features: Ceiling Fan(s), Split Bedrooms, Walk-In Closet(s)
- Level: Second
- Dimensions: 14 x 15
Bedroom
- Features: Ceiling Fan(s), En Suite Bathroom, Split Bedrooms, Walk-In Closet(s)
- Level: Second
- Dimensions: 14 x 15
Bedroom
- Features: Ceiling Fan(s), Split Bedrooms, Walk-In Closet(s)
- Level: Second
- Dimensions: 13 x 12
Bedroom
- Features: Ceiling Fan(s), Walk-In Closet(s)
- Level: Second
- Dimensions: 12 x 11
Primary bathroom
- Features: Built-in Features, Dual Sinks, En Suite Bathroom, Granite Counters, Garden Tub/Roman Tub, Linen Closet, Separate Shower
- Level: First
- Dimensions: 20 x 11
Breakfast room nook
- Features: Ceiling Fan(s)
- Level: First
- Dimensions: 20 x 9
Dining room
- Level: First
- Dimensions: 14 x 16
Family room
- Features: Built-in Features, Ceiling Fan(s), Fireplace
- Level: First
- Dimensions: 28 x 34
Other
- Features: Stone Counters
- Level: First
- Dimensions: 11 x 5
Other
- Level: Second
- Dimensions: 10 x 4
Other
- Level: Second
- Dimensions: 10 x 5
Other
- Level: Second
- Dimensions: 10 x 5
Gym
- Level: Second
- Dimensions: 13 x 23
Half bath
- Features: Granite Counters
- Level: First
- Dimensions: 5 x 5
Kitchen
- Features: Breakfast Bar, Built-in Features, Eat-in Kitchen, Granite Counters, Kitchen Island, Pantry, Walk-In Pantry
- Level: First
- Dimensions: 19 x 18
Living room
- Features: Built-in Features, Ceiling Fan(s), Fireplace
- Level: First
- Dimensions: 22 x 23
Office
- Features: Built-in Features, Ceiling Fan(s), Fireplace
- Level: First
- Dimensions: 17 x 15
Sunroom
- Level: First
- Dimensions: 15 x 10
Utility room
- Features: Built-in Features, Utility Room, Utility Sink
- Level: First
- Dimensions: 12 x 8
Heating
- Central, Fireplace(s), Geothermal
Cooling
- Central Air, Geothermal
Appliances
- Included: Built-In Refrigerator, Dishwasher, Gas Cooktop, Disposal, Gas Oven, Water Softener, Vented Exhaust Fan, Water Purifier, Wine Cooler
- Laundry: Washer Hookup, Dryer Hookup, Laundry in Utility Room
Features
- Wet Bar, Built-in Features, Chandelier, Decorative/Designer Lighting Fixtures, Double Vanity, Eat-in Kitchen, Granite Counters, High Speed Internet, Kitchen Island, Multiple Staircases, Open Floorplan, Pantry, Smart Home, Vaulted Ceiling(s), Walk-In Closet(s), Wired for Sound
- Flooring: Hardwood, Tile
- Windows: Bay Window(s), Window Coverings
- Has basement: No
- Number of fireplaces: 3
- Fireplace features: Gas Log
Interior area
- Total interior livable area: 6,281 sqft
Video & virtual tour
Property
Parking
- Total spaces: 4
- Parking features: Additional Parking, Concrete, Door-Multi, Door-Single, Driveway, Electric Gate, Garage, Garage Door Opener, Gated, Garage Faces Side
- Attached garage spaces: 4
Features
- Levels: Two
- Stories: 2
- Patio & porch: Rear Porch, Front Porch, Patio, Covered
- Exterior features: Basketball Court, Outdoor Grill, Outdoor Kitchen, Outdoor Shower, Rain Gutters, Sport Court
- Pool features: Gunite, Heated, In Ground, Outdoor Pool, Pool, Pool Sweep
- Fencing: Back Yard,Fenced,Front Yard,Gate,Metal,Wood
Lot
- Size: 1.96 Acres
- Features: Acreage, Landscaped, Level, Sprinkler System, Few Trees
- Residential vegetation: Grassed
Details
- Additional structures: Kennel/Dog Run
- Parcel number: 07230443
- Other equipment: Call Listing Agent, Other
Construction
Type & style
- Home type: SingleFamily
- Architectural style: Traditional,Detached
- Property subtype: Single Family Residence
Materials
- Brick, Concrete
- Foundation: Slab
- Roof: Asphalt,Composition
Condition
- Year built: 2000
Utilities & green energy
- Sewer: Public Sewer
- Water: Public, Private, Well
- Utilities for property: Sewer Available, Water Available
Green energy
- Energy efficient items: HVAC, Thermostat, Windows
Community & HOA
Community
- Security: Security System Owned, Security System, Carbon Monoxide Detector(s), Security Gate, Smoke Detector(s)
- Subdivision: Aubrey Estates Add
HOA
- Has HOA: No
Location
- Region: Southlake
Financial & listing details
- Price per square foot: $477/sqft
- Tax assessed value: $1,580,574
- Annual tax amount: $26,678
- Date on market: 7/11/2026
- Cumulative days on market: 44 days
- Listing terms: Cash,Conventional
Estimated market value
Not available
Estimated sales range
Not available
Not available
Price history
| Date | Event | Price |
|---|---|---|
| 7/11/2026 | Listed for sale | $2,995,000+19.8%$477/sqft |
Source: NTREIS #21327403 Report a problem | ||
| 9/9/2022 | Sold | -- |
Source: NTREIS #20133622 Report a problem | ||
| 8/22/2022 | Pending sale | $2,499,000$398/sqft |
Source: NTREIS #20133622 Report a problem | ||
| 8/11/2022 | Contingent | $2,499,000$398/sqft |
Source: NTREIS #20133622 Report a problem | ||
| 8/5/2022 | Listed for sale | $2,499,000+25%$398/sqft |
Source: NTREIS #20133622 Report a problem | ||
| 5/19/2022 | Sold | -- |
Source: NTREIS #20027118 Report a problem | ||
| 4/23/2022 | Pending sale | $1,999,990$318/sqft |
Source: NTREIS #20027118 Report a problem | ||
| 4/21/2022 | Contingent | $1,999,990$318/sqft |
Source: NTREIS #20027118 Report a problem | ||
| 4/14/2022 | Listed for sale | $1,999,990+53.9%$318/sqft |
Source: NTREIS #20027118 Report a problem | ||
| 2/15/2018 | Listing removed | $1,299,900$207/sqft |
Source: Keller Williams Arlington #13551860 Report a problem | ||
| 4/27/2017 | Price change | $1,299,900-4.8%$207/sqft |
Source: Arlington #13551860 Report a problem | ||
| 3/11/2017 | Listed for sale | $1,365,000-2.2%$217/sqft |
Source: Keller Williams Realty Arlington #13551860 Report a problem | ||
| 10/18/2015 | Listing removed | $1,395,000$222/sqft |
Source: Keller Williams - Dallas DFW #13117505 Report a problem | ||
| 4/9/2015 | Listed for sale | $1,395,000$222/sqft |
Source: Keller Williams Realty #13117505 Report a problem | ||
| 10/1/2014 | Listing removed | $1,395,000$222/sqft |
Source: Synergy Realty LLC #12111059 Report a problem | ||
| 3/25/2014 | Listed for sale | $1,395,000$222/sqft |
Source: Synergy Realty #12111059 Report a problem | ||
Public tax history
| Year | Property taxes | Tax assessment |
|---|---|---|
| 2025 | $23,317 -4.9% | $1,580,574 |
| 2024 | $24,531 -35.4% | $1,580,574 -30.3% |
| 2023 | $37,998 +48.2% | $2,268,982 +14.3% |
| 2022 | $25,641 +5.4% | $1,985,894 +74.4% |
| 2021 | $24,333 | $1,139,015 |
| 2020 | -- | $1,139,015 |
| 2019 | $24,922 -11.3% | $1,139,015 -6.6% |
| 2018 | $28,089 +6.9% | $1,219,234 +5.4% |
| 2017 | $26,286 +8.2% | $1,157,267 +13% |
| 2016 | $24,290 +5.3% | $1,024,548 +8.1% |
| 2015 | $23,069 | $947,400 |
| 2014 | $23,069 | $947,400 |
| 2013 | -- | $947,400 +1.1% |
| 2012 | -- | $937,300 |
| 2011 | -- | $937,300 -0.1% |
| 2010 | -- | $938,000 -0.9% |
| 2009 | -- | $946,100 |
| 2008 | -- | $946,100 +7.8% |
| 2007 | -- | $877,600 |
| 2006 | -- | $877,600 +0.7% |
| 2005 | -- | $871,100 +66.9% |
| 2004 | -- | $521,800 |
| 2003 | -- | $521,800 |
| 2002 | -- | $521,800 +7% |
| 2001 | -- | $487,700 |
Find assessor info on the county website
Monthly payment
Est. payment
Payment breakdown
Explore the cost of this home by adjusting the details. Changes won't be saved.Climate risks
Neighborhood: 76092
Nearby schools
GreatSchools rating
- 10/10Robert High Rockenbaugh Elementary SchoolGrades: PK-4Distance: 0.6 mi
- 10/10George Dawson Middle SchoolGrades: 7-8Distance: 2 mi
- 8/10Carroll High SchoolGrades: 9-10Distance: 1.1 mi
Schools provided by the listing agent
- Elementary: Rockenbaug
- Middle: Dawson,Eubanks
- High: Carroll
- District: Carroll ISD
Source: NTREIS. This data may not be complete. We recommend contacting the local school district to confirm school assignments for this home.
- $--1 acre400 Pine Dr, Southlake, TX 76092Sold

- $6,300,0005 bd9 ba9.6k sqft331 S White Chapel Blvd, Southlake, TX 76092For Sale
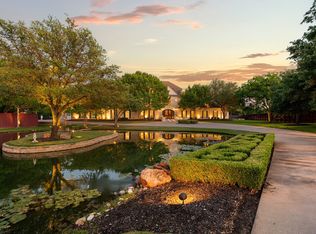
- $5,583,2005 bd7 ba15k sqft410 Pine Dr, Southlake, TX 76092Off Market

- $226,2003 bd1 ba836 sqft221 Pine Dr, Southlake, TX 76092Off Market
- $4,199,0006 bd10 ba9.4k sqft351 S White Chapel Blvd, Southlake, TX 76092For Sale
- $2,998,0005 bd6 ba6.8k sqft361 S White Chapel Blvd, Southlake, TX 76092Off Market
- $855,2003 bd2 ba2k sqft223 Pine Dr, Southlake, TX 76092Off Market
- $880,0005 bd3 ba4.1k sqft440 Pine Dr, Southlake, TX 76092Off Market
A local agent can set up tours, give advice and negotiate with sellers.
Similar homes
- $2,495,0005 bd5 ba5.3k sqft132 Londonberry Ter, Southlake, TX 76092For Sale
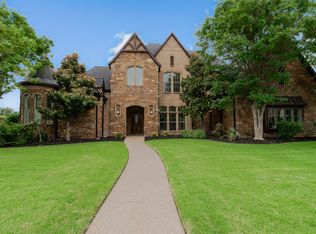 MLS ID #21286166, Lori Anderson Stokes. NTREIS
 - $2,249,9005 bd7 ba5.8k sqft215 Bent Creek Ct, Southlake, TX 76092For Sale
 MLS ID #21366871, Charles Brown. NTREIS
 - $3,099,0005 bd7 ba6.3k sqft1008 Lexington Ter, Southlake, TX 76092For Sale
 MLS ID #21321721, Lacy Milani-Ingalls. NTREIS
 - $2,600,0005 bd6 ba5.7k sqft1010 Ashlawn Dr, Southlake, TX 76092For Sale
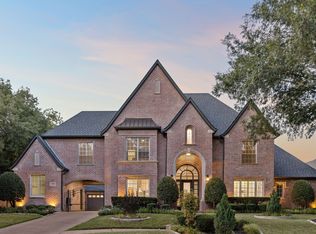 MLS ID #21341368, Bryanna Roop. NTREIS
 - $2,495,0006 bd7 ba6.4k sqft1405 Bentley Ct, Southlake, TX 76092For SaleMLS ID #21337827, Angela LaBounty. NTREIS
- $2,999,0005 bd7 ba7.2k sqft1719 Byron Nelson Pkwy, Southlake, TX 76092For SaleMLS ID #21292694, Randy White. NTREIS
- $3,145,0005 bd7 ba7.5k sqft2216 Yeargain Ct, Southlake, TX 76092For SaleMLS ID #21231060, Denise LaManna. NTREIS
- $2,745,0005 bd6 ba5.7k sqft324 Oak Pointe Ln, Southlake, TX 76092For SaleMLS ID #21259508, Susan Mathews. NTREIS
- $2,649,0005 bd8 ba6.9k sqft1203 Earlston Ct, Southlake, TX 76092For SaleMLS ID #21274452, Randy White. NTREIS
- $2,400,0005 bd5 ba5.8k sqft613 Silver Spur Dr, Southlake, TX 76092For SaleMLS ID #21338285, Prince Whiting IV. NTREIS
- $2,280,0005 bd6 ba5.9k sqft812 Glen Abbey Dr, Southlake, TX 76092For SaleMLS ID #21314125, Yanlin Qian. NTREIS
- $2,499,9995 bd6 ba5.6k sqft808 Charleston Dr, Southlake, TX 76092For SaleMLS ID #21230276, John Weber. NTREIS
- $2,860,0005 bd6 ba5.4k sqft1612 Fair Oaks Dr, Westlake, TX 76262For SaleMLS ID #21316041, Tabor Campbell. NTREIS
- $2,150,0005 bd6 ba5.6k sqft549 Round Hollow Ln, Southlake, TX 76092For SaleMLS ID #21227791, Bryanna Roop. NTREIS
- $1,639,0005 bd4 ba4.4k sqft706 Wentwood Dr, Southlake, TX 76092For SaleMLS ID #21320785, Rene Jensen. NTREIS
- $2,100,0006 bd7 ba5.9k sqft804 Jamestown Ln, Southlake, TX 76092For SaleMLS ID #21307162, Barbara Pantuso. NTREIS
- $1,599,9995 bd4 ba4.8k sqft1107 Travis Ct, Southlake, TX 76092For SaleMLS ID #21325864, Ronnie Sterling. NTREIS
- $3,000,0005 bd6 ba5k sqft3911 Cedarcrest Ct, Flower Mound, TX 75022For SaleMLS ID #21200028, Brian Carr. NTREIS
- $3,900,0005 bd7 ba7.5k sqft1208 Chadwick Xing, Southlake, TX 76092For SaleMLS ID #21267628, Susan Mayer. NTREIS
- $1,795,0005 bd6 ba5k sqft1807 Greenlea Cv, Southlake, TX 76092For SaleMLS ID #21291064, Christie Deaton. NTREIS
