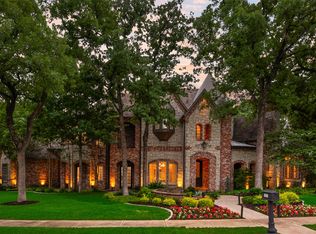
Extensively upgraded and impeccably appointed, this exceptional Southlake residence offers a rare combination of refined luxury, elegant entertaining, and everyday comfort. Rich hand-scraped hardwood floors, marble and travertine finishes, custom cabinetry, designer lighting, exposed wood beams, and soaring ceilings create a warm yet sophisticated atmosphere throughout. The main living area is anchored by a striking stone fireplace and flows seamlessly into a chef's kitchen featuring Sub-Zero refrigeration, Viking appliances, dual islands, marble finishes, a spacious walk-in pantry, and a butler's pantry designed for effortless entertaining. The private primary retreat offers direct backyard access and a spa-inspired bath with a freestanding soaking tub, oversized marble shower, dual vanities, and expansive custom walk-in closets. Designed for both entertaining and everyday living, the home offers exceptional versatility with a game room featuring a full kitchenette, media room, study area, and generously sized secondary bedrooms, each with an ensuite bath. Thoughtfully planned living spaces provide the ideal balance of gathering areas and private retreats throughout the home. Resort-style outdoor amenities create an inviting setting for year-round enjoyment and memorable gatherings. Combining luxury finishes, thoughtful design, and outstanding access to Southlake Town Square, DFW International Airport, major business corridors, and Lake Grapevine, this home presents a rare opportunity to enjoy an elevated lifestyle with exceptional comfort, convenience, and versatility.
For sale
Price cut: $150K (6/1)
$3,145,000
2216 Yeargain Ct, Southlake, TX 76092
5beds
7,532sqft
Single Family Residence
Built in 2005
0.74 Acres Lot
$2,958,900 Zestimate®
$418/sqft
$-- HOA
What's special
Striking stone fireplaceImpeccably appointedLuxury finishesDirect backyard accessRich hand-scraped hardwood floorsExpansive custom walk-in closetsPrivate primary retreat
- 124 days |
- 999 |
- 68 |
Zillow last checked:
Listing updated:
Listed by:
Denise LaManna 0594391 214-354-3281,
McKinnon Real Estate 214-354-3281
Source: NTREIS,MLS#: 21231060
Facts & features
Interior
Bedrooms & bathrooms
- Bedrooms: 5
- Bathrooms: 7
- Full bathrooms: 5
- 1/2 bathrooms: 2
Primary bedroom
- Features: Built-in Features, Dual Sinks, Double Vanity, En Suite Bathroom, Garden Tub/Roman Tub, Separate Shower, Walk-In Closet(s)
- Level: First
- Dimensions: 24 x 16
Bedroom
- Features: En Suite Bathroom, Walk-In Closet(s)
- Level: Second
- Dimensions: 18 x 13
Bedroom
- Features: En Suite Bathroom, Walk-In Closet(s)
- Level: First
- Dimensions: 19 x 13
Bedroom
- Features: En Suite Bathroom, Walk-In Closet(s)
- Level: Second
- Dimensions: 18 x 15
Bedroom
- Features: En Suite Bathroom, Walk-In Closet(s)
- Level: Second
- Dimensions: 16 x 12
Primary bathroom
- Features: Bidet, Built-in Features, Double Vanity, Garden Tub/Roman Tub, Multiple Shower Heads, Sitting Area in Primary, Separate Shower
- Level: First
- Dimensions: 23 x 16
Bonus room
- Level: Second
- Dimensions: 12 x 12
Breakfast room nook
- Level: First
- Dimensions: 12 x 11
Dining room
- Level: First
- Dimensions: 18 x 13
Exercise room
- Level: First
- Dimensions: 14 x 13
Family room
- Features: Built-in Features, Fireplace
- Level: First
- Dimensions: 23 x 16
Other
- Features: Built-in Features, En Suite Bathroom
- Level: Second
- Dimensions: 0 x 0
Other
- Features: Built-in Features, En Suite Bathroom
- Level: Second
- Dimensions: 0 x 0
Other
- Features: Built-in Features, En Suite Bathroom
- Level: Second
- Dimensions: 0 x 0
Other
- Features: Built-in Features, En Suite Bathroom
- Level: First
- Dimensions: 0 x 0
Game room
- Level: Second
- Dimensions: 23 x 19
Half bath
- Level: First
- Dimensions: 5 x 5
Half bath
- Level: Second
- Dimensions: 0 x 0
Kitchen
- Features: Breakfast Bar, Butler's Pantry, Eat-in Kitchen, Granite Counters, Kitchen Island, Pot Filler, Walk-In Pantry
- Level: First
- Dimensions: 16 x 14
Kitchen
- Features: Built-in Features
- Level: Second
- Dimensions: 11 x 8
Living room
- Level: First
- Dimensions: 28 x 20
Media room
- Level: Second
- Dimensions: 20 x 13
Mud room
- Features: Built-in Features
- Level: First
- Dimensions: 0 x 0
Office
- Level: Second
- Dimensions: 6 x 6
Office
- Features: Built-in Features
- Level: First
- Dimensions: 19 x 13
Storage room
- Features: Built-in Features
- Level: Second
- Dimensions: 0 x 0
Utility room
- Features: Built-in Features, Utility Room, Utility Sink
- Level: First
- Dimensions: 13 x 12
Heating
- Central, Natural Gas, Zoned
Cooling
- Central Air, Ceiling Fan(s), Electric, Zoned
Appliances
- Included: Some Gas Appliances, Built-In Refrigerator, Double Oven, Dishwasher, Electric Oven, Gas Cooktop, Disposal, Gas Water Heater, Ice Maker, Microwave, Plumbed For Gas, Range, Some Commercial Grade, Trash Compactor, Vented Exhaust Fan, Warming Drawer
- Laundry: Electric Dryer Hookup, Laundry in Utility Room
Features
- Chandelier, Decorative/Designer Lighting Fixtures, Double Vanity, Eat-in Kitchen, High Speed Internet, Kitchen Island, Multiple Staircases, Smart Home, Cable TV, Vaulted Ceiling(s), Natural Woodwork, Walk-In Closet(s), Wired for Sound
- Flooring: Carpet, Hardwood, Luxury Vinyl Plank, Marble, Travertine
- Windows: Shutters, Window Coverings
- Has basement: No
- Number of fireplaces: 2
- Fireplace features: Gas Log, Gas Starter, Stone
Interior area
- Total interior livable area: 7,532 sqft
Video & virtual tour
Property
Parking
- Total spaces: 4
- Parking features: Additional Parking, Covered, Epoxy Flooring, Electric Gate, Garage Faces Front, Garage, Garage Door Opener, Oversized
- Attached garage spaces: 4
Features
- Levels: Two
- Stories: 2
- Patio & porch: Patio, Covered
- Exterior features: Lighting, Outdoor Living Area, Rain Gutters
- Pool features: Gunite, Heated, In Ground, Pool, Pool Sweep, Pool/Spa Combo, Salt Water, Water Feature
- Fencing: Gate,Wood,Wrought Iron
Lot
- Size: 0.74 Acres
- Features: Back Yard, Cul-De-Sac, Lawn, Landscaped, Subdivision, Sprinkler System, Few Trees
Details
- Parcel number: 07330537
- Other equipment: Intercom
Construction
Type & style
- Home type: SingleFamily
- Architectural style: Traditional,Detached
- Property subtype: Single Family Residence
Materials
- Brick, Rock, Stone
- Foundation: Slab
- Roof: Composition
Condition
- Year built: 2005
Utilities & green energy
- Sewer: Public Sewer
- Water: Public
- Utilities for property: Sewer Available, Underground Utilities, Water Available, Cable Available
Green energy
- Energy efficient items: Appliances, Insulation, Roof, Rain/Freeze Sensors, Thermostat
- Water conservation: Efficient Hot Water Distribution
Community & HOA
Community
- Features: Curbs, Sidewalks
- Security: Prewired, Security System Owned, Security System, Carbon Monoxide Detector(s), Fire Alarm, Fire Sprinkler System, Smoke Detector(s), Security Lights
- Subdivision: Evergreen Estates Add
HOA
- Has HOA: No
- Services included: Association Management
Location
- Region: Southlake
Financial & listing details
- Price per square foot: $418/sqft
- Tax assessed value: $2,345,194
- Annual tax amount: $30,059
- Date on market: 4/15/2026
- Cumulative days on market: 125 days
- Listing terms: Cash,Conventional
- Exclusions: Drapes in primary bedroom
Estimated market value
$2,958,900
$2.81M - $3.11M
$7,897/mo
Price history
| Date | Event | Price |
|---|---|---|
| 6/1/2026 | Price change | $3,145,000-4.6%$418/sqft |
Source: NTREIS #21231060 Report a problem | ||
| 4/15/2026 | Listed for sale | $3,295,000+120.4%$437/sqft |
Source: NTREIS #21231060 Report a problem | ||
| 1/12/2015 | Listing removed | $1,495,000$198/sqft |
Source: Pantuso Real Estate Group Report a problem | ||
| 8/26/2014 | Sold | -- |
Source: Agent Provided Report a problem | ||
| 8/12/2014 | Pending sale | $1,495,000$198/sqft |
Source: KELLER WILLIAMS Advntage Group #12028078 Report a problem | ||
| 8/12/2014 | Price change | $1,495,000+7.2%$198/sqft |
Source: KELLER WILLIAMS Advntage Group #12028078 Report a problem | ||
| 5/21/2014 | Listed for sale | $1,395,000-6.7%$185/sqft |
Source: DRO Management II, LLC #12145888 Report a problem | ||
| 4/14/2014 | Listing removed | $1,495,000$198/sqft |
Source: DRO Management II, LLC #12028078 Report a problem | ||
| 9/20/2013 | Listed for sale | $1,495,000$198/sqft |
Source: DRO Management II, LLC #12028078 Report a problem | ||
Public tax history
| Year | Property taxes | Tax assessment |
|---|---|---|
| 2025 | $26,436 +5.1% | $2,345,194 |
| 2024 | $25,150 +3.5% | $2,345,194 -0.4% |
| 2023 | $24,296 -11.4% | $2,353,856 +32% |
| 2022 | $27,415 +5.4% | $1,783,718 +46.6% |
| 2021 | $26,007 -13.6% | $1,216,365 -12% |
| 2020 | $30,086 +2.2% | $1,382,791 -6.8% |
| 2019 | $29,438 +4.7% | $1,484,082 +21.6% |
| 2018 | $28,122 +8.7% | $1,220,662 +10% |
| 2017 | $25,877 +6.1% | $1,109,692 +7.9% |
| 2016 | $24,379 -6.4% | $1,028,235 -3.7% |
| 2015 | $26,035 | $1,068,100 |
| 2014 | $26,035 | $1,068,100 |
| 2013 | -- | $1,068,100 +2% |
| 2012 | -- | $1,046,900 |
| 2011 | -- | $1,046,900 +0.8% |
| 2010 | -- | $1,038,300 -0.1% |
| 2009 | -- | $1,039,100 |
| 2008 | -- | $1,039,100 +2.5% |
| 2007 | -- | $1,014,100 |
| 2006 | -- | $1,014,100 +695.4% |
| 2005 | -- | $127,500 +61.4% |
| 2004 | -- | $78,975 |
| 2003 | -- | $78,975 +30.4% |
| 2002 | -- | $60,547 |
| 2001 | -- | $60,547 |
| 2000 | -- | $60,547 |
Find assessor info on the county website
Monthly payment
Est. payment
Payment breakdown
Explore the cost of this home by adjusting the details. Changes won't be saved.Climate risks
Neighborhood: 76092
Nearby schools
GreatSchools rating
- 10/10Jack D. Johnson ElementaryGrades: K-4Distance: 1.1 mi
- 10/10Carroll Middle SchoolGrades: 7-8Distance: 0.5 mi
- 8/10Carroll High SchoolGrades: 9-10Distance: 2.3 mi
Schools provided by the listing agent
- Elementary: Johnson
- Middle: Carroll,Durham
- High: Carroll
- District: Carroll ISD
Source: NTREIS. This data may not be complete. We recommend contacting the local school district to confirm school assignments for this home.
- $1,777,6005 bd5 ba5.3k sqft2212 Yeargain Ct, Southlake, TX 76092Off Market
- $1,543,8005 bd5 ba5.2k sqft2213 Yeargain Ct, Southlake, TX 76092Off Market
- $611,2003 bd2 ba1.5k sqft1010 Shady Ln, Southlake, TX 76092Off Market
- $1,312,9004 bd3 ba3.5k sqft1012 Shady Ln, Southlake, TX 76092Off Market
- $670,1003 bd2 ba1.6k sqft1008 Shady Ln, Southlake, TX 76092Off Market
- $1,397,8004 bd4 ba4.1k sqft2208 Yeargain Ct, Southlake, TX 76092Off Market
- $1,119,7004 bd4 ba4.2k sqft2209 Yeargain Ct, Southlake, TX 76092Off Market
- $2,059,9005 bd6 ba5.6k sqft1100 Shady Ln, Southlake, TX 76092Off Market
A local agent can set up tours, give advice and negotiate with sellers.
Similar homes
- $3,099,0005 bd7 ba6.3k sqft1008 Lexington Ter, Southlake, TX 76092For Sale
 MLS ID #21321721, Lacy Milani-Ingalls. NTREIS
 - $2,495,0005 bd6 ba6.1k sqft1851 Beam Dr, Southlake, TX 76092For Sale
 MLS ID #21359752, Lily Moore. NTREIS
 - $2,995,0006 bd6 ba6.2k sqft276 Pine Dr, Southlake, TX 76092For Sale
 MLS ID #21327403, Sirisha Vemulapalli. NTREIS
 - $2,745,0005 bd6 ba5.7k sqft324 Oak Pointe Ln, Southlake, TX 76092For Sale
 MLS ID #21259508, Susan Mathews. NTREIS
 - $2,499,8805 bd6 ba6k sqft3001 Loch Meadow Ct, Southlake, TX 76092For SaleMLS ID #21345445, Thomas Michael. NTREIS
- $3,750,0005 bd7 ba6.4k sqft1029 Shady Oaks Dr, Southlake, TX 76092For SaleMLS ID #21341749, Connie Zhang. NTREIS
- $3,995,0005 bd8 ba8.1k sqft1209 Saint Emilion Ct, Southlake, TX 76092For SaleMLS ID #21213020, Michael Hershenberg. NTREIS
- $2,649,0005 bd8 ba6.9k sqft1203 Earlston Ct, Southlake, TX 76092For SaleMLS ID #21274452, Randy White. NTREIS
- $2,599,0005 bd7 ba6.9k sqft517 Round Hollow Ln, Southlake, TX 76092For SaleMLS ID #21025621, Jill Wiese. NTREIS
- $2,495,0006 bd7 ba6.4k sqft1405 Bentley Ct, Southlake, TX 76092For SaleMLS ID #21337827, Angela LaBounty. NTREIS
- $2,400,0005 bd5 ba5.8k sqft613 Silver Spur Dr, Southlake, TX 76092For SaleMLS ID #21338285, Prince Whiting IV. NTREIS
- $2,499,9995 bd6 ba5.6k sqft808 Charleston Dr, Southlake, TX 76092For SaleMLS ID #21230276, John Weber. NTREIS
- $3,900,0005 bd7 ba7.5k sqft1208 Chadwick Xing, Southlake, TX 76092For SaleMLS ID #21267628, Susan Mayer. NTREIS
- $3,795,0006 bd8 ba9.6k sqft509 King Ranch Rd, Southlake, TX 76092For SaleMLS ID #21190279, Erin Lind. NTREIS
- $2,280,0005 bd6 ba5.9k sqft812 Glen Abbey Dr, Southlake, TX 76092For SaleMLS ID #21314125, Yanlin Qian. NTREIS
- $1,799,0004 bd4 ba4.2k sqft900 Aspen Ridge Dr, Southlake, TX 76092For SaleMLS ID #21350986, Kelly Marcontell. NTREIS
- $2,995,0007 bd9 ba10k sqft1609 Noble Way, Flower Mound, TX 75022For SaleMLS ID #21338786, Kim Bedwell. NTREIS
- $2,250,0005 bd7 ba5.8k sqft215 Bent Creek Ct, Southlake, TX 76092For SaleMLS ID #21278080, Charles Brown. NTREIS
- $2,150,0005 bd6 ba5.6k sqft549 Round Hollow Ln, Southlake, TX 76092For SaleMLS ID #21227791, Bryanna Roop. NTREIS
- $3,499,5005 bd7 ba7.7k sqft5308 Prince Ln, Flower Mound, TX 75022For SaleMLS ID #21203363, Michael Hershenberg. NTREIS
