Luxury Living Redefined on a One-Acre Estate
Completely remodeled with uncompromising attention to detail, this extraordinary estate offers the perfect blend of modern efficiency, elevated design, and resort-style amenities- all set on a treed one-acre lot just moments from Bob Jones Park.
Upon Entering you'll discover a home thoughtfully designed for both everyday comfort and grand scale entertaining. Every major system has been replaced or upgraded - including 6 new Trane HVAC units, 3 water heaters, new plumbing fixtures with braided connectors and automatic shutoff, upgraded Cat6a wiring, LED lighting throughout, new fans and fixtures, a professional security camera system, updated alarm with LCD touch panels, fire sprinklers, whole-house water filtration and softening system, and all new pool equipment.
Interior highlights included reclaimed Chicago brick floors, hand-scraped wood floors, 4 fireplaces, in-ceiling speakers, a private sauna in the primary suite, wine room. The chef's kitchen is anchored by a 36 Sub-Zero refrigerator and 36 Sub-Zero freezer as well as 2 extra large islands for performance and luxury. The large upstairs entertainment area combines a gym, movie theater with a bar, a spacious game room with another bar and outdoor patio. There is so much to see that you can't capture it all in the pictures!
Step outside to your personal resort: a spectacular pool complete with slide, jumping waterfall, and a diving board. In the expansive yard framed by mature trees you will find a sports court, a large outside eating area with a built-in BBQ grill and plenty more room to roam.
A rare opportunity to own a fully modernized luxury estate in one of Southlake's most desirable settings. All this as well as open enrollment to Carroll ISD. Agent to meet. Buyer and Buyers Agent to independently verify all information, including but not limited to schools, HOA, utilities, and square footage.
For sale
Price cut: $95K (8/13)
$3,795,000
509 King Ranch Rd, Southlake, TX 76092
6beds
9,600sqft
Single Family Residence
Built in 2004
1 Acres Lot
$-- Zestimate®
$395/sqft
$85/mo HOA
What's special
Sports courtTreed one-acre lotHand-scraped wood floorsOne-acre lotWine roomIn-ceiling speakersReclaimed chicago brick floors
- 172 days
- 832
- 64
Zillow last checked:
Listing updated:
Listed by:
Erin Lind 0681015 303-994-1423,
Compass RE Texas, LLC 682-226-6938,
Tommy Pistana 0621307 214-801-9220,
Compass RE Texas, LLC
Source: NTREIS,MLS#: 21190279
Facts & features
Interior
Bedrooms & bathrooms
- Bedrooms: 6
- Bathrooms: 8
- Full bathrooms: 6
- 1/2 bathrooms: 2
Primary bedroom
- Features: Dual Sinks, Double Vanity, Sitting Area in Primary, Separate Shower, Steam Shower, Walk-In Closet(s)
- Level: First
- Dimensions: 20 x 24
Bedroom
- Features: En Suite Bathroom, Walk-In Closet(s)
- Level: First
- Dimensions: 14 x 16
Bedroom
- Features: En Suite Bathroom, Walk-In Closet(s)
- Level: Second
- Dimensions: 18 x 15
Bedroom
- Features: En Suite Bathroom, Walk-In Closet(s)
- Level: Second
- Dimensions: 18 x 15
Bedroom
- Features: En Suite Bathroom, Walk-In Closet(s)
- Level: Second
- Dimensions: 18 x 13
Bedroom
- Features: Walk-In Closet(s)
- Level: Second
- Dimensions: 18 x 13
Breakfast room nook
- Level: First
- Dimensions: 14 x 16
Dining room
- Features: Butler's Pantry
- Level: First
- Dimensions: 13 x 18
Family room
- Features: Fireplace
- Level: First
- Dimensions: 20 x 25
Game room
- Features: Built-in Features
- Level: Second
- Dimensions: 20 x 24
Kitchen
- Features: Built-in Features, Butler's Pantry, Dual Sinks, Kitchen Island, Pantry, Pot Filler, Solid Surface Counters, Walk-In Pantry
- Level: First
- Dimensions: 23 x 18
Living room
- Features: Fireplace
- Level: First
- Dimensions: 19 x 25
Media room
- Features: Built-in Features
- Level: Second
- Dimensions: 20 x 32
Office
- Features: Built-in Features, Fireplace
- Level: First
- Dimensions: 19 x 15
Utility room
- Features: Built-in Features, Linen Closet, Utility Room, Utility Sink
- Level: First
- Dimensions: 11 x 11
Appliances
- Included: Built-In Gas Range, Built-In Refrigerator, Dishwasher, Disposal, Microwave, Wine Cooler
- Laundry: Electric Dryer Hookup, Laundry in Utility Room
Features
- Wet Bar, Built-in Features, Chandelier, Decorative/Designer Lighting Fixtures, Kitchen Island, Walk-In Closet(s)
- Flooring: Brick, Carpet, Hardwood
- Has basement: No
- Number of fireplaces: 5
- Fireplace features: Bedroom, Den, Family Room, Gas
Interior area
- Total interior livable area: 9,600 sqft
Video & virtual tour
Property
Parking
- Total spaces: 4
- Parking features: Additional Parking, Circular Driveway, Garage
- Attached garage spaces: 4
Features
- Levels: Two
- Stories: 2
- Patio & porch: Covered, Balcony
- Exterior features: Basketball Court, Built-in Barbecue, Balcony, Barbecue
- Pool features: Diving Board, Fenced, Heated, In Ground, Pool, Pool/Spa Combo, Waterfall, Water Feature
- Fencing: Fenced,Wrought Iron
Lot
- Size: 1 Acres
- Features: Acreage, Interior Lot
Details
- Additional structures: Tennis Court(s)
- Parcel number: R236068
- Other equipment: Home Theater
Construction
Type & style
- Home type: SingleFamily
- Architectural style: Detached
- Property subtype: Single Family Residence
Materials
- Foundation: Combination
- Roof: Composition
Condition
- Year built: 2004
Utilities & green energy
- Sewer: Public Sewer
- Water: Public
- Utilities for property: Sewer Available, Water Available
Community & HOA
Community
- Features: Fenced Yard, Lake, Playground, Trails/Paths
- Subdivision: Clariden Ranch
HOA
- Has HOA: Yes
- Services included: Association Management, Maintenance Grounds
- HOA fee: $1,025 annually
- HOA name: Clariden Ranch Homeowners Ass
- HOA phone: 817-918-9470
Location
- Region: Southlake
Financial & listing details
- Price per square foot: $395/sqft
- Tax assessed value: $2,699,410
- Annual tax amount: $32,716
- Date on market: 4/2/2026
- Cumulative days on market: 173 days
Estimated market value
Not available
Estimated sales range
Not available
Not available
Price history
| Date | Event | Price |
|---|---|---|
| 8/13/2026 | Price change | $3,795,000-2.4%$395/sqft |
Source: NTREIS #21190279 Report a problem | ||
| 7/16/2026 | Price change | $3,890,000-1.5%$405/sqft |
Source: NTREIS #21190279 Report a problem | ||
| 6/22/2026 | Price change | $3,950,000-1.2%$411/sqft |
Source: NTREIS #21190279 Report a problem | ||
| 4/2/2026 | Listed for sale | $3,999,000+95.1%$417/sqft |
Source: NTREIS #21190279 Report a problem | ||
| 9/10/2019 | Listing removed | $2,050,000$214/sqft |
Source: Keller Williams Realty #13431370 Report a problem | ||
| 9/24/2018 | Price change | $2,050,000-2.3%$214/sqft |
Source: Keller Williams Realty #13431370 Report a problem | ||
| 5/29/2018 | Price change | $2,099,000-3.5%$219/sqft |
Source: Keller Williams Realty #13431370 Report a problem | ||
| 4/7/2018 | Price change | $2,175,000-1.1%$227/sqft |
Source: Keller Williams Realty #13431370 Report a problem | ||
| 12/18/2017 | Price change | $2,199,999-4.3%$229/sqft |
Source: Dallas DFW #13431370 Report a problem | ||
| 8/5/2017 | Price change | $2,299,999-4.2%$240/sqft |
Source: Dallas DFW #13431370 Report a problem | ||
| 7/1/2017 | Price change | $2,399,999-4%$250/sqft |
Source: Dallas DFW #13431370 Report a problem | ||
| 4/15/2017 | Price change | $2,499,999-3.8%$260/sqft |
Source: Keller Williams - Dallas DFW #13431370 Report a problem | ||
| 1/28/2017 | Price change | $2,599,999-3.7%$271/sqft |
Source: Keller Williams - Dallas DFW #13431370 Report a problem | ||
| 7/28/2016 | Listed for sale | $2,699,999$281/sqft |
Source: Keller Williams Realty #13431370 Report a problem | ||
Public tax history
| Year | Property taxes | Tax assessment |
|---|---|---|
| 2025 | $32,716 +4.9% | $2,699,410 +9% |
| 2024 | $31,181 -15.4% | $2,477,139 -16.6% |
| 2023 | $36,848 -7.2% | $2,970,196 +10% |
| 2022 | $39,722 +47.7% | $2,700,178 +37.8% |
| 2021 | $26,898 -2.8% | $1,959,655 +10.6% |
| 2020 | $27,671 -16.9% | $1,772,318 -13.3% |
| 2019 | $33,279 +0.3% | $2,044,249 +4.6% |
| 2018 | $33,163 -8.7% | $1,954,776 +2.2% |
| 2017 | $36,316 | $1,913,307 +8.9% |
| 2016 | $36,316 +15.9% | $1,756,923 +10% |
| 2015 | $31,332 | $1,597,203 +10% |
| 2014 | $31,332 | $1,452,003 +0.9% |
| 2013 | $31,332 | $1,438,490 -0.8% |
| 2012 | -- | $1,450,524 -0.9% |
| 2011 | -- | $1,464,177 -7.7% |
| 2010 | -- | $1,586,688 -5.7% |
| 2009 | -- | $1,683,234 +1.4% |
| 2007 | -- | $1,659,850 -4.3% |
| 2006 | $35,538 +0.4% | $1,733,533 +0.8% |
| 2005 | $35,409 | $1,720,360 +2119.4% |
| 2003 | -- | $77,515 -20.6% |
| 2002 | -- | $97,576 |
Find assessor info on the county website
Monthly payment
Est. payment
Payment breakdown
Explore the cost of this home by adjusting the details. Changes won't be saved.Climate risks
Neighborhood: 76092
Nearby schools
Schools provided by the listing agent
- Elementary: Beck
- Middle: Medlin
- High: Byron Nelson
- District: Northwest ISD
Source: NTREIS. This data may not be complete. We recommend contacting the local school district to confirm school assignments for this home.
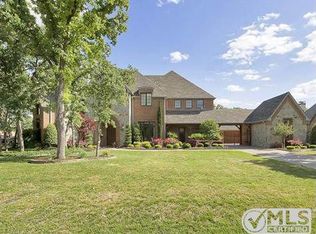
- $2,219,8005 bd5 ba6.4k sqft505 King Ranch Rd, Southlake, TX 76092Off Market
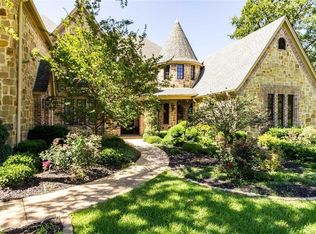
- $1,718,1005 bd5 ba4.6k sqft601 King Ranch Rd, Southlake, TX 76092Off Market
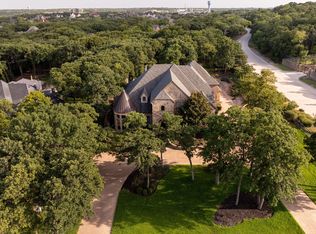
- $2,371,9006 bd8 ba7.5k sqft501 King Ranch Rd, Southlake, TX 76092Off Market
- $2,074,4006 bd8 ba6.2k sqft605 King Ranch Rd, Southlake, TX 76092Off Market
Similar homes
- $3,995,0005 bd8 ba8.1k sqft1209 Saint Emilion Ct, Southlake, TX 76092For Sale
 MLS ID #21213020, Michael Hershenberg. NTREIS
 - $4,495,0005 bd8 ba8.9k sqft1430 Eagle Bnd, Southlake, TX 76092For Sale
 MLS ID #21388182, Randy White. NTREIS
 - $2,400,0005 bd5 ba5.8k sqft613 Silver Spur Dr, Southlake, TX 76092For Sale
 MLS ID #21338285, Prince Whiting IV. NTREIS
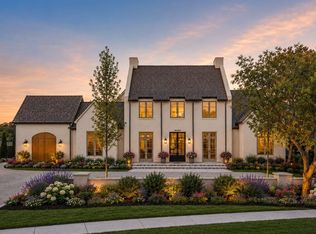
 - $4,350,0005 bd6 ba5.7k sqft4413 Saddleback Ln, Southlake, TX 76092For Sale
 MLS ID #21384297, Susan Mathews. NTREIS
