Stunning Mediterranean-style estate in the prestigious guard-gated, private golf community of Vaquero. Ideally positioned on a prime cul-de-sac lot , this exceptional residence offers timeless elegance, sophisticated craftsmanship and effortless indoor-outdoor living. The resort-style backyard features a sparkling pool, expansive outdoor living area, built-in grill, two fire pits and an outdoor shower, creating the perfect setting for relaxing or entertaining.
Inside, beautifully appointed spaces and thoughtful architectural details define the home. Several versatile living areas provide exceptional flexibility for both everyday living and entertaining, including a private wood-paneled office with custom built-ins and a downstairs media room. One of the four spacious living areas features a full wet bar and wine cooler, making it ideal for hosting guests. The gourmet kitchen is equipped with top-of-the-line appliances and opens to the inviting family room, where a beamed ceiling, stone fireplace, expansive sliding doors and abundant natural light create a warm and welcoming gathering space.
All bedrooms feature ensuite baths, while the private owner's suite offers a luxurious retreat with a serene, spa-like feel. A rare combination of privacy, resort-style amenities, versatile living spaces and an exceptional setting, all within one of Westlake's most coveted communities. Golf membership available with separate purchase, offering the opportunity to jump the waitlist!!
For sale
$4,450,000
2106 Falcon Pass, Westlake, TX 76262
4beds
5,885sqft
Single Family Residence
Built in 2013
0.52 Acres Lot
$-- Zestimate®
$756/sqft
$625/mo HOA
What's special
Sparkling poolStone fireplaceBeautifully appointed spacesBuilt-in grillInviting family roomAbundant natural lightResort-style backyard
- 54 days
- 975
- 44
Zillow last checked:
Listing updated:
Listed by:
Barbara Pantuso 0327439 817-994-4650,
Keller Williams Realty 817-329-8850
Source: NTREIS,MLS#: 21366377
Facts & features
Interior
Bedrooms & bathrooms
- Bedrooms: 4
- Bathrooms: 5
- Full bathrooms: 4
- 1/2 bathrooms: 1
Primary bedroom
- Features: Dual Sinks, Double Vanity, En Suite Bathroom, Garden Tub/Roman Tub, Sitting Area in Primary, Separate Shower, Walk-In Closet(s)
- Level: First
- Dimensions: 25 x 18
Bedroom
- Features: En Suite Bathroom, Walk-In Closet(s)
- Level: First
- Dimensions: 17 x 13
Bedroom
- Features: En Suite Bathroom, Walk-In Closet(s)
- Level: Second
- Dimensions: 15 x 13
Bedroom
- Features: En Suite Bathroom, Walk-In Closet(s)
- Level: Second
- Dimensions: 14 x 12
Dining room
- Level: First
- Dimensions: 16 x 13
Kitchen
- Features: Breakfast Bar, Built-in Features, Butler's Pantry, Dual Sinks, Eat-in Kitchen, Granite Counters, Kitchen Island, Pantry, Sink, Walk-In Pantry
- Level: First
- Dimensions: 13 x 21
Living room
- Features: Built-in Features
- Level: First
- Dimensions: 29 x 16
Living room
- Features: Built-in Features, Ceiling Fan(s), Fireplace
- Level: First
- Dimensions: 22 x 21
Living room
- Level: Second
- Dimensions: 16 x 14
Media room
- Features: Built-in Features
- Level: First
- Dimensions: 17 x 18
Office
- Features: Built-in Features, Ceiling Fan(s), Other
- Level: First
- Dimensions: 13 x 12
Utility room
- Features: Built-in Features, Utility Room, Utility Sink
- Level: First
- Dimensions: 12 x 9
Heating
- Central
Cooling
- Central Air, Ceiling Fan(s), Electric
Appliances
- Included: Some Gas Appliances, Built-In Refrigerator, Dishwasher, Gas Cooktop, Disposal, Microwave, Plumbed For Gas, Refrigerator, Tankless Water Heater, Wine Cooler
Features
- Wet Bar, Built-in Features, Cathedral Ceiling(s), Decorative/Designer Lighting Fixtures, Eat-in Kitchen, Granite Counters, High Speed Internet, Kitchen Island, Other, Pantry, Paneling/Wainscoting, Cable TV, Vaulted Ceiling(s), Walk-In Closet(s), Wired for Sound
- Flooring: Carpet, Tile, Wood
- Has basement: No
- Number of fireplaces: 2
- Fireplace features: Living Room, Outside
Interior area
- Total interior livable area: 5,885 sqft
Video & virtual tour
Property
Parking
- Total spaces: 3
- Parking features: Epoxy Flooring, Electric Vehicle Charging Station(s), Garage, Garage Door Opener, Oversized, Garage Faces Side
- Attached garage spaces: 3
Features
- Levels: Two
- Stories: 2
- Patio & porch: Balcony, Covered
- Exterior features: Awning(s), Built-in Barbecue, Balcony, Barbecue, Fire Pit, Lighting, Outdoor Grill, Outdoor Living Area, Outdoor Shower
- Pool features: Gunite, Heated, In Ground, Pool, Pool/Spa Combo
- Fencing: Metal
Lot
- Size: 0.52 Acres
- Features: Backs to Greenbelt/Park, Interior Lot, Landscaped, Subdivision, Sprinkler System
Details
- Parcel number: 40105547
Construction
Type & style
- Home type: SingleFamily
- Architectural style: Mediterranean,Spanish,Traditional,Detached
- Property subtype: Single Family Residence
Materials
- Rock, Stone
- Foundation: Slab
- Roof: Tile
Condition
- Resale
- Year built: 2013
Utilities & green energy
- Sewer: Public Sewer
- Water: Public
- Utilities for property: Sewer Available, Water Available, Cable Available
Community & HOA
Community
- Security: Security System
- Subdivision: Vaquero Residential Add
HOA
- Has HOA: Yes
- Services included: Association Management, Maintenance Grounds, Security
- HOA fee: $7,500 annually
- HOA name: Vaquero Hoa
- HOA phone: 817-379-3000
Location
- Region: Westlake
Financial & listing details
- Price per square foot: $756/sqft
- Tax assessed value: $2,785,910
- Annual tax amount: $33,570
- Date on market: 8/21/2026
- Cumulative days on market: 54 days
Estimated market value
Not available
Estimated sales range
Not available
Not available
Price history
| Date | Event | Price |
|---|---|---|
| 8/21/2026 | Listed for sale | $4,450,000+11.4%$756/sqft |
Source: NTREIS #21366377 Report a problem | ||
| 10/22/2024 | Listing removed | $3,995,000$679/sqft |
Source: NTREIS #20680089 Report a problem | ||
| 7/26/2024 | Listed for sale | $3,995,000+2059.5%$679/sqft |
Source: NTREIS #20680089 Report a problem | ||
| 6/29/2012 | Sold | -- |
Source: Agent Provided Report a problem | ||
| 4/6/2012 | Listed for sale | $185,000-32.7%$31/sqft |
Source: Briggs Freeman Sotheby's International Realty #11749310 Report a problem | ||
| 12/7/2011 | Sold | -- |
Source: Public Record Report a problem | ||
| 3/3/2011 | Listing removed | $275,000$47/sqft |
Source: Relocity Real Estate LLC #11410040 Report a problem | ||
| 2/17/2011 | Listed for sale | $275,000$47/sqft |
Source: Relocity Real Estate LLC #11410040 Report a problem | ||
Public tax history
| Year | Property taxes | Tax assessment |
|---|---|---|
| 2025 | $27,684 -2.6% | $2,785,910 |
| 2024 | $28,418 -5.8% | $2,785,910 -19.6% |
| 2023 | $30,172 -9.2% | $3,464,899 +99.4% |
| 2022 | $33,246 -6.8% | $1,737,397 -3% |
| 2021 | $35,681 | $1,791,131 |
| 2020 | -- | $1,791,131 |
| 2019 | $36,804 +19.4% | $1,791,131 +4.1% |
| 2018 | $30,828 +2.5% | $1,720,000 -3.6% |
| 2017 | $30,086 +7% | $1,784,718 -6.5% |
| 2016 | $28,119 +4.7% | $1,908,120 +66.2% |
| 2015 | $26,844 | $1,148,300 |
| 2014 | $26,844 | $1,148,300 +359.3% |
| 2013 | -- | $250,000 +20.8% |
| 2012 | -- | $207,000 |
| 2011 | -- | $207,000 |
| 2010 | -- | $207,000 |
| 2009 | -- | $207,000 -17.2% |
| 2008 | -- | $250,000 |
| 2007 | -- | $250,000 |
| 2006 | -- | $250,000 |
| 2005 | -- | $250,000 |
| 2004 | -- | $250,000 +582.6% |
| 2003 | -- | $36,622 |
Find assessor info on the county website
Monthly payment
Est. payment
Payment breakdown
Explore the cost of this home by adjusting the details. Changes won't be saved.Climate risks
Neighborhood: 76262
Nearby schools
Schools provided by the listing agent
- Elementary: Westlake Academy
- Middle: Westlake Academy
- High: Westlake Academy
- District: Westlake Academy
Source: NTREIS. This data may not be complete. We recommend contacting the local school district to confirm school assignments for this home.



Similar homes
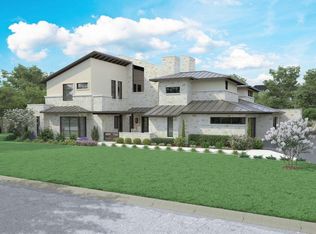
- $4,600,0004 bd5 ba5.7k sqft2000 White Wing Cv, Westlake, TX 76262For Sale
 MLS ID #21407813, Crystal Shiner. NTREIS
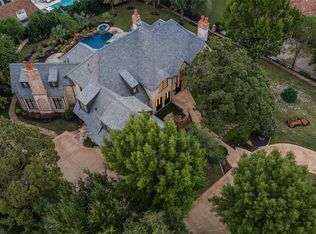
 - $4,150,0004 bd5 ba4.1k sqft1712 Post Oak Pl, Westlake, TX 76262For Sale
 MLS ID #21404990, Susan Mathews. NTREIS
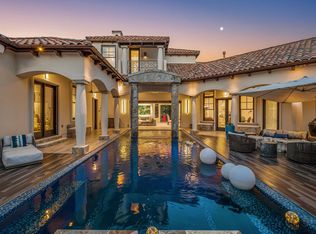
 - $4,375,0006 bd9 ba6.9k sqft2202 Barcelona Ct, Westlake, TX 76262For Sale
 MLS ID #21402238, Robert Tyson. NTREIS
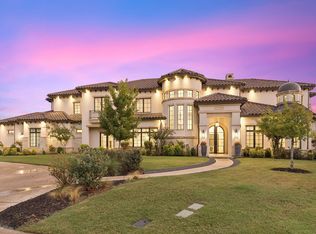
 - $4,349,0004 bd7 ba7.1k sqft2021 Granada Trl, Roanoke, TX 76262For Sale
 MLS ID #21312000, Kelly Marcontell. NTREIS
