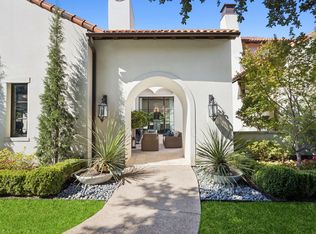
Welcome Home to this rare jewel in the heart of Westlake! Set on 2 tranquil acres, this architectural masterpiece was reimagined from the studs out with no detail overlooked. Every surface, every finish and every element was envisioned by a local visionary designer and executed by top master craftsmen. This estate is a breathtaking fusion of Mediterranean warmth & Modern sophistication. With custom ceiling treatments, exquisite lighting, gorgeous millwork, and luxurious textures, this home seamlessly creates a flawless dialogue between artistry and livability. Step through wrought-iron doors into an elegant Courtyard, a centerpiece for entertaining under peaceful open skies. Inside, light-filled spaces unfold in perfect harmony. The Great Room enjoys expansive Living and Dining areas with glass doors opening both to the pool & courtyard. The impressive Chef’s Kitchen of striking proportion features Sub-Zero & Miele appliances, 2 islands, plus a working Pantry for effortless hosting. Pass by the glass-encased Wine Gallery to enter the Wet Bar, Game area and Media Lounge, all ready for celebrations both grand or intimate. Executive Study has a fireplace & private entrance. The Primary Suite is a sanctuary of indulgence with private sitting room and spa Bath featuring a sauna, steam shower + huge closet. A secluded Guest Casita completes the 1st level. Upstairs unveils a second lounge + three en-suite Bedrooms, each with distinctive design. Step outdoors to a true Backyard Paradise boasting a sparkling pool and spa crowned with fire bowls, expansive covered living spaces, fully appointed summer kitchen, and fire pit lounge set amid lush landscaping. Here evenings stretch long, laughter lingers, and every gathering is unforgettable. This is more than a residence—it is a statement of style for living beautifully. Rarely does a property of such vision, craftsmanship, and privacy come to market. This is a true Westlake Landmark of Elegance, Exclusivity, and Design!
For sale
$6,500,000
2 Paigebrooke, Westlake, TX 76262
5beds
7,638sqft
Single Family Residence
Built in 2014
2 Acres Lot
$6,022,900 Zestimate®
$851/sqft
$333/mo HOA
What's special
- 188 days
- 957
- 74
Zillow last checked:
Listing updated:
Listed by:
Kelly Marcontell 0549218 972-743-9171,
Ebby Halliday, REALTORS 817-481-5882,
Susan Gilchrest 0579300 817-718-1242,
Ebby Halliday, REALTORS
Source: NTREIS,MLS#: 21234052
Facts & features
Interior
Bedrooms & bathrooms
- Bedrooms: 5
- Bathrooms: 7
- Full bathrooms: 6
- 1/2 bathrooms: 1
Primary bedroom
- Features: Built-in Features, Closet Cabinetry, Ceiling Fan(s), Dual Sinks, Double Vanity, En Suite Bathroom, Fireplace, Hollywood Bath, Sitting Area in Primary, Separate Shower
- Level: First
- Dimensions: 18 x 24
Bedroom
- Features: Closet Cabinetry, Ceiling Fan(s), En Suite Bathroom, Walk-In Closet(s)
- Level: Second
- Dimensions: 15 x 14
Bedroom
- Features: Closet Cabinetry, Ceiling Fan(s), En Suite Bathroom, Walk-In Closet(s)
- Level: Second
- Dimensions: 15 x 14
Bedroom
- Features: Closet Cabinetry, En Suite Bathroom, Walk-In Closet(s)
- Level: Second
- Dimensions: 16 x 12
Dining room
- Level: First
- Dimensions: 23 x 10
Game room
- Features: Built-in Features, Ceiling Fan(s), Other
- Level: First
- Dimensions: 18 x 15
Game room
- Level: Second
- Dimensions: 15 x 12
Other
- Features: Built-in Features, Ceiling Fan(s), Stone Counters, Walk-In Closet(s)
- Level: First
- Dimensions: 15 x 16
Kitchen
- Features: Breakfast Bar, Built-in Features, Butler's Pantry, Dual Sinks, Eat-in Kitchen, Kitchen Island, Pot Filler, Stone Counters, Sink, Walk-In Pantry
- Level: First
- Dimensions: 25 x 23
Laundry
- Features: Built-in Features, Stone Counters, Utility Sink
- Level: Second
- Dimensions: 5 x 8
Living room
- Features: Fireplace
- Level: First
- Dimensions: 23 x 21
Media room
- Level: First
- Dimensions: 15 x 15
Mud room
- Features: Built-in Features
- Level: First
- Dimensions: 5 x 13
Office
- Features: Fireplace
- Level: First
- Dimensions: 17 x 22
Utility room
- Features: Built-in Features, Linen Closet, Utility Room, Utility Sink
- Level: First
- Dimensions: 12 x 13
Other
- Level: First
- Dimensions: 1 x 7
Heating
- Central, Natural Gas, Zoned
Cooling
- Attic Fan, Central Air, Ceiling Fan(s), Electric, Zoned
Appliances
- Included: Some Gas Appliances, Built-In Gas Range, Built-in Coffee Maker, Built-In Refrigerator, Convection Oven, Double Oven, Dishwasher, Electric Oven, Gas Cooktop, Disposal, Ice Maker, Microwave, Plumbed For Gas, Refrigerator, Some Commercial Grade, Tankless Water Heater, Vented Exhaust Fan, Warming Drawer, Wine Cooler
- Laundry: Washer Hookup, Dryer Hookup, ElectricDryer Hookup, GasDryer Hookup, Laundry in Utility Room
Features
- Wet Bar, Built-in Features, Chandelier, Decorative/Designer Lighting Fixtures, Double Vanity, Eat-in Kitchen, High Speed Internet, In-Law Floorplan, Kitchen Island, Open Floorplan, Pantry, Smart Home, Cable TV, Vaulted Ceiling(s), Walk-In Closet(s), Wired for Sound
- Flooring: Stone, Tile, Travertine, Wood
- Windows: Shutters, Window Coverings
- Has basement: No
- Number of fireplaces: 4
- Fireplace features: Gas, Gas Log, Library, Living Room, Masonry, Primary Bedroom, Outside, Stone
Interior area
- Total interior livable area: 7,638 sqft
Video & virtual tour
Property
Parking
- Total spaces: 4
- Parking features: Circular Driveway, Door-Multi, Driveway, Epoxy Flooring, Garage, Garage Door Opener, Garage Faces Side
- Attached garage spaces: 4
Features
- Levels: Two
- Stories: 2
- Patio & porch: Patio, Balcony, Covered, Deck
- Exterior features: Built-in Barbecue, Balcony, Barbecue, Courtyard, Deck, Gas Grill, Lighting, Outdoor Grill, Outdoor Kitchen, Outdoor Living Area, Rain Gutters, Uncovered Courtyard, Fire Pit
- Pool features: Gunite, Heated, Infinity, In Ground, Lap, Outdoor Pool, Pool, Pool Sweep, Pool/Spa Combo, Water Feature
- Fencing: Brick,Stone,Wrought Iron
- Has view: Yes
- View description: Water
- Has water view: Yes
- Waterfront features: Lake Front
Lot
- Size: 2 Acres
- Features: Acreage, Back Yard, Corner Lot, Lawn, Landscaped, Subdivision, Sprinkler System
- Residential vegetation: Grassed
Details
- Additional structures: Outdoor Kitchen
- Parcel number: 41044290
- Other equipment: Irrigation Equipment
Construction
Type & style
- Home type: SingleFamily
- Architectural style: Contemporary/Modern,Mediterranean,Detached
- Property subtype: Single Family Residence
Materials
- Brick, Rock, Stone, Stucco
- Foundation: Slab
- Roof: Slate,Tile
Condition
- Resale
- Year built: 2014
Utilities & green energy
- Sewer: Aerobic Septic, Septic Tank
- Water: Public
- Utilities for property: Electricity Connected, Natural Gas Available, Septic Available, Separate Meters, Water Available, Cable Available
Green energy
- Energy efficient items: Appliances, Doors, HVAC, Insulation, Rain/Freeze Sensors, Thermostat, Water Heater
Community & HOA
Community
- Features: Lake, Trails/Paths, Putting Green
- Security: Prewired, Security System, Carbon Monoxide Detector(s), Fire Alarm, Fire Sprinkler System, Smoke Detector(s), Security Lights, Security Service
- Subdivision: Paigebrook
HOA
- Has HOA: Yes
- Services included: Association Management
- HOA fee: $4,000 annually
- HOA name: Paigebrooke Hoa
- HOA phone: 972-743-9171
Location
- Region: Westlake
Financial & listing details
- Price per square foot: $851/sqft
- Tax assessed value: $2,804,550
- Annual tax amount: $48,669
- Date on market: 4/16/2026
- Cumulative days on market: 188 days
- Listing terms: Cash,Conventional,VA Loan
- Exclusions: Gold and glass bracketed shelves in the Living Room. All televisions and media equipment.
- Road surface type: Asphalt
Estimated market value
$6,022,900
$5.72M - $6.32M
Not available
Price history
| Date | Event | Price |
|---|---|---|
| 4/16/2026 | Listed for sale | $6,500,000-15%$851/sqft |
Source: NTREIS #21234052 Report a problem | ||
| 2/24/2026 | Listing removed | $7,650,000$1,002/sqft |
Source:  Ebby Halliday Realtors #21065301 Report a problem Ebby Halliday Realtors #21065301 Report a problem | ||
| 9/26/2025 | Listed for sale | $7,650,000+56.1%$1,002/sqft |
Source: NTREIS #21065301 Report a problem | ||
| 3/2/2022 | Listing removed | -- |
Source: NTREIS #14138872 Report a problem | ||
| 9/23/2021 | Contingent | $4,900,000$642/sqft |
Source: NTREIS #14642313 Report a problem | ||
| 8/14/2021 | Listed for sale | $4,900,000+54.3%$642/sqft |
Source: NTREIS #14642313 Report a problem | ||
| 2/18/2021 | Listing removed | $3,175,000$416/sqft |
Source: NTREIS #14138872 Report a problem | ||
| 1/18/2021 | Listed for sale | $3,175,000-1.6%$416/sqft |
Source: NTREIS #14138872 Report a problem | ||
| 10/12/2019 | Listed for sale | $3,225,000+7.6%$422/sqft |
Source: Metrostar Realty #14138872 Report a problem | ||
| 5/3/2016 | Sold | -- |
Source: Agent Provided Report a problem | ||
| 3/29/2016 | Pending sale | $2,996,800$392/sqft |
Source: Rogers Healy and Associates #13327041 Report a problem | ||
| 2/26/2016 | Listed for sale | $2,996,800+444.9%$392/sqft |
Source: Rogers Healy and Associates #13327041 Report a problem | ||
| 12/20/2013 | Listing removed | $550,000$72/sqft |
Source: Briggs Freeman Sotheby's Int'l #11852517 Report a problem | ||
| 10/21/2012 | Listed for sale | $550,000$72/sqft |
Source: Briggs Freeman Sotheby's Int'l #11852517 Report a problem | ||
| 9/10/2012 | Listing removed | $550,000$72/sqft |
Source: The Michael Group Real Estate #11656456 Report a problem | ||
| 7/1/2012 | Listed for sale | $550,000$72/sqft |
Source: The Michael Group Real Estate #11656456 Report a problem | ||
Public tax history
| Year | Property taxes | Tax assessment |
|---|---|---|
| 2025 | $44,064 -1.1% | $2,804,550 |
| 2024 | $44,535 -2.9% | $2,804,550 -0.3% |
| 2023 | $45,873 -8% | $2,813,110 +10.9% |
| 2022 | $49,864 -16.1% | $2,536,670 -12.5% |
| 2021 | $59,459 -0.9% | $2,900,000 +1.8% |
| 2020 | $60,003 -0.3% | $2,850,000 |
| 2019 | $60,212 -4.7% | $2,850,000 |
| 2018 | $63,158 -0.4% | $2,850,000 |
| 2017 | $63,386 +19.7% | $2,850,000 +22.9% |
| 2016 | $52,939 +466.1% | $2,318,246 +22.3% |
| 2015 | $9,351 | $1,895,431 +373.9% |
| 2014 | $9,351 | $400,000 +33.3% |
| 2013 | -- | $300,000 |
| 2012 | -- | $300,000 -25% |
| 2011 | -- | $400,000 |
| 2010 | -- | $400,000 |
| 2009 | -- | $400,000 |
| 2008 | -- | $400,000 |
| 2007 | -- | $400,000 |
Find assessor info on the county website
Monthly payment
Est. payment
Payment breakdown
Explore the cost of this home by adjusting the details. Changes won't be saved.Climate risks
Neighborhood: 76262
Nearby schools
Schools provided by the listing agent
- Elementary: Westlake Academy
- Middle: Westlake Academy
- High: Westlake Academy
- District: Westlake Academy
Source: NTREIS. This data may not be complete. We recommend contacting the local school district to confirm school assignments for this home.

Similar homes
- $6,490,0005 bd7 ba8.1k sqft1408 Fountain Grass Ct, Westlake, TX 76262For Sale
 MLS ID #21339873, Kelly Marcontell. NTREIS
 - $5,999,0004 bd6 ba6.2k sqft2109 Cedar Elm Ter, Westlake, TX 76262For Sale
 MLS ID #21387753, Kelly Marcontell. NTREIS
 - $5,950,0004 bd6 ba6.3k sqft2006 Nighthawk Ct, Roanoke, TX 76262For Sale
 MLS ID #21297798, Troy George. NTREIS
 - $5,495,0005 bd7 ba6.7k sqft1402 Fountain Grass Ct, Westlake, TX 76262For Sale
 MLS ID #21388819, Kelly Marcontell. NTREIS
