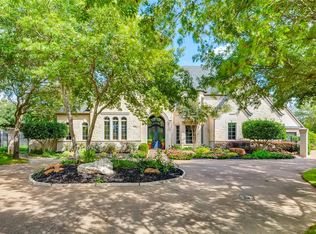
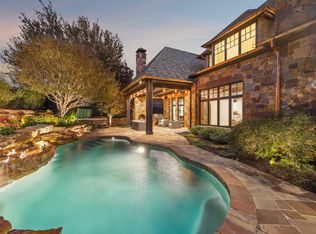
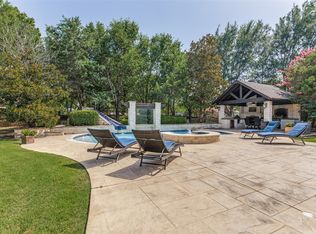
Luxury Live Auction! BIDDING TO START from $3,890,000.00! Discover a rare opportunity in Westlake’s exclusive Glenwyck Farms. This breathtaking home spans over 10,000 sf and is situated on a prime 0.86 acre corner lot. With high-end renovations, this home seamlessly blends modern luxury with timeless architectural elegance. Every detail has been thoughtfully designed to offer the utmost in comfort, sophistication, and functionality. Inside, you’ll discover 6 spacious bedroom suites, each providing a serene retreat with ample closet space and spa-inspired bathrooms. The 7 full and 2 half bathrooms are meticulously appointed with premium finishes and modern fixtures. The chef’s kitchen is a true masterpiece, featuring commercial-grade appliances, abundant counter space, and custom cabinetry, perfect for culinary creations and entertaining guests. Expansive living areas flow effortlessly throughout the home, while dedicated office spaces ensure both privacy and productivity for today’s lifestyle. Step outside to your private resort-style backyard, complete with a stunning infinity-edge pool, spa, and an expansive outdoor kitchen with bar and fireplace—ideal for both intimate gatherings and large-scale entertaining. A large motor court provides ample parking and leads to both a two-car and three-car garage, offering plenty of storage options. The renovations include an all new kitchen and secondary kitchen with new high-end appliances and cabinets. Located near top-rated schools, including Westlake Academy and Carroll ISD, this estate combines the best of privacy, luxury, and convenience, making it the perfect sanctuary for refined living in one of Westlake’s most sought-after neighborhoods. Now fully completed, this property was intentionally kept active during its transformation, offering buyers a rare window to hand-pick desired finishes. The property's days on market reflect this intentional, client-tailored reconstruction period. Broker is owner.
For sale
Price cut: $10K (7/30)
$3,890,000
1802 Shady Grove Ct, Westlake, TX 76262
6beds
10,325sqft
:
Get pre-qualified$29,809/mo
Single Family Residence
Built in 2002
0.86 Acres Lot
$-- Zestimate®
$377/sqft
$417/mo HOA
What's special
Modern fixturesPremium finishesDedicated office spacesPrivate resort-style backyardSerene retreatCommercial-grade appliancesTwo-car and three-car garage
- 185 days |
- 1,021 |
- 82 |
Zillow last checked:
Listing updated:
Listed by:
Paul Young 0374154 817-966-7608,
Cunningham Classic Homes 817-966-7608
Source: NTREIS,MLS#: 20978971
Facts & features
Interior
Bedrooms & bathrooms
- Bedrooms: 6
- Bathrooms: 9
- Full bathrooms: 7
- 1/2 bathrooms: 2
Primary bedroom
- Level: First
- Dimensions: 20 x 17
Primary bedroom
- Level: Second
- Dimensions: 14 x 15
Bedroom
- Level: First
- Dimensions: 14 x 15
Bedroom
- Level: First
- Dimensions: 13 x 17
Bedroom
- Level: First
- Dimensions: 12 x 17
Bedroom
- Level: Second
- Dimensions: 13 x 17
Bonus room
- Level: First
- Dimensions: 0 x 0
Bonus room
- Level: Second
- Dimensions: 10 x 26
Bonus room
- Level: Second
- Dimensions: 13 x 26
Breakfast room nook
- Level: First
- Dimensions: 15 x 17
Dining room
- Level: First
- Dimensions: 14 x 17
Exercise room
- Level: Second
- Dimensions: 18 x 20
Game room
- Level: Second
- Dimensions: 14 x 22
Kitchen
- Level: First
- Dimensions: 14 x 14
Library
- Level: First
- Dimensions: 12 x 17
Living room
- Level: First
- Dimensions: 23 x 24
Media room
- Level: Second
- Dimensions: 19 x 19
Office
- Level: First
- Dimensions: 13 x 13
Sunroom
- Level: First
- Dimensions: 12 x 16
Heating
- Central, Zoned
Cooling
- Central Air, Ceiling Fan(s), Electric, Zoned
Appliances
- Included: Built-In Gas Range, Built-In Refrigerator, Double Oven, Dishwasher, Electric Oven, Gas Cooktop, Disposal, Microwave, Range, Some Commercial Grade, Vented Exhaust Fan
- Laundry: Electric Dryer Hookup, Laundry in Utility Room
Features
- Wet Bar, Decorative/Designer Lighting Fixtures, High Speed Internet, Kitchen Island, Pantry, Vaulted Ceiling(s), Walk-In Closet(s)
- Flooring: Carpet, Ceramic Tile, Hardwood
- Has basement: No
- Number of fireplaces: 4
- Fireplace features: Dining Room, Great Room, Library, Outside
Interior area
- Total interior livable area: 10,325 sqft
Video & virtual tour
Property
Parking
- Total spaces: 5
- Parking features: Driveway, Garage, Garage Door Opener
- Attached garage spaces: 5
Features
- Levels: Two
- Stories: 2
- Patio & porch: Front Porch, Patio, Balcony, Covered
- Exterior features: Balcony, Outdoor Grill, Outdoor Living Area, Private Yard
- Pool features: Gunite, Heated, Infinity, In Ground, Pool, Pool/Spa Combo
- Fencing: Gate,Wrought Iron
Lot
- Size: 0.86 Acres
- Features: Corner Lot, Landscaped, Subdivision, Sprinkler System
Details
- Parcel number: 07663137
Construction
Type & style
- Home type: SingleFamily
- Architectural style: Traditional,Detached
- Property subtype: Single Family Residence
Materials
- Rock, Stone
- Foundation: Slab
- Roof: Composition
Condition
- Year built: 2002
Utilities & green energy
- Sewer: Public Sewer
- Water: Public
- Utilities for property: Electricity Connected, Natural Gas Available, Sewer Available, Separate Meters, Water Available
Community & HOA
Community
- Features: Fenced Yard, Trails/Paths, Gated
- Security: Security System, Fire Sprinkler System, Gated Community, Smoke Detector(s)
- Subdivision: Glenwyck Farms Add
HOA
- Has HOA: Yes
- Services included: Association Management
- HOA fee: $5,000 annually
- HOA name: Villa Manna
- HOA phone: 817-918-9470
Location
- Region: Westlake
Financial & listing details
- Price per square foot: $377/sqft
- Tax assessed value: $2,810,971
- Annual tax amount: $48,858
- Date on market: 2/2/2026
- Cumulative days on market: 269 days
- Listing terms: Cash,Conventional,VA Loan
Estimated market value
Not available
Estimated sales range
Not available
Not available
Price history
| Date | Event | Price |
|---|---|---|
| 7/30/2026 | Price change | $3,890,000-0.3%$377/sqft |
Source: NTREIS #20978971 Report a problem | ||
| 7/7/2026 | Price change | $3,900,000-18.3%$378/sqft |
Source: NTREIS #20978971 Report a problem | ||
| 5/3/2026 | Price change | $4,775,000-2.1%$462/sqft |
Source: NTREIS #20978971 Report a problem | ||
| 3/31/2026 | Price change | $4,875,000-1.9%$472/sqft |
Source: NTREIS #20978971 Report a problem | ||
| 3/3/2026 | Price change | $4,970,000-0.1%$481/sqft |
Source: NTREIS #20978971 Report a problem | ||
| 2/2/2026 | Listed for sale | $4,975,000-3.4%$482/sqft |
Source: NTREIS #20978971 Report a problem | ||
| 9/29/2025 | Listing removed | $5,150,000$499/sqft |
Source: NTREIS #20978971 Report a problem | ||
| 7/8/2025 | Listed for sale | $5,150,000+106%$499/sqft |
Source: NTREIS #20978971 Report a problem | ||
| 8/27/2014 | Listing removed | $2,500,000$242/sqft |
Source: Roxann Taylor & Associates, Realtors #12046820 Report a problem | ||
| 1/29/2014 | Price change | $2,500,000-5.7%$242/sqft |
Source: Roxann Taylor & Associates, Realtors #12046820 Report a problem | ||
| 10/29/2013 | Listed for sale | $2,650,000$257/sqft |
Source: Roxann Taylor & Associates, Realtors #12046820 Report a problem | ||
| 8/24/2013 | Listing removed | $2,650,000$257/sqft |
Source: Roxann Taylor & Associates, Realtors #11661035 Report a problem | ||
| 5/8/2013 | Price change | $2,650,000-7%$257/sqft |
Source: Roxann Taylor & Associates, Realtors #11661035 Report a problem | ||
| 9/21/2011 | Listed for sale | $2,850,000$276/sqft |
Source: Roxann Taylor & Associates, Realtors #11661035 Report a problem | ||
Public tax history
| Year | Property taxes | Tax assessment |
|---|---|---|
| 2025 | $44,354 -9.2% | $2,810,971 -7.3% |
| 2024 | $48,858 | $3,031,175 -5.9% |
| 2023 | -- | $3,222,906 +9.2% |
| 2022 | $57,993 +167.2% | $2,950,874 +55.3% |
| 2021 | $21,701 -35.6% | $1,900,000 +15.2% |
| 2020 | $33,695 -0.3% | $1,649,373 |
| 2019 | $33,792 -11.9% | $1,649,373 -8.3% |
| 2018 | $38,338 -1.8% | $1,799,468 -1.9% |
| 2017 | $39,059 +6.8% | $1,834,080 +8% |
| 2016 | $36,568 -17% | $1,698,000 -15.3% |
| 2015 | $44,078 | $2,005,600 -9.5% |
| 2014 | $44,078 | $2,216,800 +45.8% |
| 2013 | -- | $1,520,000 |
| 2012 | -- | $1,520,000 -17.8% |
| 2011 | -- | $1,850,000 -8.9% |
| 2010 | -- | $2,031,000 |
| 2009 | -- | $2,031,000 |
| 2008 | -- | $2,031,000 +13.1% |
| 2007 | -- | $1,795,900 |
| 2006 | -- | $1,795,900 +0.5% |
| 2005 | -- | $1,787,300 |
| 2004 | -- | $1,787,300 +288.5% |
| 2003 | -- | $460,000 +254.9% |
| 2002 | -- | $129,600 |
| 2001 | -- | $129,600 |
Find assessor info on the county website
Monthly payment
Est. payment
Payment breakdown
Explore the cost of this home by adjusting the details. Changes won't be saved.Climate risks
Neighborhood: 76262
Nearby schools
GreatSchools rating
- 10/10Walnut Grove Elementary SchoolGrades: K-4Distance: 1.5 mi
- 10/10Carroll Middle SchoolGrades: 7-8Distance: 3.5 mi
- 8/10Carroll High SchoolGrades: 9-10Distance: 2.1 mi
Schools provided by the listing agent
- Elementary: Walnut Grove
- Middle: Carroll,Durham
- High: Carroll
- District: Carroll ISD
Source: NTREIS. This data may not be complete. We recommend contacting the local school district to confirm school assignments for this home.
- $--0.88 acres1801 Millstream Ct, Westlake, TX 76262Sold

- $2,591,0005 bd8 ba6.2k sqft1804 Shady Grove Ct, Westlake, TX 76262Off Market
- $2,330,3005 bd6 ba5k sqft1803 Millstream Ct, Westlake, TX 76262Off Market

- $1-- bd-- ba-- sqft1826 Broken Bend Dr, Westlake, TX 76262Off Market
- $--5 bd6 ba6.7k sqft1847 Broken Bend Dr, Westlake, TX 76262Sold
- $2,807,9005 bd5 ba6.5k sqft1845 Broken Bend Dr, Westlake, TX 76262Off Market
- $3,051,4005 bd6 ba7k sqft1805 Shady Grove Ct, Westlake, TX 76262Off Market
- $2,815,1005 bd6 ba7k sqft1801 Shady Grove Ct, Westlake, TX 76262Off Market
A local agent can set up tours, give advice and negotiate with sellers.
A local lender can help you make sure your offer is ready when you are.
Similar homes
- $4,349,0004 bd7 ba7.1k sqft2021 Granada Trl, Roanoke, TX 76262For Sale
 MLS ID #21312000, Kelly Marcontell. NTREIS
 - $3,990,0003 bd6 ba5.5k sqft2210 Cedar Elm Ter, Westlake, TX 76262For Sale
 MLS ID #21340039, Kelly Marcontell. NTREIS
 - $3,890,0006 bd8 ba9.6k sqft509 King Ranch Rd, Southlake, TX 76092For Sale
 MLS ID #21190279, Erin Lind. NTREIS
 - $2,860,0005 bd6 ba5.4k sqft1612 Fair Oaks Dr, Westlake, TX 76262For Sale
 MLS ID #21316041, Tabor Campbell. NTREIS
 - $3,495,0005 bd6 ba5.3k sqft2119 Ascension Trl, Westlake, TX 76262For SaleMLS ID #21158866, Susan Mathews. NTREIS
- $4,495,0004 bd6 ba6.2k sqft1400 Fountain Grass Ct, Westlake, TX 76262For SaleMLS ID #21311974, Jason Castro. NTREIS
- $3,500,0005 bd7 ba8.6k sqft1701 Sherburne Dr, Keller, TX 76262For SaleMLS ID #21268318, Beau Hill. NTREIS
- $5,750,0005 bd8 ba8.3k sqft1825 Terra Bella Dr, Roanoke, TX 76262For SaleMLS ID #21111727, Connie Deering. NTREIS
- $2,699,0005 bd7 ba6.8k sqft32 Wyck Hill Ln, Westlake, TX 76262For SaleMLS ID #21281481, Susan Mathews. NTREIS
- $5,150,0004 bd5 ba5.7k sqft2000 White Wing Cv, Westlake, TX 76262For SaleMLS ID #21243704, Crystal Shiner. NTREIS
- $3,890,0004 bd6 ba6.6k sqft500 E Bob Jones Rd, Southlake, TX 76092For SaleMLS ID #21254972, Gabriella Miller. NTREIS
- $5,795,0005 bd7 ba6.7k sqft1402 Fountain Grass Ct, Westlake, TX 76262For SaleMLS ID #21309436, Kelly Marcontell. NTREIS
- $3,995,0005 bd8 ba8.1k sqft1209 Saint Emilion Ct, Southlake, TX 76092For SaleMLS ID #21213020, Michael Hershenberg. NTREIS
- $3,900,0005 bd7 ba7.5k sqft1208 Chadwick Xing, Southlake, TX 76092For SaleMLS ID #21267628, Susan Mayer. NTREIS
- $3,199,9956 bd7 ba7.1k sqft414 Bryn Mdws, Southlake, TX 76092For SaleMLS ID #21326124, Susan Gilchrest. NTREIS
- $4,199,0006 bd10 ba9.4k sqft351 S White Chapel Blvd, Southlake, TX 76092For SaleMLS ID #21084270, Troy George. NTREIS
- $5,250,0005 bd6 ba6.1k sqft1403 Fountain Grass Ct, Westlake, TX 76262For SaleMLS ID #21245807, Kelly Marcontell. NTREIS
- $2,200,0005 bd5 ba6.1k sqft1204 Westwood Dr, Keller, TX 76262For SaleMLS ID #21310039, Tammy Melendez. NTREIS
- $3,750,0006 bd8 ba6.7k sqft1412 Chelsea Rae Ln, Keller, TX 76262For SaleMLS ID #21208705, Natalie Moretz. NTREIS
- $2,999,0005 bd7 ba7k sqft3056 Loch Meadow Ct, Southlake, TX 76092For SaleMLS ID #21336248, Angie Wright. NTREIS
