Discover the pinnacle of modern luxury in this magnificent residence, perfectly situated within the highly coveted, secure gated Terra Bella community. Every detail of this five bedroom suite property is designed for the most discerning homeowner seeking scale, sophistication, and every imaginable amenity.
The culinary heart of the home is a chef’s dream: a gourmet main kitchen featuring top-of-the-line Miele appliances and a separate prep kitchen, perfect for catering or large family gatherings. Beyond this area is a dazzling first-level entertainment wing, complete with fabulous game room and dedicated media room. For added convenience and privacy, a secluded guest suite is tucked away on this level. Completing this exceptional living experience is a remarkably large utility room with thoughtful built-in amenities for pets (crates and grooming station), complemented by a dedicated dog run just off the garage.
The primary suite, located on the main floor, is a true sanctuary, featuring a fireplace, sitting area, coffee bar, steam shower, separate vanities, tub, and lavish custom closet, offering extensive storage and boutique display space, along with access to pool area.
A truly functional upper level offers three bedroom suites, a comfortable upstairs living area, and a conveniently placed laundry space. A highly adaptable bonus room (currently a dedicated home fitness studio) offers the potential to effortlessly convert into a fourth bedroom.
Outside, the resort-style amenities beckon. The stunning Claffey built multi-level swimming pool is the centerpiece of the backyard oasis, complemented by fire bowls, a fire pit and an expansive, covered outdoor living area - perfect for year-round entertaining. A spacious four-car garage provides ample storage for vehicles. HVAC replaced in 2025.
A unique offering in this prime location is the choice of acclaimed Carroll ISD or the prestigious Westlake Academy, providing exceptional education opportunities.
For sale
$5,750,000
1825 Terra Bella Dr, Roanoke, TX 76262
5beds
8,328sqft
:
Get pre-qualified$44,151/mo
Single Family Residence
Built in 2016
1.01 Acres Lot
$-- Zestimate®
$690/sqft
$458/mo HOA
What's special
Secluded guest suiteTop-of-the-line miele appliancesFire bowlsFive bedroom suite propertyResort-style amenitiesFabulous game roomSeparate prep kitchen
- 258 days |
- 1,031 |
- 69 |
Zillow last checked:
Listing updated:
Listed by:
Connie Deering 0498836 817-676-8177,
Keller Williams Realty 817-329-8850
Source: NTREIS,MLS#: 21111727
Facts & features
Interior
Bedrooms & bathrooms
- Bedrooms: 5
- Bathrooms: 8
- Full bathrooms: 5
- 1/2 bathrooms: 3
Primary bedroom
- Features: Double Vanity, En Suite Bathroom, Fireplace, Sitting Area in Primary, Walk-In Closet(s)
- Level: First
- Dimensions: 19 x 32
Bedroom
- Features: Built-in Features, En Suite Bathroom, Walk-In Closet(s)
- Level: Second
- Dimensions: 13 x 15
Bedroom
- Features: En Suite Bathroom, Walk-In Closet(s)
- Level: Second
- Dimensions: 13 x 15
Bedroom
- Features: En Suite Bathroom, Walk-In Closet(s)
- Level: Second
- Dimensions: 13 x 15
Primary bathroom
- Features: Built-in Features, Dual Sinks, Double Vanity, En Suite Bathroom, Separate Shower
- Level: First
- Dimensions: 15 x 16
Breakfast room nook
- Level: First
- Dimensions: 12 x 14
Dining room
- Level: First
- Dimensions: 15 x 15
Exercise room
- Features: Steam Shower
- Level: Second
- Dimensions: 15 x 15
Family room
- Features: Built-in Features, Fireplace
- Level: First
- Dimensions: 19 x 21
Other
- Features: Built-in Features, Dual Sinks, Stone Counters
- Level: First
- Dimensions: 7 x 16
Other
- Features: Built-in Features, En Suite Bathroom
- Level: Second
- Dimensions: 8 x 8
Other
- Features: Built-in Features, En Suite Bathroom
- Level: Second
- Dimensions: 6 x 9
Other
- Level: Second
- Dimensions: 8 x 9
Game room
- Features: Built-in Features
- Level: First
- Dimensions: 20 x 21
Other
- Features: Built-in Features, Walk-In Closet(s)
- Level: First
- Dimensions: 13 x 15
Half bath
- Level: First
- Dimensions: 5 x 6
Half bath
- Level: First
- Dimensions: 5 x 6
Half bath
- Level: Second
- Dimensions: 6 x 6
Kitchen
- Features: Breakfast Bar, Built-in Features, Butler's Pantry, Eat-in Kitchen, Kitchen Island, Pantry, Sink, Walk-In Pantry
- Level: First
- Dimensions: 14 x 19
Laundry
- Features: Built-in Features, Stone Counters, Utility Sink
- Level: First
- Dimensions: 17 x 16
Laundry
- Level: Second
- Dimensions: 3 x 3
Living room
- Level: Second
- Dimensions: 18 x 21
Media room
- Features: Built-in Features
- Level: First
- Dimensions: 17 x 17
Office
- Features: Built-in Features
- Level: First
- Dimensions: 14 x 14
Other
- Level: First
- Dimensions: 6 x 6
Heating
- Central, Fireplace(s), Zoned
Cooling
- Central Air, Ceiling Fan(s)
Appliances
- Included: Some Gas Appliances, Built-In Gas Range, Built-In Refrigerator, Dishwasher, Disposal, Gas Range, Ice Maker, Microwave, Plumbed For Gas, Refrigerator, Wine Cooler
- Laundry: Washer Hookup, Electric Dryer Hookup, Laundry in Utility Room, Other
Features
- Built-in Features, Chandelier, Cathedral Ceiling(s), Decorative/Designer Lighting Fixtures, Double Vanity, Eat-in Kitchen, High Speed Internet, Kitchen Island, Multiple Staircases, Open Floorplan, Pantry, Paneling/Wainscoting, Smart Home, Vaulted Ceiling(s), Natural Woodwork, Walk-In Closet(s), Wired for Sound
- Flooring: Carpet, Hardwood, Tile
- Windows: Shutters, Window Coverings
- Has basement: No
- Number of fireplaces: 4
- Fireplace features: Bedroom, Family Room, Outside
Interior area
- Total interior livable area: 8,328 sqft
Video & virtual tour
Property
Parking
- Total spaces: 4
- Parking features: Circular Driveway, Epoxy Flooring, Electric Gate, Garage Faces Front, Garage, Inside Entrance, Oversized, Garage Faces Side
- Attached garage spaces: 4
- Has uncovered spaces: Yes
Features
- Levels: Two
- Stories: 2
- Patio & porch: Patio, Screened, Balcony, Covered
- Exterior features: Balcony, Dog Run, Outdoor Grill, Outdoor Kitchen, Outdoor Living Area, Private Yard, Fire Pit
- Pool features: Gunite, Heated, In Ground, Outdoor Pool, Pool, Waterfall, Water Feature
- Has spa: Yes
- Spa features: Hot Tub
- Fencing: Wrought Iron
Lot
- Size: 1.01 Acres
- Features: Acreage, Back Yard, Backs to Greenbelt/Park, Interior Lot, Lawn, Landscaped, Many Trees, Subdivision, Sprinkler System
Details
- Parcel number: 42270047
Construction
Type & style
- Home type: SingleFamily
- Architectural style: Traditional,Detached
- Property subtype: Single Family Residence
Materials
- Rock, Stone
- Foundation: Slab
- Roof: Tile
Condition
- Year built: 2016
Utilities & green energy
- Sewer: Public Sewer
- Water: Public
- Utilities for property: Cable Available, Electricity Connected, Natural Gas Available, Sewer Available, Separate Meters, Water Available
Community & HOA
Community
- Features: Trails/Paths, Gated
- Security: Security System, Security Gate, Gated Community
- Subdivision: Terra Bella
HOA
- Has HOA: Yes
- Services included: Association Management, Security
- HOA fee: $5,500 annually
- HOA name: Terra Bella HOA
- HOA phone: 817-918-9470
Location
- Region: Roanoke
Financial & listing details
- Price per square foot: $690/sqft
- Tax assessed value: $2,594,149
- Annual tax amount: $77,311
- Date on market: 11/18/2025
- Cumulative days on market: 240 days
- Listing terms: Cash,Conventional
- Electric utility on property: Yes
Estimated market value
Not available
Estimated sales range
Not available
$6,038/mo
Price history
| Date | Event | Price |
|---|---|---|
| 3/27/2026 | Price change | $5,750,000-3.4%$690/sqft |
Source: NTREIS #21111727 Report a problem | ||
| 11/18/2025 | Listed for sale | $5,950,000+22.4%$714/sqft |
Source: NTREIS #21111727 Report a problem | ||
| 6/1/2023 | Sold | -- |
Source: NTREIS #20313866 Report a problem | ||
| 5/20/2023 | Pending sale | $4,863,000$584/sqft |
Source: NTREIS #20313866 Report a problem | ||
| 5/15/2023 | Contingent | $4,863,000$584/sqft |
Source: NTREIS #20313866 Report a problem | ||
| 5/2/2023 | Listed for sale | $4,863,000+84.6%$584/sqft |
Source: NTREIS #20313866 Report a problem | ||
| 6/23/2015 | Sold | -- |
Source: Agent Provided Report a problem | ||
| 6/13/2015 | Pending sale | $2,635,000$316/sqft |
Source: RE/MAX Masters #13051097 Report a problem | ||
| 6/2/2015 | Listed for sale | $2,635,000$316/sqft |
Source: RE/MAX Masters #13051097 Report a problem | ||
| 5/29/2015 | Pending sale | $2,635,000$316/sqft |
Source: RE/MAX Masters #13051097 Report a problem | ||
| 11/15/2014 | Price change | $2,635,000+347.4%$316/sqft |
Source: RE/MAX Masters #13051097 Report a problem | ||
| 1/30/2014 | Price change | $589,000+17.8%$71/sqft |
Source: RE/MAX Masters #12083219 Report a problem | ||
| 9/16/2013 | Price change | $500,000-4.8%$60/sqft |
Source: Briggs Freeman Sotheby's Int'l #11930919 Report a problem | ||
| 6/5/2013 | Listed for sale | $525,000+5%$63/sqft |
Source: Briggs Freeman Sotheby's Int'l #11930919 Report a problem | ||
| 5/14/2013 | Sold | -- |
Source: Agent Provided Report a problem | ||
| 4/10/2013 | Listed for sale | $500,000$60/sqft |
Source: Briggs Freeman Sotheby's Int'l #11930919 Report a problem | ||
Public tax history
| Year | Property taxes | Tax assessment |
|---|---|---|
| 2017 | $55,246 +2.2% | $2,594,149 +3.4% |
| 2016 | $54,046 +514.8% | $2,509,613 +527.4% |
| 2015 | $8,791 | $400,000 |
| 2014 | $8,791 | $400,000 |
| 2013 | -- | $400,000 |
| 2012 | -- | $400,000 |
| 2011 | -- | $400,000 |
| 2010 | -- | $400,000 |
| 2009 | -- | $400,000 |
Find assessor info on the county website
Monthly payment
Est. payment
Payment breakdown
Explore the cost of this home by adjusting the details. Changes won't be saved.Climate risks
Neighborhood: 76262
Nearby schools
GreatSchools rating
- 10/10Walnut Grove Elementary SchoolGrades: K-4Distance: 1 mi
- 10/10Carroll Middle SchoolGrades: 7-8Distance: 3.1 mi
- 8/10Carroll High SchoolGrades: 9-10Distance: 1.8 mi
Schools provided by the listing agent
- Elementary: Walnut Grove
- Middle: Carroll
- High: Carroll
- District: Carroll ISD
Source: NTREIS. This data may not be complete. We recommend contacting the local school district to confirm school assignments for this home.
- $5,290,700-- bd-- ba8.3k sqft1825 Terra Bella Dr, Westlake, TX 76262Off Market
- $1-- bd-- ba-- sqft1815 Terra Bella Dr, Westlake, TX 76262Off Market
- $1-- bd-- ba-- sqft1300 Dove Rd, Westlake, TX 76262Off Market
- $1-- bd-- ba-- sqft1300 Dove Rd, Roanoke, TX 76262Off Market
- $1-- bd-- ba-- sqft1700 Terra Bella Dr, Westlake, TX 76262Off Market
- $4,789,8005 bd6 ba6.6k sqft1805 Terra Bella Dr, Westlake, TX 76262Off Market
- $350,0000.955 Acres1845 Terra Bella Dr, Westlake, TX 76262Off Market
- $2,515,6280.968 Acres1800 Terra Bella Dr, Westlake, TX 76262Off Market
A local agent can set up tours, give advice and negotiate with sellers.
A local lender can help you make sure your offer is ready when you are.
Similar homes
- $5,990,0004 bd7 ba6.7k sqft2255 King Fisher Dr, Westlake, TX 76262For Sale
 MLS ID #21344482, Lily Moore. NTREIS
 - $5,795,0005 bd7 ba6.7k sqft1402 Fountain Grass Ct, Westlake, TX 76262For Sale
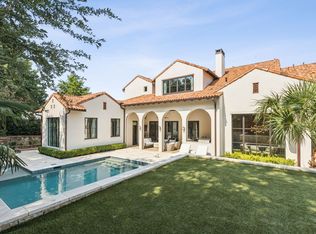 MLS ID #21309436, Kelly Marcontell. NTREIS
 - $6,490,0005 bd7 ba8.1k sqft1408 Fountain Grass Ct, Westlake, TX 76262For Sale
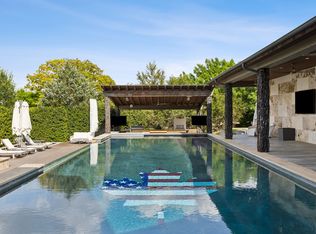 MLS ID #21339873, Kelly Marcontell. NTREIS
 - $6,500,0004 bd5 ba7.4k sqft2000 Brazos Ct, Westlake, TX 76262For Sale
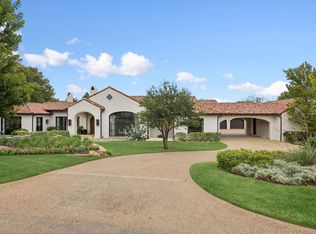 MLS ID #21330482, Kelly Marcontell. NTREIS
 - $5,950,0004 bd6 ba6.3k sqft2006 Nighthawk Ct, Roanoke, TX 76262For SaleMLS ID #21297798, Troy George. NTREIS
- $4,349,0004 bd7 ba7.1k sqft2021 Granada Trl, Roanoke, TX 76262For SaleMLS ID #21312000, Kelly Marcontell. NTREIS
- $5,150,0004 bd5 ba5.7k sqft2000 White Wing Cv, Westlake, TX 76262For SaleMLS ID #21243704, Crystal Shiner. NTREIS
- $6,500,0005 bd7 ba7.6k sqft2 Paigebrooke, Westlake, TX 76262For SaleMLS ID #21234052, Kelly Marcontell. NTREIS
- $4,950,0004 bd6 ba6.2k sqft1400 Fountain Grass Ct, Westlake, TX 76262For SaleMLS ID #21311974, Jason Castro. NTREIS
- $5,195,0003 bd5 ba4.7k sqft2317 Cedar Elm Ter, Westlake, TX 76262For SaleMLS ID #21316268, Susan Mathews. NTREIS
- $5,250,0005 bd6 ba6.1k sqft1403 Fountain Grass Ct, Westlake, TX 76262For SaleMLS ID #21245807, Kelly Marcontell. NTREIS
- $6,199,9994 bd5 ba5.7k sqft2320 Cedar Elm Ter, Westlake, TX 76262For SaleMLS ID #21292966, Kelly Marcontell. NTREIS
- $3,890,0006 bd9 ba10k sqft1802 Shady Grove Ct, Westlake, TX 76262For SaleMLS ID #20978971, Paul Young. NTREIS
- $2,900,0005 bd6 ba5.4k sqft1612 Fair Oaks Dr, Westlake, TX 76262For SaleMLS ID #21316041, Tabor Campbell. NTREIS
- $7,999,0006 bd8 ba9.4k sqft1203 Perdenalas Trl, Westlake, TX 76262For SaleMLS ID #21305085, Dona Robinson. NTREIS
- $3,990,0003 bd6 ba5.5k sqft2210 Cedar Elm Ter, Westlake, TX 76262For SaleMLS ID #21340039, Kelly Marcontell. NTREIS
- $4,449,0006 bd7 ba6.8k sqft2229 Cedar Elm Ter, Westlake, TX 76262For SaleMLS ID #20880709, Renie Masi. NTREIS
- $6,300,0005 bd9 ba9.6k sqft331 S White Chapel Blvd, Southlake, TX 76092For SaleMLS ID #21270447, Kimberly McKinnon. NTREIS
- $5,000,0006 bd8 ba7.7k sqft1700 Live Oak Ln, Southlake, TX 76092For SaleMLS ID #21293421, Roxann Taylor. NTREIS
- $4,895,0005 bd8 ba8.9k sqft1430 Eagle Bnd, Southlake, TX 76092For SaleMLS ID #21289828, Randy White. NTREIS
