Magnificent estate within the prestigious guard-gated community of Vaquero.Mature trees and impeccable landscaping create stunning drive-up appeal, while a custom steel and glass entry opens to a marble mosaic foyer with a designer chandelier overlooking the resort-style pool courtyard.A sun-filled private study features hardwood floors, custom built-ins, and a hidden room.Two luxurious guest suites on the main level offer hardwood flooring, spacious walk-in closets, and elegant ensuite baths.The gourmet kitchen is designed for the discerning chef, showcasing an oversized island, 72-inch Sub-Zero refrigerator and freezer, double Wolf range with gas cooktop and griddle, and Miele dishwasher.The adjoining dining room features custom cabinetry, integrated television, and beautiful outdoor views.The dramatic living room boasts soaring ceilings, a floor-to-ceiling stacked stone fireplace, floating shelves, and walls of windows.The primary suite is a private retreat with hardwood floors, automated blackout draperies, a linear fireplace, sitting area, and tranquil views. Its spa-inspired bath includes dual vanities, a freestanding soaking tub, oversized multi-head shower, and separate custom walk-in closets.A flexible media room and office complete the main level.An elegant staircase and private elevator lead to the lower level, where a spacious game room with wet bar and beverage refrigerator is ideal for entertaining. Three additional bedroom suites, including one currently serving as a fitness room, provide exceptional versatility.The spectacular courtyard is the heart of the home, featuring a resort-style pool and spa with dramatic fire and water features, a striking fire bar, and beautifully landscaped grounds with extensive lighting, a stately flagpole, and an impressive motor court. Every detail has been thoughtfully curated to create a residence of timeless elegance, exceptional comfort, and effortless luxury.Open Enrollment Carroll ISD.Social Membership Available.
For sale
$7,999,000
1203 Perdenalas Trl, Westlake, TX 76262
6beds
9,438sqft
:
Get pre-qualified$61,278/mo
Single Family Residence
Built in 2017
1.15 Acres Lot
$7,364,600 Zestimate®
$848/sqft
$625/mo HOA
What's special
Resort-style pool courtyard
- 19 days |
- 1,517 |
- 67 |
Zillow last checked:
Listing updated:
Listed by:
Dona Robinson 0487474 214-906-7069,
Allie Beth Allman & Associates 817-697-4900
Source: NTREIS,MLS#: 21305085
Facts & features
Interior
Bedrooms & bathrooms
- Bedrooms: 6
- Bathrooms: 8
- Full bathrooms: 6
- 1/2 bathrooms: 2
Primary bedroom
- Features: Built-in Features, Closet Cabinetry, Dual Sinks, Double Vanity, En Suite Bathroom, Sitting Area in Primary, Separate Shower, Walk-In Closet(s)
- Level: First
- Dimensions: 19 x 15
Bedroom
- Features: Closet Cabinetry, Ceiling Fan(s), En Suite Bathroom, Walk-In Closet(s)
- Level: First
- Dimensions: 16 x 13
Bedroom
- Features: Closet Cabinetry, Ceiling Fan(s), En Suite Bathroom, Walk-In Closet(s)
- Level: First
- Dimensions: 16 x 13
Bedroom
- Features: Closet Cabinetry, Ceiling Fan(s), En Suite Bathroom, Walk-In Closet(s)
- Level: Basement
- Dimensions: 17 x 14
Bedroom
- Features: Ceiling Fan(s), En Suite Bathroom, Walk-In Closet(s)
- Level: Basement
- Dimensions: 16 x 12
Primary bathroom
- Features: Built-in Features, Closet Cabinetry, Dual Sinks, Double Vanity, En Suite Bathroom, Stone Counters, Sitting Area in Primary, Separate Shower
- Level: First
- Dimensions: 21 x 11
Dining room
- Features: Built-in Features
- Level: First
- Dimensions: 18 x 14
Dining room
- Features: Built-in Features
- Level: First
- Dimensions: 17 x 12
Game room
- Features: Built-in Features, Other
- Level: Basement
- Dimensions: 28 x 22
Gym
- Features: Built-in Features, Ceiling Fan(s), Stone Counters
- Level: Basement
- Dimensions: 19 x 16
Kitchen
- Features: Built-in Features, Butler's Pantry, Eat-in Kitchen, Kitchen Island, Pantry, Stone Counters, Solid Surface Counters, Sink, Walk-In Pantry
- Level: First
- Dimensions: 17 x 13
Living room
- Features: Built-in Features, Ceiling Fan(s), Fireplace
- Level: First
- Dimensions: 25 x 22
Media room
- Features: Built-in Features
- Level: Basement
- Dimensions: 23 x 21
Office
- Features: Built-in Features, Other
- Level: First
- Dimensions: 16 x 15
Utility room
- Features: Built-in Features, Utility Room, Utility Sink
- Level: First
- Dimensions: 11 x 9
Heating
- Central, Natural Gas, Zoned
Cooling
- Central Air, Ceiling Fan(s), Electric, Zoned
Appliances
- Included: Built-In Gas Range, Built-in Coffee Maker, Built-In Refrigerator, Double Oven, Dishwasher, Electric Oven, Gas Cooktop, Disposal, Gas Water Heater, Microwave, Range, Some Commercial Grade, Tankless Water Heater, Vented Exhaust Fan, Warming Drawer, Water Purifier, Wine Cooler
- Laundry: Laundry in Utility Room
Features
- Wet Bar, Built-in Features, Chandelier, Decorative/Designer Lighting Fixtures, Double Vanity, Eat-in Kitchen, Elevator, High Speed Internet, Kitchen Island, Open Floorplan, Pantry, Smart Home, Cable TV, Walk-In Closet(s), Wired for Sound
- Flooring: Carpet, Tile, Wood
- Windows: Shutters
- Has basement: Yes
- Number of fireplaces: 3
- Fireplace features: Gas, Living Room, Primary Bedroom, Outside, Raised Hearth
Interior area
- Total interior livable area: 9,438 sqft
Video & virtual tour
Property
Parking
- Total spaces: 5
- Parking features: Additional Parking, Driveway, Epoxy Flooring, Electric Gate, Garage, Garage Door Opener, Lighted, Oversized, Garage Faces Side, Storage
- Attached garage spaces: 5
Accessibility
- Accessibility features: Accessible Elevator Installed
Features
- Levels: Two
- Stories: 2
- Patio & porch: Covered
- Exterior features: Courtyard, Fire Pit, Gas Grill, Lighting, Outdoor Grill, Outdoor Living Area, Uncovered Courtyard
- Pool features: Gunite, In Ground, Outdoor Pool, Other, Pool, Pool/Spa Combo, Water Feature
- Fencing: Perimeter,Wrought Iron
Lot
- Size: 1.15 Acres
- Features: Back Yard, Interior Lot, Lawn, Landscaped, Subdivision, Sprinkler System, Few Trees
- Residential vegetation: Grassed
Details
- Parcel number: 40374394
- Other equipment: Generator, Irrigation Equipment
Construction
Type & style
- Home type: SingleFamily
- Architectural style: Contemporary/Modern,Detached
- Property subtype: Single Family Residence
Materials
- Rock, Stone
- Foundation: Slab
- Roof: Metal
Condition
- Year built: 2017
Utilities & green energy
- Sewer: Public Sewer
- Water: Public
- Utilities for property: Electricity Available, Natural Gas Available, Sewer Available, Separate Meters, Underground Utilities, Water Available, Cable Available
Green energy
- Energy efficient items: Appliances, Construction, Insulation, Rain/Freeze Sensors, Thermostat, Water Heater, Windows
- Water conservation: Low-Flow Fixtures
Community & HOA
Community
- Features: Curbs, Gated
- Security: Security System, Fire Sprinkler System, Gated Community, Smoke Detector(s), Gated with Guard
- Subdivision: Vaquero Arthur
HOA
- Has HOA: Yes
- Services included: Association Management
- HOA fee: $3,750 semi-annually
- HOA name: Sbb Association Management
- HOA phone: 972-960-2800
Location
- Region: Westlake
Financial & listing details
- Price per square foot: $848/sqft
- Tax assessed value: $4,291,416
- Annual tax amount: $74,399
- Date on market: 7/7/2026
- Cumulative days on market: 19 days
- Listing terms: Cash,Conventional
- Exclusions: See list on Documents Section of MLS. Brochure with list of exclusions will be provided at property.
Estimated market value
$7,364,600
$7.00M - $7.73M
$7,176/mo
Price history
| Date | Event | Price |
|---|---|---|
| 7/7/2026 | Listed for sale | $7,999,000-5.3%$848/sqft |
Source: NTREIS #21305085 Report a problem | ||
| 8/15/2025 | Listing removed | $8,450,000$895/sqft |
Source: NTREIS #20863049 Report a problem | ||
| 3/21/2025 | Listed for sale | $8,450,000+766.7%$895/sqft |
Source: NTREIS #20863049 Report a problem | ||
| 5/16/2016 | Sold | -- |
Source: Agent Provided Report a problem | ||
| 2/29/2016 | Pending sale | $975,000$103/sqft |
Source: Briggs Freeman Sotheby's International Realty #13273033 Report a problem | ||
| 11/8/2015 | Listed for sale | $975,000$103/sqft |
Source: Briggs Freeman Sotheby's Int'l #13273033 Report a problem | ||
| 7/7/2014 | Listing removed | $975,000$103/sqft |
Source: Why MLS #11984849 Report a problem | ||
| 7/6/2013 | Listed for sale | $975,000+40.3%$103/sqft |
Source: Why MLS #11984849 Report a problem | ||
| 6/18/2013 | Sold | -- |
Source: Agent Provided Report a problem | ||
| 11/17/2012 | Price change | $695,000-4.1%$74/sqft |
Source: DRO Management II, LLC #11865853 Report a problem | ||
| 11/15/2012 | Listed for sale | $725,000$77/sqft |
Source: Keller Williams-DFW Realty Report a problem | ||
Public tax history
| Year | Property taxes | Tax assessment |
|---|---|---|
| 2025 | $68,230 +5.1% | $4,291,416 -5% |
| 2024 | $64,906 +6.4% | $4,517,280 -5% |
| 2023 | $60,981 -7.7% | $4,754,000 +30.2% |
| 2022 | $66,070 +5.7% | $3,651,735 +19.8% |
| 2021 | $62,510 -5.8% | $3,047,968 -1.2% |
| 2020 | $66,352 +38.1% | $3,084,456 +38.5% |
| 2019 | $48,030 -4.6% | $2,226,640 |
| 2018 | $50,333 +177.3% | $2,226,640 +177.8% |
| 2017 | $18,154 -0.8% | $801,640 |
| 2016 | $18,306 +83.7% | $801,640 +88% |
| 2015 | $9,966 | $426,300 |
| 2014 | $9,966 | $426,300 |
| 2013 | -- | $426,300 |
| 2012 | -- | $426,300 |
| 2011 | -- | $426,300 |
| 2010 | -- | $426,300 -14.7% |
| 2009 | -- | $500,000 |
| 2008 | -- | $500,000 +66.7% |
| 2007 | -- | $300,000 |
| 2006 | -- | $300,000 |
| 2005 | -- | $300,000 +316.2% |
| 2004 | -- | $72,073 |
Find assessor info on the county website
Monthly payment
Est. payment
Payment breakdown
Explore the cost of this home by adjusting the details. Changes won't be saved.Climate risks
Neighborhood: 76262
Nearby schools
GreatSchools rating
- 8/10Florence Elementary SchoolGrades: PK-4Distance: 1.7 mi
- 8/10Keller Middle SchoolGrades: 7-8Distance: 4.1 mi
- 8/10Keller High SchoolGrades: 9-12Distance: 3.2 mi
Schools provided by the listing agent
- Elementary: Westlake Academy
- Middle: Westlake Academy
- High: Westlake Academy
- District: Westlake Academy
Source: NTREIS. This data may not be complete. We recommend contacting the local school district to confirm school assignments for this home.
- $5,366,2004 bd4 ba6.7k sqft1201 Perdenalas Trl, Westlake, TX 76262Off Market
- $5,229,5005 bd5 ba8.7k sqft1205 Perdenalas Trl, Westlake, TX 76262Off Market
- $5,531,8004 bd3 ba9.3k sqft1200 Perdenalas Trl, Westlake, TX 76262Off Market
- $--1.267 Acres1207 Perdenalas Trl, Westlake, TX 76262Sold
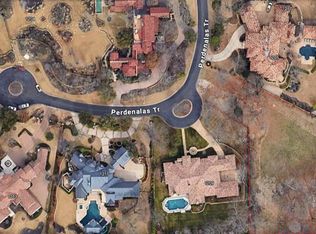
- $1-- bd-- ba-- sqft1207 Perdenalas Trl, Westlake, TX 76262Off Market
- $6,559,5005 bd5 ba8.4k sqft1202 Perdenalas Trl, Westlake, TX 76262Off Market
- $1-- bd-- ba-- sqft1217 Perdenalas Trl, Westlake, TX 76262Off Market
- $--4 bd6 ba5.9k sqft1209 Perdenalas Trl, Westlake, TX 76262Sold
A local agent can set up tours, give advice and negotiate with sellers.
A local lender can help you make sure your offer is ready when you are.
Similar homes
- $6,490,0005 bd7 ba8.1k sqft1408 Fountain Grass Ct, Westlake, TX 76262For Sale
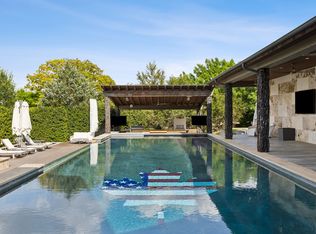 MLS ID #21339873, Kelly Marcontell. NTREIS
 - $6,500,0004 bd5 ba7.4k sqft2000 Brazos Ct, Westlake, TX 76262For Sale
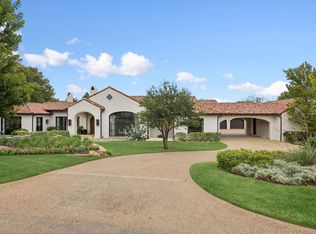 MLS ID #21330482, Kelly Marcontell. NTREIS
 - $9,185,0005 bd7 ba8.9k sqft1905 Meadow View Ct, Westlake, TX 76262For Sale
 MLS ID #21278891, Andra Beatty. NTREIS
 - $5,795,0005 bd7 ba6.7k sqft1402 Fountain Grass Ct, Westlake, TX 76262For Sale
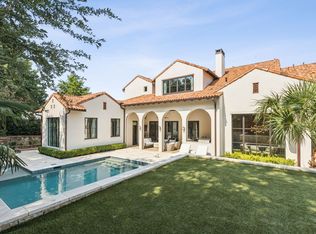 MLS ID #21309436, Kelly Marcontell. NTREIS
 - $8,750,0005 bd7 ba7.9k sqft1711 Maranatha Way, Southlake, TX 76092For SaleMLS ID #21203338, Michael Hershenberg. NTREIS
- $6,500,0005 bd7 ba7.6k sqft2 Paigebrooke, Westlake, TX 76262For SaleMLS ID #21234052, Kelly Marcontell. NTREIS
- $7,995,0005 bd8 ba8.9k sqft690 S Peytonville Ave, Southlake, TX 76092For SaleMLS ID #21228111, Kelly Marcontell. NTREIS
- $5,195,0003 bd5 ba4.7k sqft2317 Cedar Elm Ter, Westlake, TX 76262For SaleMLS ID #21316268, Susan Mathews. NTREIS
- $6,199,9994 bd5 ba5.7k sqft2320 Cedar Elm Ter, Westlake, TX 76262For SaleMLS ID #21292966, Kelly Marcontell. NTREIS
- $7,988,6005 bd8 ba8.8k sqft1900 Shady Oaks Dr, Southlake, TX 76092For SaleMLS ID #21253825, Jeannie Anderson. NTREIS
- $5,750,0005 bd8 ba8.3k sqft1825 Terra Bella Dr, Roanoke, TX 76262For SaleMLS ID #21111727, Connie Deering. NTREIS
- $5,950,0004 bd6 ba6.3k sqft2006 Nighthawk Ct, Roanoke, TX 76262For SaleMLS ID #21297798, Troy George. NTREIS
- $7,750,0005 bd9 ba9.7k sqft545 W Highland St, Southlake, TX 76092For SaleMLS ID #21227081, Gabriella Miller. NTREIS
- $4,950,0004 bd6 ba6.2k sqft1400 Fountain Grass Ct, Westlake, TX 76262For SaleMLS ID #21311974, Jason Castro. NTREIS
- $7,854,0004 bd7 ba7.6k sqft1528 Azalea Ct, Westlake, TX 76262New ConstructionMLS ID #21307258, Julie Prigmore. NTREIS
- $4,495,0006 bd9 ba6.9k sqft2202 Barcelona Ct, Westlake, TX 76262For SaleMLS ID #21291376, Eric Hacker. NTREIS
- $4,449,0006 bd7 ba6.8k sqft2229 Cedar Elm Ter, Westlake, TX 76262For SaleMLS ID #20880709, Renie Masi. NTREIS
- $5,250,0005 bd6 ba6.1k sqft1403 Fountain Grass Ct, Westlake, TX 76262For SaleMLS ID #21245807, Kelly Marcontell. NTREIS
- $5,150,0004 bd5 ba5.7k sqft2000 White Wing Cv, Westlake, TX 76262For SaleMLS ID #21243704, Crystal Shiner. NTREIS
- $6,895,0007 bd12 ba13k sqft1161 La Mirada, Southlake, TX 76092For SaleMLS ID #21313907, Jason Clark. NTREIS
