Nestled within the prestigious Vaquero Club, this beautifully REMODELED villa offers refined luxury, timeless elegance, and immediate access to the coveted Vaquero Golf Membership allowing you to skip the waitlist. Warm travertine floors flow throughout the main living areas, setting the stage for sophisticated yet comfortable living. The stunning remodeled kitchen is a true showpiece, featuring exquisite Taj Mahal quartzite countertops, a dramatic waterfall island designed for entertaining, Wolf range, Cove dishwasher, Scotsman ice maker, and seamless flow into the dining room, accented by custom hand-painted wallpaper. The kitchen opens to the inviting family room, where a beautiful fireplace creates the perfect gathering space.The luxurious primary suite is a private retreat, complete with its own fireplace and dual spa-inspired bathrooms featuring separate vanities and showers, connected by an oversized shared walk-in closet. A striking glass-paneled staircase leads to the upper level, where a spacious game room overlooks the golf course and is accompanied by his-and-her private offices, a full bath, and a dedicated exercise area. Designed for year-round enjoyment, the exceptional outdoor living spaces include a covered patio with a fireplace, sparkling pool, tranquil koi pond, and beautifully landscaped surroundings creating a private oasis for relaxing or entertaining. Experience luxury living in one of North Texas' most exclusive gated communities with the rare opportunity to enjoy an IMMEDIATE VAQUERO CLUB MEMBERSHIP!!
For sale
Price cut: $395K (10/2)
$4,800,000
2317 Cedar Elm Ter, Westlake, TX 76262
3beds
4,779sqft
Single Family Residence
Built in 2005
0.38 Acres Lot
$4,462,500 Zestimate®
$1,004/sqft
$438/mo HOA
What's special
- 19 days
- 574
- 25
Likely to sell faster than
Zillow last checked:
Listing updated:
Listed by:
Susan Mathews 0604514 817-653-0200,
Allie Beth Allman & Associates 817-697-4900
Source: NTREIS,MLS#: 21402143
Facts & features
Interior
Bedrooms & bathrooms
- Bedrooms: 3
- Bathrooms: 5
- Full bathrooms: 4
- 1/2 bathrooms: 1
Primary bedroom
- Features: Closet Cabinetry, Dual Sinks, Double Vanity, Jetted Tub, Sitting Area in Primary, Separate Shower, Walk-In Closet(s)
- Level: First
- Dimensions: 23 x 16
Bedroom
- Features: En Suite Bathroom
- Level: First
- Dimensions: 14 x 16
Bedroom
- Features: En Suite Bathroom
- Level: First
- Dimensions: 12 x 13
Primary bathroom
- Level: First
- Dimensions: 15 x 10
Breakfast room nook
- Level: First
- Dimensions: 15 x 12
Dining room
- Level: First
- Dimensions: 15 x 14
Other
- Level: Second
- Dimensions: 0 x 0
Game room
- Level: Second
- Dimensions: 20 x 22
Half bath
- Level: First
- Dimensions: 0 x 0
Kitchen
- Features: Breakfast Bar, Built-in Features, Dual Sinks, Kitchen Island, Stone Counters, Walk-In Pantry
- Level: First
- Dimensions: 10 x 21
Living room
- Features: Built-in Features
- Level: First
- Dimensions: 22 x 20
Media room
- Level: Second
- Dimensions: 11 x 16
Office
- Level: Second
- Dimensions: 20 x 16
Utility room
- Features: Built-in Features, Utility Sink
- Level: First
- Dimensions: 9 x 7
Heating
- Central, Natural Gas, Zoned
Cooling
- Central Air, Ceiling Fan(s), Electric, Zoned
Appliances
- Included: Built-In Refrigerator, Convection Oven, Double Oven, Dishwasher, Electric Oven, Gas Cooktop, Disposal, Gas Water Heater, Microwave, Some Commercial Grade, Water Softener, Vented Exhaust Fan, Wine Cooler
Features
- Dry Bar, Decorative/Designer Lighting Fixtures, High Speed Internet, Cable TV, Wired for Sound
- Flooring: Carpet, Slate, Stone
- Has basement: No
- Number of fireplaces: 3
- Fireplace features: Gas, Gas Starter, Masonry, Primary Bedroom, Metal, Stone, Wood Burning
Interior area
- Total interior livable area: 4,779 sqft
Video & virtual tour
Property
Parking
- Total spaces: 3
- Parking features: Garage, Garage Door Opener, Workshop in Garage
- Attached garage spaces: 3
Features
- Levels: Two
- Stories: 2
- Patio & porch: Covered
- Exterior features: Fire Pit, Outdoor Grill, Rain Gutters
- Pool features: Gunite, Heated, In Ground, Pool, Pool Sweep, Pool/Spa Combo, Salt Water, Water Feature
- Fencing: Gate,Stone,Wrought Iron
Lot
- Size: 0.38 Acres
- Features: Corner Lot, Backs to Greenbelt/Park, Landscaped, Subdivision, Sprinkler System
Details
- Parcel number: 07907893
Construction
Type & style
- Home type: SingleFamily
- Architectural style: Traditional,Detached
- Property subtype: Single Family Residence
Materials
- Rock, Stone, Stucco
- Foundation: Combination
- Roof: Slate,Tile
Condition
- Resale
- Year built: 2005
Utilities & green energy
- Sewer: Public Sewer
- Water: Public
- Utilities for property: Natural Gas Available, Sewer Available, Separate Meters, Underground Utilities, Water Available, Cable Available
Green energy
- Energy efficient items: Appliances, Insulation, Rain/Freeze Sensors, Thermostat, Water Heater, Windows
Community & HOA
Community
- Features: Curbs
- Security: Security System Owned, Security System, Carbon Monoxide Detector(s), Fire Sprinkler System, Smoke Detector(s), Security Lights, Security Service
- Subdivision: Vaquero Residential Add
HOA
- Has HOA: Yes
- Services included: Association Management, Maintenance Grounds, Security
- HOA fee: $2,625 semi-annually
- HOA name: Sbb Management
- HOA phone: 817-379-3000
Location
- Region: Westlake
Financial & listing details
- Price per square foot: $1,004/sqft
- Tax assessed value: $2,887,719
- Annual tax amount: $36,459
- Date on market: 10/2/2026
- Cumulative days on market: 98 days
- Listing terms: Cash,Conventional
- Road surface type: Asphalt
Estimated market value
$4,462,500
$4.24M - $4.69M
Not available
Price history
| Date | Event | Price |
|---|---|---|
| 10/2/2026 | Price change | $4,800,000-7.6%$1,004/sqft |
Source: NTREIS #21402143 Report a problem | ||
| 7/16/2026 | Listed for sale | $5,195,000+219.7%$1,087/sqft |
Source: NTREIS #21316268 Report a problem | ||
| 1/8/2021 | Listing removed | $1,625,000$340/sqft |
Source: Local MLS #14354518 Report a problem | ||
| 12/17/2020 | Pending sale | $1,625,000$340/sqft |
Source: Compass RE Texas, LLC #14354518 Report a problem | ||
| 8/5/2020 | Price change | $1,625,000-4.1%$340/sqft |
Source: Compass RE Texas, LLC #14354518 Report a problem | ||
| 6/1/2020 | Listed for sale | $1,695,000$355/sqft |
Source: Compass RE Texas, LLC #14354518 Report a problem | ||
| 1/16/2019 | Listing removed | $1,695,000$355/sqft |
Source: Compass RE Texas, LLc #13950752 Report a problem | ||
| 10/26/2018 | Listed for sale | $1,695,000+16.9%$355/sqft |
Source: Briggs Freeman Sotheby's International Realty #13950752 Report a problem | ||
| 9/24/2012 | Sold | -- |
Source: Public Record Report a problem | ||
| 6/16/2012 | Listing removed | $1,450,000$303/sqft |
Source: Ebby Halliday Realtors #11780249 Report a problem | ||
| 5/10/2012 | Listing removed | $8,000$2/sqft |
Source: Ebby Halliday Realtors #11751122 Report a problem | ||
| 4/10/2012 | Listed for rent | $8,000$2/sqft |
Source: Ebby Halliday Realtors #11751122 Report a problem | ||
| 1/13/2012 | Price change | $1,450,000-6.5%$303/sqft |
Source: Ebby Halliday Realtors #11504112 Report a problem | ||
| 7/26/2011 | Listed for sale | $1,550,000-6.1%$324/sqft |
Source: Ebby Halliday Realtors #11504112 Report a problem | ||
| 11/14/2010 | Listed for sale | $1,650,000$345/sqft |
Source: Ebby Halliday Realtors #11504112 Report a problem | ||
Public tax history
| Year | Property taxes | Tax assessment |
|---|---|---|
| 2025 | $32,661 +8.8% | $2,887,719 |
| 2024 | $30,013 +6.6% | $2,887,719 +16.6% |
| 2023 | $28,162 -8.8% | $2,475,647 +56.7% |
| 2022 | $30,867 +2.6% | $1,580,000 +7% |
| 2021 | $30,081 +7.2% | $1,476,610 +10.1% |
| 2020 | $28,050 +3.5% | $1,341,064 -9.7% |
| 2019 | $27,112 +5% | $1,484,350 +26.3% |
| 2018 | $25,814 +0.1% | $1,174,898 +0.5% |
| 2017 | $25,783 -7.8% | $1,169,340 -6.9% |
| 2016 | $27,950 +5.7% | $1,255,670 +8.5% |
| 2015 | $26,455 | $1,157,000 |
| 2014 | $26,455 | $1,157,000 +9.5% |
| 2013 | -- | $1,056,200 +2% |
| 2012 | -- | $1,035,900 +9.2% |
| 2011 | -- | $948,500 -28.3% |
| 2010 | -- | $1,322,000 -0.1% |
| 2009 | -- | $1,322,700 |
| 2008 | -- | $1,322,700 +77.9% |
| 2007 | -- | $743,500 +131.8% |
| 2006 | -- | $320,800 +78.2% |
| 2005 | -- | $180,000 |
| 2004 | -- | $180,000 +63.6% |
| 2003 | -- | $110,000 +23.5% |
| 2002 | -- | $89,100 |
Find assessor info on the county website
Monthly payment
Est. payment
Payment breakdown
Explore the cost of this home by adjusting the details. Changes won't be saved.Climate risks
Neighborhood: 76262
Nearby schools
Schools provided by the listing agent
- Elementary: Westlake Academy
- Middle: Westlake Academy
- High: Westlake Academy
- District: Westlake Academy
Source: NTREIS. This data may not be complete. We recommend contacting the local school district to confirm school assignments for this home.
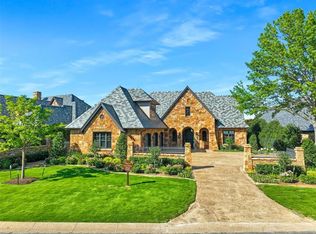
Similar homes
- $4,600,0004 bd5 ba5.7k sqft2000 White Wing Cv, Westlake, TX 76262For Sale
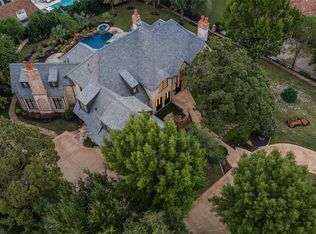 MLS ID #21407813, Crystal Shiner. NTREIS
 - $4,150,0004 bd5 ba4.1k sqft1712 Post Oak Pl, Westlake, TX 76262For Sale
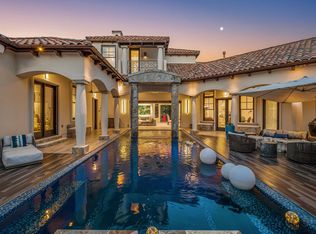 MLS ID #21404990, Susan Mathews. NTREIS
 - $3,990,0003 bd6 ba5.5k sqft2210 Cedar Elm Ter, Westlake, TX 76262For Sale
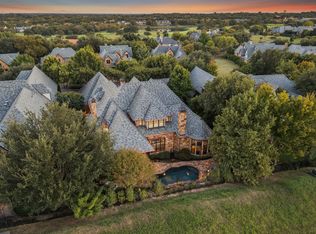 MLS ID #21340039, Kelly Marcontell. NTREIS
 - $5,995,0004 bd5 ba5.7k sqft2320 Cedar Elm Ter, Westlake, TX 76262For Sale
 MLS ID #21395465, Kelly Marcontell. NTREIS
