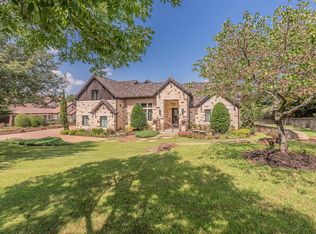
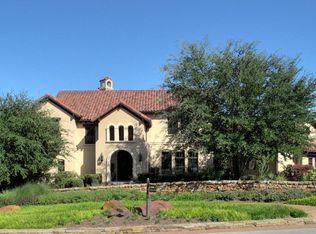
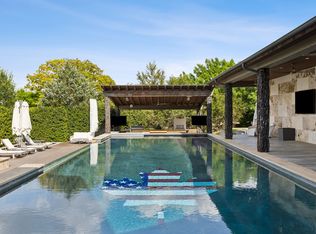
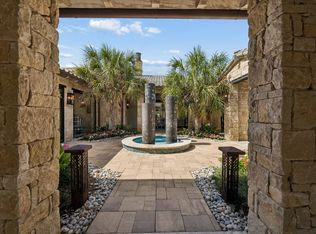
Welcome Home to this Stunning California-inspired home in the Guarded Westlake's Exclusive neighborhood - VAQUERO. Exceptional Architectural design highlights a clean Transitional style, soft color palate, exquisite character details, exposed Beams & sophisticated, highest-end finishes throughout including designer lighting & hardware throughout! Courtyard with gorgeous fireplace welcomes your guest to the front entry. The soaring Foyer opens to the Dining Room & spacious Family Room with roaring Fireplace, high ceilings, architectural staircase with walls of Windows for abundant natural light. Generous Chef's Kitchen boasts professional stainless appliances, large island, spacious Breakfast room overlooking the Pool view, Prep Kitchen + Walk In Pantry, plus quaint Keeping area w Fireplace to unwind at the end of the day. Downstairs Media room is ready for everyone to enjoy the game! Retreat to the relaxing Primary suite w beamed ceiling, perfect backyard view, Spa Bath w marble accents and soaking tub + 2 separate Large Closets. Private Guest Suite also down w fireplace, en-suite bath & walk-in closet (currently being use as a Study-Office). Upstairs you find 3 spacious Bedroom suites w private baths & walk-in closets + a generous Game room & quiet Bonus room. The backyard is a Dream with an expansive outdoor covered patio, outdoor Kitchen, built-in Grill area, dining & living spaces - perfect for entertaining. Lush landscaping delivers privacy and ambiance. The custom Claffey pool is ready for your Summer fun with Spa, Water Features and Tanning Ledge. Turfed backyard with fire pit delivers easy living. 3 car garage PLUS additional Golf Cart Garage. **SELLER HAS A GOLF MEMBERSHIP TO VAQUERO GOLF CLUB , which they would relinquish with a motivating offer.** All Vaquero memberships are subject to successful application and approval through the Vaquero membership process
For sale
Price cut: $204K (7/17)
$5,795,000
1402 Fountain Grass Ct, Westlake, TX 76262
5beds
6,773sqft
Single Family Residence
Built in 2016
0.49 Acres Lot
$5,418,100 Zestimate®
$856/sqft
$625/mo HOA
What's special
Roaring fireplaceSophisticated highest-end finishes throughoutOutdoor kitchenSoaring foyerHigh ceilingsBuilt-in grill areaCourtyard with gorgeous fireplace
- 37 days |
- 955 |
- 44 |
Zillow last checked:
Listing updated:
Listed by:
Kelly Marcontell 0549218 972-743-9171,
Ebby Halliday, REALTORS 817-481-5882,
Susan Gilchrest 0579300 817-718-1242,
Ebby Halliday, REALTORS
Source: NTREIS,MLS#: 21309436
Facts & features
Interior
Bedrooms & bathrooms
- Bedrooms: 5
- Bathrooms: 7
- Full bathrooms: 5
- 1/2 bathrooms: 2
Primary bedroom
- Features: Closet Cabinetry, Dual Sinks, Double Vanity, En Suite Bathroom, Garden Tub/Roman Tub, Sitting Area in Primary, Separate Shower, Walk-In Closet(s)
- Level: First
- Dimensions: 18 x 17
Bedroom
- Features: Closet Cabinetry, En Suite Bathroom, Split Bedrooms, Walk-In Closet(s)
- Level: Second
- Dimensions: 17 x 13
Bedroom
- Features: En Suite Bathroom, Split Bedrooms, Walk-In Closet(s)
- Level: Second
- Dimensions: 13 x 14
Bedroom
- Features: En Suite Bathroom, Split Bedrooms, Walk-In Closet(s)
- Level: Second
- Dimensions: 18 x 13
Bedroom
- Features: Built-in Features, En Suite Bathroom, Fireplace, Split Bedrooms
- Level: First
- Dimensions: 20 x 13
Bonus room
- Level: Second
- Dimensions: 14 x 11
Breakfast room nook
- Level: First
- Dimensions: 10 x 14
Dining room
- Level: First
- Dimensions: 17 x 14
Game room
- Level: Second
- Dimensions: 21 x 17
Kitchen
- Features: Breakfast Bar, Built-in Features, Butler's Pantry, Eat-in Kitchen, Kitchen Island, Pantry, Stone Counters, Walk-In Pantry
- Level: First
- Dimensions: 20 x 13
Living room
- Features: Fireplace
- Level: First
- Dimensions: 23 x 23
Media room
- Level: First
- Dimensions: 14 x 15
Mud room
- Features: Built-in Features
- Level: First
- Dimensions: 5 x 5
Utility room
- Features: Built-in Features, Linen Closet, Utility Room, Utility Sink
- Level: First
- Dimensions: 14 x 17
Heating
- Central, Fireplace(s), Natural Gas, Zoned
Cooling
- Central Air, Electric, Zoned
Appliances
- Included: Some Gas Appliances, Built-In Gas Range, Built-In Refrigerator, Convection Oven, Double Oven, Dishwasher, Disposal, Gas Range, Ice Maker, Microwave, Plumbed For Gas, Range, Refrigerator, Some Commercial Grade, Tankless Water Heater, Vented Exhaust Fan, Wine Cooler
- Laundry: Washer Hookup, Dryer Hookup, ElectricDryer Hookup, Laundry in Utility Room
Features
- Wet Bar, Built-in Features, Chandelier, Decorative/Designer Lighting Fixtures, Double Vanity, Eat-in Kitchen, High Speed Internet, Kitchen Island, Pantry, Smart Home, Cable TV, Walk-In Closet(s), Wired for Sound
- Flooring: Carpet, Ceramic Tile, Marble, Wood
- Windows: Window Coverings
- Has basement: No
- Number of fireplaces: 4
- Fireplace features: Gas, Gas Log, Gas Starter, Kitchen, Living Room, Outside, Stone, Wood Burning
Interior area
- Total interior livable area: 6,773 sqft
Video & virtual tour
Property
Parking
- Total spaces: 3
- Parking features: Door-Multi, Epoxy Flooring, Garage, Golf Cart Garage, Garage Door Opener, Garage Faces Side
- Attached garage spaces: 3
Features
- Levels: Two
- Stories: 2
- Patio & porch: Patio, Covered
- Exterior features: Courtyard, Gas Grill, Lighting, Outdoor Grill, Outdoor Kitchen, Outdoor Living Area, Rain Gutters, Storage, Uncovered Courtyard, Fire Pit
- Has private pool: Yes
- Pool features: Gunite, Heated, In Ground, Pool, Private, Pool/Spa Combo, Water Feature
- Fencing: Back Yard,Stone,Wrought Iron
Lot
- Size: 0.49 Acres
- Features: Interior Lot, Landscaped, Subdivision, Sprinkler System
Details
- Parcel number: 07832001
- Other equipment: Home Theater, Irrigation Equipment
Construction
Type & style
- Home type: SingleFamily
- Architectural style: Spanish,Detached
- Property subtype: Single Family Residence
Materials
- Stucco
- Foundation: Slab
- Roof: Spanish Tile
Condition
- Year built: 2016
Utilities & green energy
- Sewer: Public Sewer
- Water: Public
- Utilities for property: Electricity Available, Electricity Connected, Natural Gas Available, Sewer Available, Separate Meters, Water Available, Cable Available
Green energy
- Energy efficient items: Appliances, HVAC, Insulation, Other, Rain/Freeze Sensors, Thermostat, Water Heater, Windows
Community & HOA
Community
- Features: Fenced Yard, Gated
- Security: Security System, Carbon Monoxide Detector(s), Fire Sprinkler System, Security Gate, Gated Community, Smoke Detector(s), Security Guard, Security Service, Gated with Guard
- Subdivision: Vaquero Residential Add
HOA
- Has HOA: Yes
- Services included: Association Management, Security
- HOA fee: $7,500 annually
- HOA name: Guardian Association Mgmt
- HOA phone: 972-458-2200
Location
- Region: Westlake
Financial & listing details
- Price per square foot: $856/sqft
- Tax assessed value: $2,786,802
- Annual tax amount: $43,676
- Date on market: 7/10/2026
- Cumulative days on market: 38 days
- Listing terms: Cash,Conventional,VA Loan
- Exclusions: All TVs and Media Equipment.
- Road surface type: Asphalt
Estimated market value
$5,418,100
$5.15M - $5.69M
$7,849/mo
Price history
| Date | Event | Price |
|---|---|---|
| 7/17/2026 | Price change | $5,795,000-3.4%$856/sqft |
Source: NTREIS #21309436 Report a problem | ||
| 7/10/2026 | Listed for sale | $5,999,0000%$886/sqft |
Source: NTREIS #21309436 Report a problem | ||
| 5/16/2026 | Listing removed | $5,999,999$886/sqft |
Source:  Ebby Halliday Realtors #21153311 Report a problem Ebby Halliday Realtors #21153311 Report a problem | ||
| 1/28/2026 | Listed for sale | $5,999,999-7.7%$886/sqft |
Source: NTREIS #21153311 Report a problem | ||
| 10/18/2025 | Listing removed | $6,500,000$960/sqft |
Source: Ebby Halliday Realtors #21032960 Report a problem | ||
| 7/10/2025 | Price change | $6,500,000-7.1%$960/sqft |
Source: NTREIS #20993204 Report a problem | ||
| 4/25/2025 | Price change | $6,999,999-5.4%$1,034/sqft |
Source: NTREIS #20871496 Report a problem | ||
| 3/20/2025 | Listed for sale | $7,399,000+174.5%$1,092/sqft |
Source: NTREIS #20871496 Report a problem | ||
| 9/12/2017 | Listing removed | $2,695,000$398/sqft |
Source: Engel & Volkers Dallas Southlake #13670017 Report a problem | ||
| 8/25/2017 | Pending sale | $2,695,000$398/sqft |
Source: Engel & Volkers Dallas Southlake #13670017 Report a problem | ||
| 5/12/2017 | Price change | $2,695,000-6.9%$398/sqft |
Source: Engel & Volkers Dallas Southlake #13605657 Report a problem | ||
| 3/4/2017 | Price change | $2,895,000-1.9%$427/sqft |
Source: Engel & Volkers Dallas Southlake #13605657 Report a problem | ||
| 6/6/2016 | Listed for sale | $2,950,000+742.9%$436/sqft |
Source: Engel&Voelkers Dallas Southlke #13384972 Report a problem | ||
| 10/3/2013 | Sold | -- |
Source: Agent Provided Report a problem | ||
| 6/14/2013 | Listed for sale | $350,000$52/sqft |
Source: Briggs Freeman Sotheby's Int'l #11969572 Report a problem | ||
Public tax history
| Year | Property taxes | Tax assessment |
|---|---|---|
| 2025 | $43,477 +9.1% | $2,786,802 -5% |
| 2024 | $39,855 +6.5% | $2,933,476 -2.2% |
| 2023 | $37,418 -8.3% | $3,000,000 +44.2% |
| 2022 | $40,796 | $2,080,000 |
| 2021 | -- | $2,080,000 -5.5% |
| 2020 | $46,239 -0.3% | $2,200,000 |
| 2019 | $46,399 +4.3% | $2,200,000 +9.4% |
| 2018 | $44,472 +1% | $2,011,820 +3.5% |
| 2017 | $44,011 -5.9% | $1,943,389 -5.1% |
| 2016 | $46,772 +700.3% | $2,048,197 +719.3% |
| 2015 | $5,844 | $250,000 |
| 2014 | $5,844 | $250,000 |
| 2013 | -- | $250,000 |
| 2012 | -- | $250,000 |
| 2011 | -- | $250,000 |
| 2010 | -- | $250,000 |
| 2009 | -- | $250,000 |
| 2008 | -- | $250,000 |
| 2007 | -- | $250,000 |
| 2006 | -- | $250,000 |
| 2005 | -- | $250,000 +23.5% |
| 2004 | -- | $202,500 +85.2% |
| 2003 | -- | $109,350 |
| 2002 | -- | $109,350 |
Find assessor info on the county website
Monthly payment
Est. payment
Payment breakdown
Explore the cost of this home by adjusting the details. Changes won't be saved.Climate risks
Neighborhood: 76262
Nearby schools
GreatSchools rating
- 8/10Florence Elementary SchoolGrades: PK-4Distance: 2.2 mi
- 8/10Keller Middle SchoolGrades: 7-8Distance: 4.4 mi
- 8/10Keller High SchoolGrades: 9-12Distance: 3.4 mi
Schools provided by the listing agent
- Elementary: Westlake Academy
- Middle: Westlake Academy
- High: Westlake Academy
- District: Westlake Academy
Source: NTREIS. This data may not be complete. We recommend contacting the local school district to confirm school assignments for this home.
- $1,002,7800.51 acres1404 Fountain Grass Ct, Westlake, TX 76262Off Market

- $4,495,0004 bd6 ba6.2k sqft1400 Fountain Grass Ct, Westlake, TX 76262For Sale

- $17,0004 bd6 ba5.2k sqft1413 Post Oak Pl, Westlake, TX 76262For Rent
- $3,211,1004 bd5 ba4.5k sqft1415 Post Oak Pl, Westlake, TX 76262Off Market
- $1-- bd-- ba-- sqft1505 Wills Ct, Westlake, TX 76262Off Market
- $3,482,2004 bd5 ba4.5k sqft1401 Fountain Grass Ct, Westlake, TX 76262Off Market
- $3,565,5005 bd8 ba6.3k sqft1406 Fountain Grass Ct, Westlake, TX 76262Off Market
- $4,668,6004 bd4 ba5.2k sqft1411 Post Oak Pl, Westlake, TX 76262Off Market
A local agent can set up tours, give advice and negotiate with sellers.
A local lender can help you make sure your offer is ready when you are.
Similar homes
- $6,490,0005 bd7 ba8.1k sqft1408 Fountain Grass Ct, Westlake, TX 76262For Sale
 MLS ID #21339873, Kelly Marcontell. NTREIS
 - $5,950,0004 bd6 ba6.3k sqft2006 Nighthawk Ct, Roanoke, TX 76262For Sale
 MLS ID #21297798, Troy George. NTREIS
 - $5,250,0005 bd6 ba6.1k sqft1403 Fountain Grass Ct, Westlake, TX 76262For Sale
 MLS ID #21245807, Kelly Marcontell. NTREIS
 - $6,199,9994 bd5 ba5.7k sqft2320 Cedar Elm Ter, Westlake, TX 76262For Sale
 MLS ID #21292966, Kelly Marcontell. NTREIS
 - $4,495,0004 bd6 ba6.2k sqft1400 Fountain Grass Ct, Westlake, TX 76262For SaleMLS ID #21311974, Jason Castro. NTREIS
- $5,150,0004 bd5 ba5.7k sqft2000 White Wing Cv, Westlake, TX 76262For SaleMLS ID #21243704, Crystal Shiner. NTREIS
- $5,195,0003 bd5 ba4.7k sqft2317 Cedar Elm Ter, Westlake, TX 76262For SaleMLS ID #21316268, Susan Mathews. NTREIS
- $5,750,0005 bd8 ba8.3k sqft1825 Terra Bella Dr, Roanoke, TX 76262For SaleMLS ID #21111727, Connie Deering. NTREIS
- $6,500,0005 bd7 ba7.6k sqft2 Paigebrooke, Westlake, TX 76262For SaleMLS ID #21234052, Kelly Marcontell. NTREIS
- $4,349,0004 bd7 ba7.1k sqft2021 Granada Trl, Roanoke, TX 76262For SaleMLS ID #21312000, Kelly Marcontell. NTREIS
- $5,785,0004 bd5 ba7.1k sqft2600 Magnolia Cir, Westlake, TX 76262For SaleMLS ID #21350811, Julie Prigmore. NTREIS
- $3,990,0003 bd6 ba5.5k sqft2210 Cedar Elm Ter, Westlake, TX 76262For SaleMLS ID #21340039, Kelly Marcontell. NTREIS
- $7,999,0006 bd8 ba9.4k sqft1203 Perdenalas Trl, Westlake, TX 76262For SaleMLS ID #21305085, Dona Robinson. NTREIS
- $3,995,0004 bd6 ba4k sqft2215 King Fisher Dr, Westlake, TX 76262For SaleMLS ID #21248965, Susan Mathews. NTREIS
- $3,750,0005 bd7 ba6.4k sqft1029 Shady Oaks Dr, Southlake, TX 76092For SaleMLS ID #21341749, Connie Zhang. NTREIS
- $3,265,0005 bd6 ba5.2k sqft2400 Oak Bend Ct, Southlake, TX 76092For SaleMLS ID #21352832, Andrea Miranda. NTREIS
- $3,495,0005 bd6 ba5.3k sqft2119 Ascension Trl, Westlake, TX 76262For SaleMLS ID #21158866, Susan Mathews. NTREIS
- $5,000,0006 bd8 ba7.7k sqft1700 Live Oak Ln, Southlake, TX 76092For SaleMLS ID #21293421, Roxann Taylor. NTREIS
- $4,788,0005 bd6 ba6.7k sqft2003 Morgan Rd, Southlake, TX 76092For SaleMLS ID #21329942, Lucy Noonan Noonan. NTREIS
- $3,500,0005 bd7 ba8.6k sqft1701 Sherburne Dr, Keller, TX 76262For SaleMLS ID #21268318, Beau Hill. NTREIS
