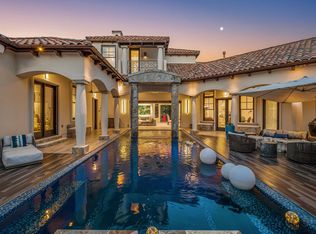
Welcome Home to this exceptional luxury residence nestled within the prestigious guard-gated Granada community and zoned to highly acclaimed Southlake Carroll ISD. Featured in Southern Style, Luxe Interiors+Design and Paper City magazines, this exquisite home blends timeless architecture with sophisticated interiors, beautifully curated spaces and abundant natural light, all within a thoughtfully designed floor plan. The Dramatic Foyer introduces refined interiors, rich hardwood floors, soaring ceilings, designer lighting, and elegant architectural detailing throughout. Great Room seamlessly connects to Chef's Kitchen featuring an oversized center island, premium Miele appliances, custom cabinetry plus separate stunning Butler Pantry complete w prep space, storage & beverage fridge. Formal Dining with fireplace offers a beautiful setting for entertaining, while the richly appointed Study with fireplace provides a perfect work-from-home environment. Gorgeous Primary Suite w FP and luxurious Spa-inspired Bath w freestanding soaking tub, oversized shower, dual vanities + custom closet. The main level is complete with a private Guest Suite, separate Game-Media Room & gorgeous Powder Bath. Upstairs is a second Game Room with custom built-in bunk beds, additional Recreation Room, dedicated Exercise Room, plus two secondary Bedrooms. The Upstairs layout could easily be converted to add a 5th Bedroom. Designer finishes elevate every room in this home, from striking wallpaper accents and custom mill work to statement lighting, elegant fireplaces, and beautifully selected textiles. Step outside to a private Backyard Retreat boasting a covered Outdoor Living w fireplace, built-in grill and manicured grounds, all surrounding a sparkling pool-spa. Combining timeless design, exceptional craftsmanship, and an incredibly versatile floor plan with multiple living and entertaining spaces on both levels, this remarkable residence offers Luxury Living at its Finest!!!!
For sale
$4,349,000
2021 Granada Trl, Roanoke, TX 76262
4beds
7,101sqft
Single Family Residence
Built in 2016
0.62 Acres Lot
$4,120,200 Zestimate®
$612/sqft
$625/mo HOA
What's special
Sparkling pool-spaTimeless architectureBeautifully curated spacesRefined interiorsSophisticated interiorsRich hardwood floorsBuilt-in grill
- 85 days
- 816
- 75
Zillow last checked:
Listing updated:
Listed by:
Kelly Marcontell 0549218 972-743-9171,
Ebby Halliday, REALTORS 817-481-5882,
Susan Gilchrest 0579300 817-718-1242,
Ebby Halliday, REALTORS
Source: NTREIS,MLS#: 21312000
Facts & features
Interior
Bedrooms & bathrooms
- Bedrooms: 4
- Bathrooms: 7
- Full bathrooms: 4
- 1/2 bathrooms: 3
Primary bedroom
- Features: Closet Cabinetry, Ceiling Fan(s), Dual Sinks, Double Vanity, En Suite Bathroom, Fireplace, Garden Tub/Roman Tub, Sitting Area in Primary, Separate Shower, Walk-In Closet(s)
- Level: First
- Dimensions: 21 x 16
Bedroom
- Features: En Suite Bathroom, Split Bedrooms, Walk-In Closet(s)
- Level: First
- Dimensions: 13 x 12
Bedroom
- Features: Ceiling Fan(s), En Suite Bathroom, Walk-In Closet(s)
- Level: Second
- Dimensions: 13 x 14
Bedroom
- Features: Ceiling Fan(s), En Suite Bathroom, Walk-In Closet(s)
- Level: Second
- Dimensions: 14 x 14
Bonus room
- Features: Built-in Features
- Level: Second
- Dimensions: 12 x 7
Den
- Features: Ceiling Fan(s)
- Level: Second
- Dimensions: 16 x 22
Dining room
- Features: Fireplace
- Level: First
- Dimensions: 17 x 18
Game room
- Features: Ceiling Fan(s), Other
- Level: Second
- Dimensions: 13 x 31
Kitchen
- Features: Breakfast Bar, Built-in Features, Butler's Pantry, Kitchen Island, Stone Counters, Walk-In Pantry
- Level: First
- Dimensions: 23 x 11
Laundry
- Features: Built-in Features, Closet, Utility Sink
- Level: First
- Dimensions: 17 x 13
Living room
- Features: Built-in Features
- Level: First
- Dimensions: 23 x 22
Media room
- Level: First
- Dimensions: 22 x 19
Mud room
- Features: Built-in Features
- Level: First
- Dimensions: 8 x 8
Office
- Features: Fireplace
- Level: First
- Dimensions: 16 x 11
Heating
- Central, Natural Gas, Zoned
Cooling
- Central Air, Ceiling Fan(s), Electric, Zoned
Appliances
- Included: Some Gas Appliances, Built-In Gas Range, Built-In Refrigerator, Dishwasher, Electric Oven, Disposal, Gas Range, Ice Maker, Microwave, Plumbed For Gas, Range, Refrigerator, Some Commercial Grade, Vented Exhaust Fan
- Laundry: Electric Dryer Hookup, Laundry in Utility Room
Features
- Wet Bar, Built-in Features, Chandelier, Decorative/Designer Lighting Fixtures, Double Vanity, Granite Counters, High Speed Internet, Kitchen Island, Open Floorplan, Pantry, Paneling/Wainscoting, Natural Woodwork, Walk-In Closet(s), Wired for Sound
- Flooring: Hardwood, Marble
- Windows: Window Coverings
- Has basement: No
- Number of fireplaces: 4
- Fireplace features: Bedroom, Dining Room, Gas Log, Gas Starter, Library, Outside, Stone
Interior area
- Total interior livable area: 7,101 sqft
Video & virtual tour
Property
Parking
- Total spaces: 4
- Parking features: Concrete, Driveway, Epoxy Flooring, Electric Gate, Enclosed, Garage, Garage Door Opener, Inside Entrance
- Attached garage spaces: 4
Features
- Levels: Two
- Stories: 2
- Patio & porch: Patio, Covered
- Exterior features: Gas Grill, Outdoor Grill, Outdoor Kitchen, Outdoor Living Area, Rain Gutters
- Pool features: Gunite, Heated, In Ground, Pool, Pool/Spa Combo, Water Feature
- Fencing: Wrought Iron
Lot
- Size: 0.62 Acres
- Features: Back Yard, Cul-De-Sac, Interior Lot, Lawn, Landscaped, Many Trees, Subdivision, Sprinkler System
Details
- Parcel number: 42110341
Construction
Type & style
- Home type: SingleFamily
- Architectural style: Traditional,Detached
- Property subtype: Single Family Residence
Materials
- Brick
- Foundation: Slab
- Roof: Concrete,Tile
Condition
- Year built: 2016
Utilities & green energy
- Sewer: Public Sewer
- Water: Public
- Utilities for property: Electricity Available, Electricity Connected, Natural Gas Available, Sewer Available, Separate Meters, Underground Utilities, Water Available
Community & HOA
Community
- Features: Curbs, Gated, Sidewalks
- Security: Security System, Carbon Monoxide Detector(s), Fire Sprinkler System, Security Gate, Gated Community, Smoke Detector(s), Security Guard, Security Lights, Security Service, Gated with Guard
- Subdivision: Granada Ph 1
HOA
- Has HOA: Yes
- Services included: Association Management
- HOA fee: $7,500 annually
- HOA name: Granada Hoa
- HOA phone: 972-428-2030
Location
- Region: Roanoke
Financial & listing details
- Price per square foot: $612/sqft
- Tax assessed value: $2,921,000
- Annual tax amount: $48,080
- Date on market: 7/27/2026
- Cumulative days on market: 86 days
- Listing terms: Cash,Conventional,VA Loan
Estimated market value
$4,120,200
$3.91M - $4.33M
Not available
Price history
| Date | Event | Price |
|---|---|---|
| 7/27/2026 | Listed for sale | $4,349,000+55.3%$612/sqft |
Source: NTREIS #21312000 Report a problem | ||
| 8/17/2019 | Listing removed | $2,799,950$394/sqft |
Source: Ebby Halliday Realtors #14014492 Report a problem | ||
| 2/1/2019 | Price change | $2,799,950+7.7%$394/sqft |
Source: Ebby Halliday Realtors #14014492 Report a problem | ||
| 1/26/2019 | Listed for sale | $2,599,999$366/sqft |
Source: Ebby Halliday, REALTORS #14008039 Report a problem | ||
Public tax history
| Year | Property taxes | Tax assessment |
|---|---|---|
| 2025 | $41,623 -5.7% | $2,921,000 -2.6% |
| 2024 | $44,133 -2.7% | $3,000,000 +3.4% |
| 2023 | $45,338 -33.7% | $2,900,000 -16.7% |
| 2022 | $68,399 +22.4% | $3,480,368 +25.8% |
| 2021 | $55,873 +5.8% | $2,765,903 +7% |
| 2020 | $52,821 -3.6% | $2,585,634 -3.3% |
| 2019 | $54,789 +35.1% | $2,674,227 +40.5% |
| 2018 | $40,543 +51.1% | $1,903,000 +51% |
| 2017 | $26,831 +993.4% | $1,259,880 +1005.7% |
| 2016 | $2,454 | $113,942 |
Find assessor info on the county website
Monthly payment
Est. payment
Payment breakdown
Explore the cost of this home by adjusting the details. Changes won't be saved.Climate risks
Neighborhood: 76262
Nearby schools
Schools provided by the listing agent
- Elementary: Walnut Grove
- Middle: Carroll,Durham
- High: Carroll
- District: Carroll ISD
Source: NTREIS. This data may not be complete. We recommend contacting the local school district to confirm school assignments for this home.
Similar homes
- $4,375,0006 bd9 ba6.9k sqft2202 Barcelona Ct, Westlake, TX 76262For Sale
 MLS ID #21402238, Robert Tyson. NTREIS
 - $4,450,0004 bd5 ba5.8k sqft2106 Falcon Pass, Westlake, TX 76262For Sale
 MLS ID #21366377, Barbara Pantuso. NTREIS
 - $4,600,0004 bd5 ba5.7k sqft2000 White Wing Cv, Westlake, TX 76262For Sale
 MLS ID #21407813, Crystal Shiner. NTREIS
 - $4,150,0004 bd5 ba4.1k sqft1712 Post Oak Pl, Westlake, TX 76262For Sale
 MLS ID #21404990, Susan Mathews. NTREIS
