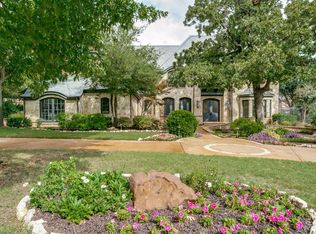
ONE OF A KIND Van Trease custom estate in the coveted, guard-gated Vaquero Club. Enter through an extraordinary private courtyard featuring multiple fire features and abundant seating an ideal setting for intimate gatherings.Inside, the family room captivates with a dramatic wood-beamed arched ceiling, a striking porcelain & limestone fireplace accented with LED lighting and an expansive sliding glass doors creating a seamless indoor-outdoor connection.The chef’s kitchen is appointed with a Miele coffee system, warming drawer, dual Wolf ovens & Sub-Zero refrigeration. A large island, designer lighting & classic subway tile complete this elegant space.The primary suite featuring floating walnut nightstands, custom pendant lighting, suspended gas fireplace & floor to ceiling glass overlooking the backyard oasis. The spa-like primary bath offers a freestanding soaking tub, dual vanities, heated towel drawer, LED accents & exquisite designer finishes. Upstairs, a circular media room elevates the entertainment experience with a concealed motorized projection screen & custom curved seating. Step outside to an extraordinary, resort-caliber oasis rarely seen in residential design. Approximately 1800 square feet, this one-of-a-kind outdoor experience feels more like a private five star retreat than a home. Every detail has been thoughtfully curated for both relaxation and unforgettable entertaining. Multiple fire features create a warm, inviting ambiance, while distinct lounge areas provide total privacy. The resort-style chilled pool and spa serve as the centerpiece, 2 fully equipped outdoor cooking areas surrounded by expansive entertaining areas that seamlessly blend luxury and comfort.A dedicated fire pit lounge invites evenings under the stars, while the putting green adds a playful yet refined touch. A setting so unique & captivating, it truly feels like you are living in your own private resort. Custom garage for any car enthusiast. Vaquero Golf Membership available.
For sale
$4,485,000
1712 Post Oak Pl, Westlake, TX 76262
4beds
4,157sqft
:
Get pre-qualified$34,633/mo
Single Family Residence
Built in 2005
0.56 Acres Lot
$4,158,700 Zestimate®
$1,079/sqft
$625/mo HOA
What's special
Dramatic wood-beamed arched ceilingDesigner lightingClassic subway tileLarge island
- 77 days |
- 1,193 |
- 74 |
Zillow last checked:
Listing updated:
Listed by:
Susan Mathews 0604514 817-653-0200,
Allie Beth Allman & Associates 817-697-4900
Source: NTREIS,MLS#: 21231992
Facts & features
Interior
Bedrooms & bathrooms
- Bedrooms: 4
- Bathrooms: 5
- Full bathrooms: 3
- 1/2 bathrooms: 2
Primary bedroom
- Level: First
- Dimensions: 18 x 16
Bedroom
- Features: En Suite Bathroom
- Level: First
- Dimensions: 14 x 15
Bedroom
- Level: Second
- Dimensions: 15 x 12
Bedroom
- Level: Second
- Dimensions: 14 x 17
Primary bathroom
- Level: First
- Dimensions: 18 x 10
Breakfast room nook
- Level: First
- Dimensions: 12 x 18
Dining room
- Level: First
- Dimensions: 13 x 16
Other
- Features: Jack and Jill Bath
- Level: Second
- Dimensions: 0 x 0
Kitchen
- Level: First
- Dimensions: 12 x 12
Living room
- Level: First
- Dimensions: 16 x 17
Media room
- Level: Second
- Dimensions: 15 x 15
Office
- Level: First
- Dimensions: 14 x 15
Appliances
- Included: Built-in Coffee Maker, Built-In Refrigerator, Dishwasher, Disposal, Refrigerator
- Laundry: Washer Hookup, Dryer Hookup, ElectricDryer Hookup, Laundry in Utility Room
Features
- Wet Bar, Chandelier, Decorative/Designer Lighting Fixtures, Eat-in Kitchen, Kitchen Island, Multiple Master Suites, Open Floorplan, Smart Home, Walk-In Closet(s)
- Flooring: Ceramic Tile, Hardwood, Wood
- Windows: Window Coverings
- Has basement: No
- Number of fireplaces: 3
- Fireplace features: Family Room, Gas Log, Gas Starter, Living Room, Primary Bedroom
Interior area
- Total interior livable area: 4,157 sqft
Video & virtual tour
Property
Parking
- Total spaces: 3
- Parking features: Epoxy Flooring, Garage, Garage Door Opener, Gated, Garage Faces Side
- Attached garage spaces: 3
Features
- Levels: Two
- Stories: 2
- Patio & porch: Patio, Covered
- Exterior features: Courtyard, Gas Grill, Lighting, Outdoor Grill, Outdoor Kitchen, Outdoor Living Area, Rain Gutters, Fire Pit
- Has private pool: Yes
- Pool features: Heated, Pool, Private, Pool/Spa Combo, Waterfall, Water Feature, Community
- Fencing: Stone
Lot
- Size: 0.56 Acres
- Features: Interior Lot, Landscaped, Many Trees, Subdivision, Sprinkler System
Details
- Parcel number: 07833083
Construction
Type & style
- Home type: SingleFamily
- Architectural style: Traditional,Detached
- Property subtype: Single Family Residence
Materials
- Rock, Stone, Stucco
- Foundation: Slab
- Roof: Tile
Condition
- Year built: 2005
Utilities & green energy
- Sewer: Public Sewer
- Water: Public
- Utilities for property: Cable Available, Sewer Available, Underground Utilities, Water Available
Community & HOA
Community
- Features: Fishing, Golf, Playground, Pool, Tennis Court(s), Gated, Sidewalks
- Security: Security System, Fire Sprinkler System, Security Gate, Gated Community, Smoke Detector(s), Gated with Guard
- Subdivision: Vaquero Residential Add
HOA
- Has HOA: Yes
- Services included: Maintenance Grounds
- HOA fee: $3,750 semi-annually
- HOA name: Vaquero Hoa
- HOA phone: 817-379-3000
Location
- Region: Westlake
Financial & listing details
- Price per square foot: $1,079/sqft
- Tax assessed value: $2,734,807
- Annual tax amount: $32,139
- Date on market: 5/9/2026
Estimated market value
$4,158,700
$3.95M - $4.37M
$7,194/mo
Price history
| Date | Event | Price |
|---|---|---|
| 5/9/2026 | Listed for sale | $4,485,000+83.1%$1,079/sqft |
Source: NTREIS #21231992 Report a problem | ||
| 9/30/2015 | Listing removed | $2,450,000$589/sqft |
Source: Ebby Halliday Realtors #13181334 Report a problem | ||
| 8/16/2015 | Listed for sale | $2,450,000$589/sqft |
Source: Ebby Halliday Realtors #13181334 Report a problem | ||
| 8/3/2015 | Pending sale | $2,450,000$589/sqft |
Source: Ebby Halliday Realtors #13181334 Report a problem | ||
| 7/17/2015 | Listed for sale | $2,450,000+2.5%$589/sqft |
Source: Ebby Halliday Realtors #13181334 Report a problem | ||
| 1/29/2009 | Listing removed | $2,390,000$575/sqft |
Source: TourFactory Report a problem | ||
| 9/20/2008 | Listed for sale | $2,390,000+9.1%$575/sqft |
Source: TourFactory Report a problem | ||
| 1/18/2008 | Listing removed | $2,190,000$527/sqft |
Source: Number1Expert #10715138 Report a problem | ||
| 11/14/2007 | Listed for sale | $2,190,000$527/sqft |
Source: Number1Expert #10715138 Report a problem | ||
Public tax history
| Year | Property taxes | Tax assessment |
|---|---|---|
| 2025 | $28,611 +8.7% | $2,734,807 |
| 2024 | $26,328 +6.6% | $2,734,807 -4.4% |
| 2023 | $24,696 -9% | $2,860,000 +105.3% |
| 2022 | $27,149 -4.3% | $1,392,774 |
| 2021 | $28,382 -8.1% | $1,392,774 -5.6% |
| 2020 | $30,886 -0.3% | $1,475,000 |
| 2019 | $30,992 +2.3% | $1,475,000 +7.2% |
| 2018 | $30,303 -2.4% | $1,376,249 -2% |
| 2017 | $31,039 -3.1% | $1,404,262 -6.3% |
| 2016 | $32,040 +7.2% | $1,498,284 +14.7% |
| 2015 | $29,898 | $1,306,300 |
| 2014 | $29,898 | $1,306,300 -1% |
| 2013 | -- | $1,319,600 +1.8% |
| 2012 | -- | $1,296,100 +8.3% |
| 2011 | -- | $1,196,900 +6.9% |
| 2010 | -- | $1,119,500 -0.1% |
| 2009 | -- | $1,120,200 |
| 2008 | -- | $1,120,200 |
| 2007 | -- | $1,120,200 +148.3% |
| 2006 | -- | $451,200 +122.8% |
| 2005 | -- | $202,500 |
| 2004 | -- | $202,500 +85.2% |
| 2003 | -- | $109,350 |
| 2002 | -- | $109,350 |
Find assessor info on the county website
Monthly payment
Est. payment
Payment breakdown
Explore the cost of this home by adjusting the details. Changes won't be saved.Climate risks
Neighborhood: 76262
Nearby schools
GreatSchools rating
- 8/10Florence Elementary SchoolGrades: PK-4Distance: 2.5 mi
- 8/10Keller Middle SchoolGrades: 7-8Distance: 4.5 mi
- 8/10Keller High SchoolGrades: 9-12Distance: 3.6 mi
Schools provided by the listing agent
- Elementary: Westlake Academy
- Middle: Westlake Academy
- High: Westlake Academy
- District: Westlake Academy
Source: NTREIS. This data may not be complete. We recommend contacting the local school district to confirm school assignments for this home.
- $5,473,5000.55 Acres1714 Post Oak Pl, Westlake, TX 76262Off Market

- $6,417,1006 bd9 ba9.8k sqft1701 Wisteria Way, Westlake, TX 76262Off Market

- $3,021,1004 bd5 ba4.6k sqft1711 Wisteria Way, Westlake, TX 76262Off Market
- $1,350,000-- bd-- ba-- sqft2001 White Wing Cv, Westlake, TX 76262Off Market
- $4,889,8004 bd6 ba7.5k sqft1861 Post Oak Place, Westlake, TX 76262Off Market
- $3,146,5005 bd6 ba6.3k sqft1713 Wisteria Way, Westlake, TX 76262Off Market
- $3,387,200-- bd-- ba8.6k sqft1713 Wisteria Way, Westlake, TX 76262Off Market
- $3,370,8003 bd-- ba5k sqft2000 Rock Dove Ct, Westlake, TX 76262Off Market
A local agent can set up tours, give advice and negotiate with sellers.
A local lender can help you make sure your offer is ready when you are.
Similar homes
- $4,950,0004 bd6 ba6.2k sqft1400 Fountain Grass Ct, Westlake, TX 76262For Sale
 MLS ID #21311974, Jason Castro. NTREIS
 - $4,250,0003 bd5 ba4.4k sqft2217 King Fisher Dr, Westlake, TX 76262For Sale
 MLS ID #21188435, Paul Young. NTREIS
 - $3,995,0004 bd6 ba4k sqft2215 King Fisher Dr, Westlake, TX 76262For Sale
 MLS ID #21248965, Susan Mathews. NTREIS
 - $5,150,0004 bd5 ba5.7k sqft2000 White Wing Cv, Westlake, TX 76262For Sale
 MLS ID #21243704, Crystal Shiner. NTREIS
 - $5,195,0003 bd5 ba4.7k sqft2317 Cedar Elm Ter, Westlake, TX 76262For SaleMLS ID #21316268, Susan Mathews. NTREIS
- $3,990,0003 bd6 ba5.5k sqft2210 Cedar Elm Ter, Westlake, TX 76262For SaleMLS ID #21270563, Kelly Marcontell. NTREIS
- $5,250,0005 bd6 ba6.1k sqft1403 Fountain Grass Ct, Westlake, TX 76262For SaleMLS ID #21245807, Kelly Marcontell. NTREIS
- $2,900,0005 bd6 ba5.4k sqft1612 Fair Oaks Dr, Westlake, TX 76262For SaleMLS ID #21316041, Tabor Campbell. NTREIS
- $6,199,9994 bd5 ba5.7k sqft2320 Cedar Elm Ter, Westlake, TX 76262For SaleMLS ID #21292966, Kelly Marcontell. NTREIS
- $3,495,0004 bd5 ba4.6k sqft10 Castellon Dr, Westlake, TX 76262New ConstructionMLS ID #21333510, Jeannie Anderson. NTREIS
- $3,453,0003 bd5 ba4.6k sqft60 Cardona, Westlake, TX 76262For SaleMLS ID #21326926, Ashley Moss. NTREIS
- $3,894,1005 bd7 ba5.5k sqft34 Catalonia Dr, Westlake, TX 76262New ConstructionMLS ID #21313045, Chelsea Chiu. NTREIS
- $3,495,0005 bd6 ba5.3k sqft2119 Ascension Trl, Westlake, TX 76262For SaleMLS ID #21158866, Susan Mathews. NTREIS
- $2,400,0005 bd5 ba5.8k sqft613 Silver Spur Dr, Southlake, TX 76092For SaleMLS ID #21338285, Prince Whiting IV. NTREIS
- $3,694,9004 bd5 ba4.5k sqft2104 Ainsley Ct, Westlake, TX 76262For SaleMLS ID #21116929, Ashley Moss. NTREIS
- $3,594,9004 bd5 ba4.7k sqft2020 Whitwood Cv, Westlake, TX 76262New ConstructionMLS ID #21242790, Ashley Moss. NTREIS
- $4,450,0005 bd6 ba5.7k sqft4413 Saddleback Ln, Southlake, TX 76092For SaleMLS ID #21265518, Susan Mathews. NTREIS
- $3,649,0004 bd5 ba4.9k sqft48 Cardona Dr, Westlake, TX 76262For SaleMLS ID #21252873, Dona Robinson. NTREIS
- $2,400,0005 bd5 ba4.8k sqft1331 Bancroft Rd, Roanoke, TX 76262For SaleMLS ID #21242217, Natalie Moretz. NTREIS
- $3,250,0004 bd5 ba4k sqft16 Catalonia Dr, Westlake, TX 76262For SaleMLS ID #21285311, Barbara Pantuso. NTREIS
