Step into a world of Mediterranean-inspired elegance with this breathtaking masterpiece by the acclaimed Heritage Homes. Spanning 4,654 square feet, this architectural gem in the prestigious Entrada neighborhood of Westlake offers a lifestyle of luxury and ease. Thoughtfully designed across one story, the home boasts 3 spacious bedrooms and 4 full bathrooms, all wrapped in an atmosphere of timeless sophistication.
From the moment you enter the home, you'll be enchanted by the seamless blend of style and functionality. Sunlight pours into the expansive living spaces, creating an inviting warmth perfect for both relaxation and entertaining. The outdoor living area is a true showstopper, featuring a cozy fireplace, motorized screens and a custom plunge pool with an enchanting water feature—a backyard oasis ideal for Texas evenings under the stars.
Inside, every detail showcases meticulous craftsmanship. Unique cabinetry and exquisite tile work elevate the home’s aesthetic, while the gourmet kitchen is a chef’s dream come true. Outfitted with top-of-the-line stainless steel appliances, the space includes a professional-grade 48-inch gas range, a 60-inch Thermador refrigerator-freezer, and a wine fridge. It’s everything you need to host and impress.
The luxurious private master suite is a haven of tranquility, featuring custom cabinetry, a freestanding soaking tub, and a custom walk-in closet designed to perfection. Additional thoughtful touches include a laundry room with built-in storage. Optional space for an elevator from the garage level to the first floor—convenience at its finest.
Perfectly zoned for both Carroll ISD and the esteemed International Baccalaureate Westlake Academy, this home combines unbeatable practicality with unmatched elegance. Don’t miss the chance to claim your slice of paradise in one of Westlake’s most sought-after communities.
New construction
$3,495,000
10 Castellon Dr, Westlake, TX 76262
4beds
4,654sqft
Single Family Residence
Built in 2026
8,929 Square Feet Lot
$3,365,100 Zestimate®
$751/sqft
$183/mo HOA
What's special
Meticulous craftsmanshipLuxurious private master suiteTop-of-the-line stainless steel appliancesWine fridgeFreestanding soaking tubGourmet kitchenMotorized screens
- 40 days |
- 363 |
- 18 |
Zillow last checked:
Listing updated:
Listed by:
Jeannie Anderson 0490368 817-313-8004,
Compass RE Texas, LLC 682-226-6938
Source: NTREIS,MLS#: 21333510
Facts & features
Interior
Bedrooms & bathrooms
- Bedrooms: 4
- Bathrooms: 5
- Full bathrooms: 5
Primary bedroom
- Features: Fireplace
- Level: First
- Dimensions: 15 x 18
Bedroom
- Features: En Suite Bathroom, Walk-In Closet(s)
- Level: First
- Dimensions: 14 x 16
Bedroom
- Features: En Suite Bathroom, Walk-In Closet(s)
- Level: First
- Dimensions: 16 x 13
Bedroom
- Features: Walk-In Closet(s)
- Level: First
- Dimensions: 20 x 15
Primary bathroom
- Features: Built-in Features, Dual Sinks, Stone Counters
- Level: First
- Dimensions: 21 x 17
Dining room
- Level: First
- Dimensions: 21 x 22
Kitchen
- Features: Built-in Features, Kitchen Island, Pantry, Stone Counters, Walk-In Pantry
- Level: First
- Dimensions: 19 x 21
Laundry
- Features: Built-in Features, Stone Counters, Utility Sink
- Level: First
- Dimensions: 13 x 9
Living room
- Level: First
- Dimensions: 23 x 22
Office
- Level: First
- Dimensions: 16 x 19
Heating
- Fireplace(s), Natural Gas, Zoned
Cooling
- Central Air, Ceiling Fan(s), Zoned
Appliances
- Included: Some Gas Appliances, Built-In Refrigerator, Dishwasher, Electric Oven, Gas Cooktop, Disposal, Microwave, Plumbed For Gas, Refrigerator
Features
- Chandelier, Decorative/Designer Lighting Fixtures, High Speed Internet, Kitchen Island, Pantry, Walk-In Closet(s), Wired for Sound
- Flooring: Tile, Wood
- Has basement: Yes
- Number of fireplaces: 3
- Fireplace features: Gas Log, Gas Starter
Interior area
- Total interior livable area: 4,654 sqft
Video & virtual tour
Property
Parking
- Total spaces: 4
- Parking features: Driveway, Epoxy Flooring, Garage Faces Rear
- Attached garage spaces: 4
Features
- Levels: One and One Half
- Patio & porch: Covered
- Exterior features: Courtyard, Gas Grill, Outdoor Living Area
- Pool features: Gunite, Heated, Pool
- Fencing: Stone
Lot
- Size: 8,929 Square Feet
- Features: Interior Lot, Landscaped
Details
- Parcel number: 43009304
Construction
Type & style
- Home type: SingleFamily
- Architectural style: Spanish,Traditional,Detached
- Property subtype: Single Family Residence
- Attached to another structure: Yes
Materials
- Rock, Stone
- Foundation: Slab
- Roof: Tile
Condition
- New construction: Yes
- Year built: 2026
Utilities & green energy
- Sewer: Public Sewer
- Water: Public
- Utilities for property: Natural Gas Available, Sewer Available, Water Available
Community & HOA
Community
- Security: Security System, Smoke Detector(s)
- Subdivision: Westlake Entrada
HOA
- Has HOA: Yes
- Services included: Association Management
- HOA fee: $2,200 annually
- HOA name: Essex Hoa
- HOA phone: 972-428-2030
Location
- Region: Westlake
Financial & listing details
- Price per square foot: $751/sqft
- Tax assessed value: $350,000
- Annual tax amount: $7,627
- Date on market: 7/17/2026
- Cumulative days on market: 149 days
- Listing terms: Cash,Conventional
Estimated market value
$3,365,100
$3.20M - $3.53M
$7,923/mo
Price history
| Date | Event | Price |
|---|---|---|
| 7/17/2026 | Listed for sale | $3,495,000-10.2%$751/sqft |
Source: NTREIS #21333510 Report a problem | ||
| 7/17/2026 | Listing removed | $3,890,000$836/sqft |
Source: NTREIS #21218992 Report a problem | ||
| 3/31/2026 | Listed for sale | $3,890,000+548.3%$836/sqft |
Source: NTREIS #21218992 Report a problem | ||
| 10/2/2023 | Listing removed | -- |
Source: NTREIS #20280133 Report a problem | ||
| 3/15/2023 | Listed for sale | $600,000$129/sqft |
Source: NTREIS #20280133 Report a problem | ||
Public tax history
| Year | Property taxes | Tax assessment |
|---|---|---|
| 2025 | $7,627 -82.9% | $350,000 |
| 2024 | $44,709 | $350,000 |
Find assessor info on the county website
Monthly payment
Est. payment
Payment breakdown
Explore the cost of this home by adjusting the details. Changes won't be saved.Climate risks
Neighborhood: 76262
Nearby schools
GreatSchools rating
- 10/10Walnut Grove Elementary SchoolGrades: K-4Distance: 1.7 mi
- 10/10Carroll Middle SchoolGrades: 7-8Distance: 3.9 mi
- 8/10Carroll High SchoolGrades: 9-10Distance: 2.6 mi
Schools provided by the listing agent
- Elementary: Walnut Grove
- Middle: Carroll
- High: Carroll
- District: Carroll ISD
Source: NTREIS. This data may not be complete. We recommend contacting the local school district to confirm school assignments for this home.
- $--8,189 sqft8 Castellon Dr, Westlake, TX 76262Sold

- $575,0008,232 sqft12 Castellon Dr, Roanoke, TX 76262Lot/Land
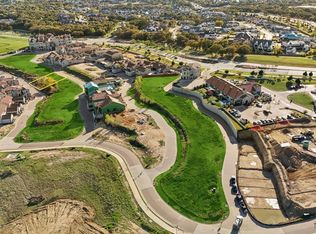
- $88,984-- bd-- ba-- sqft8 Castellon, Westlake, TX 76262Off Market
- $210,000-- bd-- ba-- sqft17 Comillas Ct, Westlake, TX 76262Off Market
- $210,000-- bd-- ba-- sqft13 Comillas Ct, Westlake, TX 76262Off Market
- $575,0007,274 sqft14 Castellon Dr, Roanoke, TX 76262Lot/Land
- $90,797-- bd-- ba-- sqft6 Castellon, Westlake, TX 76262Off Market
- $350,000-- bd-- ba-- sqft6 Castellon Dr, Westlake, TX 76262Off Market
A local agent can set up tours, give advice and negotiate with sellers.
Similar homes
- $3,649,0004 bd5 ba4.9k sqft48 Cardona Dr, Westlake, TX 76262For Sale
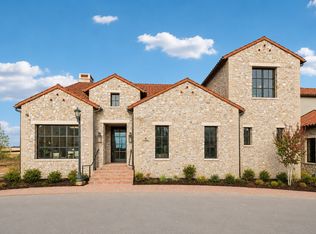 MLS ID #21365208, Rosie Smelcer. NTREIS
 - $3,495,0005 bd6 ba5.3k sqft2119 Ascension Trl, Westlake, TX 76262For Sale
 MLS ID #21158866, Susan Mathews. NTREIS
 - $3,150,0004 bd5 ba4k sqft16 Catalonia Dr, Westlake, TX 76262For Sale
 MLS ID #21285311, Barbara Pantuso. NTREIS
 - $4,450,0004 bd5 ba5.8k sqft2106 Falcon Pass, Westlake, TX 76262For Sale
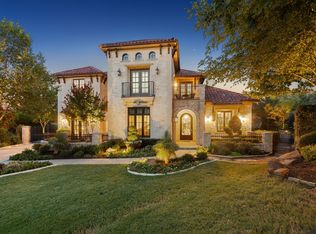 MLS ID #21366377, Barbara Pantuso. NTREIS
 - $3,995,0004 bd6 ba4k sqft2215 King Fisher Dr, Westlake, TX 76262For SaleMLS ID #21248965, Susan Mathews. NTREIS
- $2,350,0004 bd5 ba3.5k sqft74 Cortes Dr, Westlake, TX 76262For SaleMLS ID #21367895, Rosie Smelcer. NTREIS
- $3,990,0003 bd6 ba5.5k sqft2210 Cedar Elm Ter, Westlake, TX 76262For SaleMLS ID #21340039, Kelly Marcontell. NTREIS
- $1,799,0003 bd4 ba2.8k sqft9 Catalonia Dr, Westlake, TX 76262For SaleMLS ID #21306332, Rosie Smelcer. NTREIS
- $4,990,0004 bd5 ba5.7k sqft2000 White Wing Cv, Westlake, TX 76262For SaleMLS ID #21243704, Crystal Shiner. NTREIS
- $3,195,0005 bd6 ba5.2k sqft2400 Oak Bend Ct, Southlake, TX 76092For SaleMLS ID #21352832, Andrea Miranda. NTREIS
- $5,195,0003 bd5 ba4.7k sqft2317 Cedar Elm Ter, Westlake, TX 76262For SaleMLS ID #21316268, Susan Mathews. NTREIS
- $3,325,0004 bd7 ba5.6k sqft2500 Park Grove Loop, Southlake, TX 76092For SaleMLS ID #21279713, Elyse Guthrie. NTREIS
- $3,500,0006 bd7 ba5.7k sqft608 Shelton Dr, Colleyville, TX 76034For SaleMLS ID #21290362, Brian Carr. NTREIS
- $3,099,0005 bd7 ba6.3k sqft1008 Lexington Ter, Southlake, TX 76092For SaleMLS ID #21321721, Lacy Milani-Ingalls. NTREIS
- $1,995,0003 bd5 ba3.4k sqft22 Comillas Dr, Roanoke, TX 76262For SaleMLS ID #21025664, Rosie Smelcer. NTREIS
- $3,750,0006 bd8 ba6.7k sqft1412 Chelsea Rae Ln, Keller, TX 76262For SaleMLS ID #21208705, Natalie Moretz. NTREIS
- $2,799,0005 bd6 ba5.5k sqft1401 Samantha Way, Keller, TX 76262New ConstructionMLS ID #21209801, Dona Robinson. NTREIS
- $2,400,0005 bd5 ba5.8k sqft613 Silver Spur Dr, Southlake, TX 76092For SaleMLS ID #21338285, Prince Whiting IV. NTREIS
- $1,895,0005 bd5 ba4.3k sqft2325 Brenda Ln, Keller, TX 76262For SaleMLS ID #21263752, Victorya Rogers. NTREIS
- $3,500,0006 bd8 ba6.6k sqft5804 Sandstone Ct, Flower Mound, TX 75022For SaleMLS ID #21049783, Beth Gaskill. NTREIS
