Built by the esteemed David Ford, LLC, this luxurious Mediterranean-inspired estate blends timeless design with refined modern living. A dramatic entry opens to a stunning courtyard centered around a sparkling pool with a water feature. Designed for entertaining on a grand scale, the outdoor living area offers a fully equipped summer kitchen and a private casita. The courtyard comfortably hosts many guests, creating a true resort-style setting. The casita offers exceptional flexibility with a living area, kitchenette with bar, and full bath, deal for guests or extended stays. Two of the four spacious bedroom suites open directly to the courtyard, enhancing the seamless indoor-outdoor flow. The main living level is accessed via staircase from the arcade or private elevator from the garage. Inside, expansive open-concept living spaces are designed for both elegant entertaining and everyday comfort. The chef’s kitchen features floor-to-ceiling cabinetry on three sides, a central island, and Taj Mahal quartzite countertops. Premium appliances include a 48” Wolf cooktop, Wolf double ovens, Sub-Zero refrigerator and freezer, Bosch dishwasher, and a coffee bar. The grand living area is anchored by a cast stone fireplace and flows into a paneled study, powder bath, and a sophisticated wine room with 132-bottle cooler, wet bar, and additional storage. The formal dining room offers flexibility as an additional living space. The primary suite is a private retreat with a sloped cedar ceiling, patio access, and double doors opening toward the pool courtyard. The spa-like bath features a marble-walled glass shower, soaking tub, and dual quartzite vanities. The oversized custom closet includes two levels of hanging space on three walls, a built-in dresser, and stackable laundry. Throughout the home, Knotty Alder wood doors and trim are paired with soft, warm tones for a cohesive luxury feel. Students attend International Baccalaureate Westlake Academy.
For sale
Price cut: $100K (8/1)
$3,150,000
16 Catalonia Dr, Westlake, TX 76262
4beds
4,090sqft
Single Family Residence
Built in 2025
8,363 Square Feet Lot
$3,021,400 Zestimate®
$770/sqft
$183/mo HOA
What's special
Dramatic entryCentral islandTaj mahal quartzite countertopsPaneled studyPrivate casita
- 92 days
- 513
- 19
Zillow last checked:
Listing updated:
Listed by:
Barbara Pantuso 0327439 817-994-4650,
Keller Williams Realty 817-329-8850
Source: NTREIS,MLS#: 21285311
Facts & features
Interior
Bedrooms & bathrooms
- Bedrooms: 4
- Bathrooms: 5
- Full bathrooms: 4
- 1/2 bathrooms: 1
Primary bedroom
- Features: Closet Cabinetry, Dual Sinks, Double Vanity, En Suite Bathroom, Garden Tub/Roman Tub, Separate Shower, Walk-In Closet(s)
- Level: First
- Dimensions: 22 x 16
Bedroom
- Features: En Suite Bathroom, Walk-In Closet(s)
- Level: First
- Dimensions: 14 x 11
Bedroom
- Features: En Suite Bathroom, Walk-In Closet(s)
- Level: First
- Dimensions: 19 x 14
Breakfast room nook
- Level: First
- Dimensions: 22 x 8
Dining room
- Level: First
- Dimensions: 17 x 13
Other
- Features: Built-in Features, Walk-In Closet(s)
- Level: First
- Dimensions: 15 x 13
Kitchen
- Features: Built-in Features, Eat-in Kitchen, Kitchen Island, Pot Filler, Stone Counters
- Level: First
- Dimensions: 22 x 18
Living room
- Features: Fireplace
- Level: First
- Dimensions: 22 x 10
Mud room
- Features: Built-in Features
- Level: First
- Dimensions: 9 x 5
Office
- Level: First
- Dimensions: 14 x 11
Utility room
- Features: Built-in Features, Utility Room, Utility Sink
- Level: First
- Dimensions: 9 x 8
Heating
- Central
Cooling
- Central Air
Appliances
- Included: Some Gas Appliances, Built-In Refrigerator, Double Oven, Dishwasher, Gas Cooktop, Disposal, Microwave, Plumbed For Gas, Refrigerator, Tankless Water Heater, Wine Cooler
- Laundry: Washer Hookup, Dryer Hookup, Laundry in Utility Room, Other, Stacked
Features
- Wet Bar, Built-in Features, Chandelier, Decorative/Designer Lighting Fixtures, Eat-in Kitchen, Elevator, High Speed Internet, In-Law Floorplan, Kitchen Island, Open Floorplan, Other, Cable TV, Vaulted Ceiling(s), Natural Woodwork, Walk-In Closet(s), Wired for Sound
- Has basement: No
- Number of fireplaces: 1
- Fireplace features: Gas, Living Room
Interior area
- Total interior livable area: 4,090 sqft
Video & virtual tour
Property
Parking
- Total spaces: 3
- Parking features: Epoxy Flooring, Garage, Garage Door Opener, Garage Faces Rear, See Remarks, Tandem
- Attached garage spaces: 3
Accessibility
- Accessibility features: Accessible Elevator Installed
Features
- Levels: Two
- Stories: 2
- Patio & porch: Front Porch, Patio, Balcony, Covered
- Exterior features: Built-in Barbecue, Balcony, Barbecue, Courtyard, Lighting, Outdoor Grill, Outdoor Kitchen, Outdoor Living Area, Rain Gutters, Uncovered Courtyard
- Pool features: In Ground, Pool
- Fencing: Other
Lot
- Size: 8,363 Square Feet
- Features: Interior Lot, Landscaped, Subdivision, Zero Lot Line
Details
- Parcel number: 42874040
Construction
Type & style
- Home type: SingleFamily
- Architectural style: English,French Provincial,Other,Spanish,Traditional,Detached
- Property subtype: Single Family Residence
Materials
- Rock, Stone
- Foundation: Slab
- Roof: Tile
Condition
- New Construction
- Year built: 2025
Utilities & green energy
- Sewer: Public Sewer
- Water: Public
- Utilities for property: Sewer Available, Water Available, Cable Available
Community & HOA
Community
- Security: Other
- Subdivision: Westlake Entrada
HOA
- Has HOA: Yes
- Services included: Association Management
- HOA fee: $2,200 annually
- HOA name: Essex Association Management
- HOA phone: 072-428-2030
Location
- Region: Westlake
Financial & listing details
- Price per square foot: $770/sqft
- Tax assessed value: $500,000
- Annual tax amount: $8,230
- Date on market: 5/29/2026
- Cumulative days on market: 156 days
- Listing terms: Cash,Conventional,Other
Estimated market value
$3,021,400
$2.87M - $3.17M
$7,371/mo
Price history
| Date | Event | Price |
|---|---|---|
| 8/1/2026 | Price change | $3,150,000-3.1%$770/sqft |
Source: NTREIS #21285311 Report a problem | ||
| 6/30/2026 | Price change | $3,250,000-0.6%$795/sqft |
Source: NTREIS #21285311 Report a problem | ||
| 6/26/2026 | Price change | $3,270,000-3.8%$800/sqft |
Source: NTREIS #21285311 Report a problem | ||
| 5/29/2026 | Listed for sale | $3,400,000$831/sqft |
Source: NTREIS #21285311 Report a problem | ||
| 5/28/2026 | Listing removed | $3,400,000$831/sqft |
Source: NTREIS #20663073 Report a problem | ||
| 12/5/2025 | Listed for sale | $3,400,000+20.4%$831/sqft |
Source: NTREIS #20663073 Report a problem | ||
| 8/21/2024 | Listing removed | $2,823,090-1.1%$690/sqft |
Source: NTREIS #20122786 Report a problem | ||
| 6/25/2024 | Listing removed | $2,855,586$698/sqft |
Source: NTREIS #20416814 Report a problem | ||
| 4/2/2024 | Listed for sale | $2,855,586$698/sqft |
Source: NTREIS #20416814 Report a problem | ||
| 10/24/2023 | Listing removed | -- |
Source: NTREIS #20416814 Report a problem | ||
| 9/1/2023 | Listed for sale | $2,855,586+1.2%$698/sqft |
Source: NTREIS #20416814 Report a problem | ||
| 7/14/2023 | Listing removed | -- |
Source: NTREIS #20122786 Report a problem | ||
| 7/26/2022 | Listed for sale | $2,823,090$690/sqft |
Source: NTREIS #20122786 Report a problem | ||
Public tax history
| Year | Property taxes | Tax assessment |
|---|---|---|
| 2025 | $10,963 -7.6% | $500,000 |
| 2024 | $11,863 +41.9% | $500,000 |
| 2023 | $8,358 | $500,000 |
Find assessor info on the county website
Monthly payment
Est. payment
Payment breakdown
Explore the cost of this home by adjusting the details. Changes won't be saved.Climate risks
Neighborhood: 76262
Nearby schools
Schools provided by the listing agent
- Elementary: Westlake Academy
- Middle: Westlake Academy
- High: Westlake Academy
- District: Westlake Academy
Source: NTREIS. This data may not be complete. We recommend contacting the local school district to confirm school assignments for this home.

Similar homes
- $3,649,0004 bd5 ba4.9k sqft48 Cardona Dr, Westlake, TX 76262For Sale
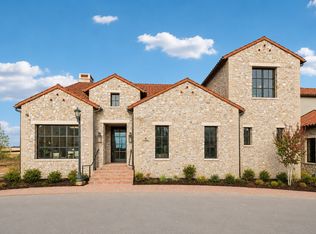 MLS ID #21365208, Rosie Smelcer. NTREIS
 - $2,860,0005 bd6 ba5.4k sqft1612 Fair Oaks Dr, Westlake, TX 76262For Sale
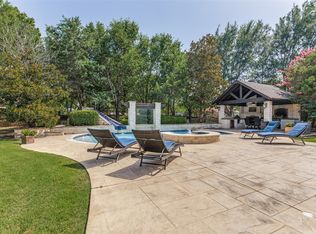 MLS ID #21316041, Tabor Campbell. NTREIS
 - $1,749,9003 bd4 ba2.8k sqft9 Catalonia Dr, Westlake, TX 76262For Sale
 MLS ID #21365224, Rosie Smelcer. NTREIS
 - $3,599,0004 bd6 ba5.3k sqft36 Cardona, Westlake, TX 76262For Sale
 MLS ID #21325450, Rosie Smelcer. NTREIS
