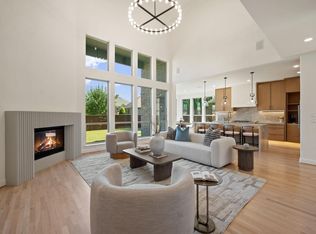
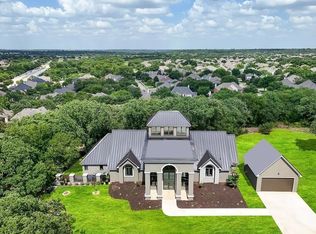
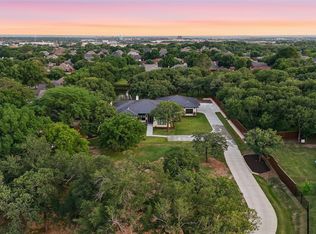
Modern luxury meets effortless indoor-outdoor living in this exceptional Lingenfelter Custom Home. Designed for both everyday living and unforgettable entertaining, the resort-style backyard features a custom pool with tanning ledge, oversized spa, covered outdoor living area with built-in kitchen and BBQ, wood-burning fireplace, and low-maintenance turf for year-round enjoyment. Inside, soaring ceilings, expansive windows, and an open floor plan create bright, inviting spaces for gathering with family and friends. A highly desirable floor plan features the luxurious primary suite and a private guest bedroom on the first floor—ideal for multigenerational living, long-term guests, or a nursery. Upstairs, three additional bedrooms, a spacious game room, and a dedicated media room provide exceptional space for family life and entertaining. Additional highlights include a dedicated home office, wine cellar, built-in refrigerator, electric window shades, gated RV parking with extended side parking, a 3-car garage, and NO HOA. Ideally located just minutes from Westlake, Southlake, shopping, dining, and DFW Airport, this exceptional home offers the perfect blend of modern design, luxury amenities, and everyday comfort.
For sale
$1,995,000
2325 Brenda Ln, Keller, TX 76262
5beds
4,390sqft
:
Get pre-qualified$14,475/mo
Single Family Residence
Built in 2021
0.38 Acres Lot
$-- Zestimate®
$454/sqft
$-- HOA
What's special
Open floor planDedicated home officeExpansive windowsWine cellarResort-style backyardOversized spaSoaring ceilings
- 76 days |
- 637 |
- 30 |
Zillow last checked:
Listing updated:
Listed by:
Victorya Rogers 0595798 817-719-4333,
Keller Williams Realty 817-329-8850
Source: NTREIS,MLS#: 21263752
Facts & features
Interior
Bedrooms & bathrooms
- Bedrooms: 5
- Bathrooms: 5
- Full bathrooms: 4
- 1/2 bathrooms: 1
Primary bedroom
- Features: Closet Cabinetry, Ceiling Fan(s), Dual Sinks, Double Vanity, En Suite Bathroom, Garden Tub/Roman Tub, Linen Closet, Separate Shower, Walk-In Closet(s)
- Level: First
- Dimensions: 20 x 13
Bedroom
- Features: En Suite Bathroom, Split Bedrooms, Walk-In Closet(s)
- Level: Second
- Dimensions: 14 x 11
Bedroom
- Features: Ceiling Fan(s), Split Bedrooms, Walk-In Closet(s)
- Level: Second
- Dimensions: 16 x 11
Bedroom
- Features: Ceiling Fan(s), Split Bedrooms, Walk-In Closet(s)
- Level: Second
- Dimensions: 16 x 12
Breakfast room nook
- Features: Butler's Pantry, Granite Counters, Kitchen Island, Pantry
- Level: First
- Dimensions: 12 x 11
Dining room
- Features: Butler's Pantry
- Level: First
- Dimensions: 14 x 15
Game room
- Features: Built-in Features, Ceiling Fan(s), Other
- Level: Second
- Dimensions: 19 x 15
Other
- Level: First
- Dimensions: 13 x 11
Kitchen
- Features: Breakfast Bar, Built-in Features, Butler's Pantry, Kitchen Island, Pantry, Solid Surface Counters, Walk-In Pantry
- Level: First
- Dimensions: 19 x 11
Living room
- Features: Built-in Features, Ceiling Fan(s), Fireplace
- Level: First
- Dimensions: 19 x 20
Media room
- Level: Second
- Dimensions: 19 x 14
Office
- Features: Ceiling Fan(s)
- Level: First
- Dimensions: 14 x 11
Utility room
- Features: Built-in Features, Utility Room, Utility Sink
- Level: First
- Dimensions: 12 x 8
Other
- Features: Built-in Features
- Level: First
- Dimensions: 8 x 3
Heating
- Central, Fireplace(s), Natural Gas, Zoned
Cooling
- Central Air, Ceiling Fan(s), Zoned
Appliances
- Included: Built-In Refrigerator, Convection Oven, Dishwasher, Gas Cooktop, Disposal
- Laundry: Washer Hookup, Dryer Hookup, Laundry in Utility Room
Features
- Built-in Features, Cathedral Ceiling(s), Dry Bar, Decorative/Designer Lighting Fixtures, Double Vanity, Granite Counters, High Speed Internet, In-Law Floorplan, Kitchen Island, Open Floorplan, Pantry, Smart Home, Natural Woodwork, Walk-In Closet(s), Wired for Sound
- Flooring: Ceramic Tile, Wood
- Windows: Window Coverings
- Has basement: No
- Number of fireplaces: 2
- Fireplace features: Gas Log, Gas Starter, Wood Burning
Interior area
- Total interior livable area: 4,390 sqft
Video & virtual tour
Property
Parking
- Total spaces: 3
- Parking features: Additional Parking, Door-Multi, Driveway, Epoxy Flooring, Garage, Garage Door Opener, Paved, Boat, RV Access/Parking
- Attached garage spaces: 3
Features
- Levels: Two
- Stories: 2
- Patio & porch: Front Porch, Patio, Covered
- Exterior features: Barbecue, Lighting, Outdoor Grill, Outdoor Kitchen, Outdoor Living Area
- Pool features: Gunite, Heated, Infinity, In Ground, Outdoor Pool, Pool, Pool Sweep, Pool/Spa Combo, Salt Water, Water Feature
- Fencing: Fenced,Wood,Wrought Iron
Lot
- Size: 0.38 Acres
- Features: Corner Lot, Cul-De-Sac, Landscaped, Few Trees
Details
- Additional structures: Outdoor Kitchen, RV/Boat Storage
- Parcel number: 42533315
- Other equipment: Home Theater, Irrigation Equipment
Construction
Type & style
- Home type: SingleFamily
- Architectural style: Farmhouse,Modern,Detached
- Property subtype: Single Family Residence
Materials
- Brick
- Foundation: Slab
- Roof: Composition
Condition
- Year built: 2021
Utilities & green energy
- Sewer: Public Sewer
- Water: Public
- Utilities for property: Sewer Available, Water Available
Community & HOA
Community
- Security: Carbon Monoxide Detector(s), Fire Alarm, Smoke Detector(s)
- Subdivision: Windsor Estates Keller
HOA
- Has HOA: No
Location
- Region: Keller
Financial & listing details
- Price per square foot: $454/sqft
- Tax assessed value: $65,000
- Annual tax amount: $1,558
- Date on market: 5/9/2026
- Cumulative days on market: 76 days
Estimated market value
Not available
Estimated sales range
Not available
Not available
Price history
| Date | Event | Price |
|---|---|---|
| 5/9/2026 | Listed for sale | $1,995,000-0.3%$454/sqft |
Source: NTREIS #21263752 Report a problem | ||
| 4/7/2026 | Listing removed | $2,000,000$456/sqft |
Source: NTREIS #21141436 Report a problem | ||
| 2/7/2026 | Price change | $2,000,000-4.3%$456/sqft |
Source: NTREIS #21141436 Report a problem | ||
| 1/2/2026 | Listed for sale | $2,089,000+49.2%$476/sqft |
Source: NTREIS #21141436 Report a problem | ||
| 1/21/2022 | Sold | -- |
Source: NTREIS #14687719 Report a problem | ||
| 1/16/2022 | Pending sale | $1,400,000$319/sqft |
Source: NTREIS #14687719 Report a problem | ||
| 12/24/2021 | Contingent | $1,400,000$319/sqft |
Source: NTREIS #14687719 Report a problem | ||
| 10/19/2021 | Listed for sale | $1,400,000$319/sqft |
Source: NTREIS #14687719 Report a problem | ||
| 10/13/2021 | Pending sale | $1,400,000$319/sqft |
Source: NTREIS #14687719 Report a problem | ||
| 10/9/2021 | Listed for sale | $1,400,000$319/sqft |
Source: NTREIS #14687719 Report a problem | ||
Public tax history
| Year | Property taxes | Tax assessment |
|---|---|---|
| 2019 | $1,558 +15.3% | $65,000 +21.1% |
| 2018 | $1,352 -1.7% | $53,685 -0.2% |
| 2017 | $1,374 | $53,774 |
Find assessor info on the county website
Monthly payment
Est. payment
Payment breakdown
Explore the cost of this home by adjusting the details. Changes won't be saved.Climate risks
Neighborhood: 76262
Nearby schools
GreatSchools rating
- 8/10Florence Elementary SchoolGrades: PK-4Distance: 0.9 mi
- 8/10Keller Middle SchoolGrades: 7-8Distance: 3.5 mi
- 8/10Keller High SchoolGrades: 9-12Distance: 2.6 mi
Schools provided by the listing agent
- Elementary: Florence
- Middle: Bear Creek
- High: Keller
- District: Keller ISD
Source: NTREIS. This data may not be complete. We recommend contacting the local school district to confirm school assignments for this home.
- $120,000-- bd-- ba-- sqft36 Brenda Ln, Keller, TX 76262Off Market
- $1,706,400-- bd-- ba4.4k sqft2321 Brenda Ln, Keller, TX 76262Off Market
- $90,0004 bd4 ba4k sqft35 Brenda Ln, Keller, TX 76262Off Market

- $275,2001 bd1 ba1.1k sqft19 Marvin Dr, Keller, TX 76262Off Market
- $290,8003 bd2 ba1.3k sqft2340 Lucian Ln, Keller, TX 76262Off Market
- $153,7651 bd1 ba720 sqft20 Marvin Dr, Keller, TX 76262Off Market
- $65,0004 bd4 ba3.5k sqft2317 Brenda Ln, Keller, TX 76262Off Market
- $435,7003 bd2 ba1.2k sqft38 Lucian Ln, Keller, TX 76262Off Market
A local agent can set up tours, give advice and negotiate with sellers.
A local lender can help you make sure your offer is ready when you are.
Similar homes
- $1,598,0005 bd6 ba4.7k sqft2708 Trophy Club Dr, Trophy Club, TX 76262For Sale
 MLS ID #96742727, Aabid Ali, Concept Neighborhood Services, LLC. HAR
 - $1,899,9994 bd3 ba4.4k sqft9204 Indian Knoll Trl, Keller, TX 76248For Sale
 MLS ID #21168604, Wynne Moore. NTREIS
 - $2,099,0005 bd6 ba5.2k sqft405 Mesa Ranch Ct, Southlake, TX 76092For Sale
 MLS ID #21250088, Frank Capovilla. NTREIS
 - $2,349,5004 bd4 ba4.4k sqft6717 Brazos Bend Dr, North Richland Hills, TX 76182For Sale
 MLS ID #21337751, Michael Hershenberg. NTREIS
 - $1,748,0005 bd7 ba4.9k sqft412 Winding Ridge Trl, Southlake, TX 76092For SaleMLS ID #21315142, Tyler New. NTREIS
- $2,280,0005 bd6 ba5.9k sqft812 Glen Abbey Dr, Southlake, TX 76092For SaleMLS ID #21314125, Yanlin Qian. NTREIS
- $1,800,0004 bd4 ba3.7k sqft704 Winding Ridge Trl, Southlake, TX 76092For SaleMLS ID #21308901, Lily Moore. NTREIS
- $1,695,0005 bd5 ba4.7k sqft10 Brook Hollow Ln, Trophy Club, TX 76262For SaleMLS ID #21325710, Lily Moore. NTREIS
- $2,399,0004 bd6 ba5.3k sqft1584 Randol Mill Ave, Southlake, TX 76092For SaleMLS ID #21257687, Yolanda Valverde. NTREIS
- $1,750,0005 bd5 ba5k sqft702 Wentwood Dr, Southlake, TX 76092For SaleMLS ID #21236419, Jamie Wimberly. NTREIS
- $1,359,0005 bd4 ba4.5k sqft1807 Mesquite Ct, Southlake, TX 76092For SaleMLS ID #21282285, Susan Lee. NTREIS
- $2,149,0004 bd4 ba4k sqft5807 Preston Way, Colleyville, TX 76034For SaleMLS ID #21280615, Ashley Moss. NTREIS
- $1,450,0004 bd5 ba4.3k sqft502 Clear Vista Dr, Trophy Club, TX 76262For SaleMLS ID #21300401, Mike Altan. NTREIS
- $2,100,0005 bd6 ba4.8k sqft8600 Baltusrol Dr, Flower Mound, TX 75022For SaleMLS ID #21281573, Vanessa Van Trease. NTREIS
- $1,225,0004 bd4 ba4.1k sqft1309 Shropshire Ct, Keller, TX 76248For SaleMLS ID #21320089, Julie Bologna. NTREIS
- $1,495,0004 bd6 ba3.4k sqft450 Ginger Ct, Southlake, TX 76092For SaleMLS ID #21315495, Barry Klompus. NTREIS
- $1,350,0005 bd6 ba5.4k sqft1612 Emerald Knoll Ct, Keller, TX 76248For SaleMLS ID #21234076, Rodney Eiland. NTREIS
- $2,475,0005 bd6 ba4.6k sqft9017 Rumfield Rd, North Richland Hills, TX 76182For SaleMLS ID #21265581, Billy Vaselo Happy. NTREIS
- $1,749,0005 bd5 ba4.7k sqft4004 Ludlum Ct, Lewisville, TX 75022For SaleMLS ID #21291391, Torang Nazmi. NTREIS
- $1,065,0004 bd4 ba3.7k sqft1300 Woodborough Ln, Keller, TX 76248For SaleMLS ID #21188018, Chad Collins. NTREIS
