In the prestigious golf course community of Tour 18, this exceptional, newly remodeled home offers refined luxury and privacy unparalleled. Nestled on a beautifully landscaped back lot, the home showcases an impressive open-concept floor plan with seamless flow into spacious living and dining areas, perfect for entertaining. High ceilings and abundant natural light flood each room. Modernized touches like newly renovated bathrooms, new hardwood floors and updated paint and lighting offer a breath of fresh air to new homeowners. The private primary suite is a true retreat with a spa-inspired bath and a generous walk-in closet. With richly appointed secondary bedrooms across the first floor, a dedicated office space or wine room, media or game room, and meticulously crafted indoor-outdoor living areas, hosting is a must. Enjoy tranquil evenings in the backyard oasis complete with a sparkling pool, covered patio, and private landscaping. Located within highly acclaimed schools and minutes from shopping, dining, and DFW Airport, this remarkable property combines luxury, comfort, and convenience in one of Flower Mound’s most sought-after neighborhoods.
For sale
$2,100,000
8600 Baltusrol Dr, Flower Mound, TX 75022
5beds
4,838sqft
:
Get pre-qualifiedN/A
Single Family Residence
Built in 2004
1.88 Acres Lot
$1,962,500 Zestimate®
$434/sqft
$321/mo HOA
What's special
Updated paint and lightingHigh ceilingsNew hardwood floorsBeautifully landscaped back lotImpressive open-concept floor planPrivate landscapingCovered patio
- 56 days |
- 563 |
- 24 |
Zillow last checked:
Listing updated:
Listed by:
Vanessa Van Trease 0459808 214-325-5195,
Chateau Realty 214-325-5195,
Isabella Van Trease 0816531 972-742-3023,
Lakeside Village Realty Group
Source: NTREIS,MLS#: 21281573
Facts & features
Interior
Bedrooms & bathrooms
- Bedrooms: 5
- Bathrooms: 6
- Full bathrooms: 5
- 1/2 bathrooms: 1
Primary bedroom
- Features: Double Vanity, Jetted Tub, Linen Closet, Sitting Area in Primary, Separate Shower, Walk-In Closet(s)
- Level: First
- Dimensions: 17 x 15
Bedroom
- Level: First
- Dimensions: 13 x 13
Bedroom
- Level: First
- Dimensions: 12 x 12
Bedroom
- Level: First
- Dimensions: 15 x 12
Bedroom
- Level: First
- Dimensions: 12 x 14
Bonus room
- Level: First
- Dimensions: 13 x 17
Bonus room
- Level: First
- Dimensions: 10 x 12
Breakfast room nook
- Level: First
- Dimensions: 14 x 12
Den
- Level: First
- Dimensions: 14 x 13
Dining room
- Level: First
- Dimensions: 12 x 14
Kitchen
- Features: Breakfast Bar, Built-in Features, Eat-in Kitchen, Granite Counters, Kitchen Island, Pantry, Pot Filler, Walk-In Pantry
- Level: First
- Dimensions: 18 x 14
Living room
- Level: First
- Dimensions: 20 x 24
Utility room
- Features: Built-in Features, Utility Room, Utility Sink
- Level: First
- Dimensions: 6 x 17
Heating
- Central, Natural Gas, Zoned
Cooling
- Central Air, Ceiling Fan(s), Electric, Zoned
Appliances
- Included: Some Gas Appliances, Built-In Gas Range, Built-In Refrigerator, Double Oven, Dishwasher, Electric Oven, Gas Cooktop, Disposal, Gas Water Heater, Microwave, Plumbed For Gas
Features
- Decorative/Designer Lighting Fixtures, High Speed Internet, Cable TV, Wired for Sound
- Flooring: Carpet, Wood
- Has basement: No
- Number of fireplaces: 1
- Fireplace features: Gas Log, Gas Starter
Interior area
- Total interior livable area: 4,838 sqft
Video & virtual tour
Property
Parking
- Total spaces: 8
- Parking features: Additional Parking
- Attached garage spaces: 4
- Carport spaces: 4
Features
- Levels: Two
- Stories: 2
- Patio & porch: Balcony, Covered
- Exterior features: Balcony, Outdoor Grill
- Pool features: Cabana, In Ground, Pool, Pool Sweep, Water Feature
- Fencing: Metal,Partial
Lot
- Size: 1.88 Acres
- Features: Acreage, Landscaped, Many Trees, Subdivision, Sprinkler System
Details
- Parcel number: R176200
Construction
Type & style
- Home type: SingleFamily
- Architectural style: Mediterranean,Detached
- Property subtype: Single Family Residence
Materials
- Stucco
- Foundation: Slab
- Roof: Concrete
Condition
- Year built: 2004
Utilities & green energy
- Sewer: Aerobic Septic
- Water: Public
- Utilities for property: Septic Available, Underground Utilities, Water Available, Cable Available
Green energy
- Energy efficient items: Appliances, Doors, Insulation, Thermostat
Community & HOA
Community
- Subdivision: The Estates At Tour 18 Sec 3
HOA
- Has HOA: Yes
- Services included: Association Management
- HOA fee: $3,850 annually
- HOA name: Legacy Southwest Property Management
- HOA phone: 214-705-1615
Location
- Region: Flower Mound
Financial & listing details
- Price per square foot: $434/sqft
- Tax assessed value: $2,103,988
- Annual tax amount: $24,670
- Date on market: 5/28/2026
- Listing terms: Cash,Conventional
Estimated market value
$1,962,500
$1.86M - $2.06M
$7,573/mo
Price history
| Date | Event | Price |
|---|---|---|
| 5/28/2026 | Listed for sale | $2,100,000+7.7%$434/sqft |
Source: NTREIS #21281573 Report a problem | ||
| 9/11/2025 | Listing removed | $1,950,000$403/sqft |
Source: NTREIS #20876110 Report a problem | ||
| 3/20/2025 | Listed for sale | $1,950,000+2.6%$403/sqft |
Source: NTREIS #20876110 Report a problem | ||
| 10/31/2024 | Listing removed | $1,900,000$393/sqft |
Source: NTREIS #20576116 Report a problem | ||
| 4/9/2024 | Listed for sale | $1,900,000+116%$393/sqft |
Source: NTREIS #20576116 Report a problem | ||
| 5/22/2012 | Sold | -- |
Source: Agent Provided Report a problem | ||
| 8/15/2011 | Price change | $879,500-2.1%$182/sqft |
Source: Sackborn Corp, LLC #11522750 Report a problem | ||
| 8/2/2011 | Price change | $898,500-15.2%$186/sqft |
Source: Sackborn Corp, LLC #11522750 Report a problem | ||
| 7/16/2011 | Price change | $1,059,900+18%$219/sqft |
Source: Keller Williams - Dallas Metro North #10908983 Report a problem | ||
| 4/18/2011 | Price change | $898,500-6.4%$186/sqft |
Source: Sackborn Corp, LLC #10908983 Report a problem | ||
| 4/3/2011 | Price change | $959,500-3.6%$198/sqft |
Source: Sackborn Corp, LLC #10908983 Report a problem | ||
| 1/29/2011 | Price change | $995,500-0.4%$206/sqft |
Source: Sackborn Corp, LLC #10908983 Report a problem | ||
| 1/9/2011 | Price change | $999,900-5.7%$207/sqft |
Source: Keller Williams - Dallas Preston Road #10908983 Report a problem | ||
| 1/7/2011 | Price change | $1,059,900+6%$219/sqft |
Source: Keller Williams - Dallas Metro North #10908983 Report a problem | ||
| 12/12/2010 | Price change | $999,900-5.7%$207/sqft |
Source: Keller Williams - Dallas Preston Road #11475669 Report a problem | ||
| 12/11/2010 | Price change | $1,059,900+6%$219/sqft |
Source: Keller Williams - Dallas Metro North #11475669 Report a problem | ||
| 12/6/2010 | Price change | $999,900-5.7%$207/sqft |
Source: Keller Williams - Dallas Preston Road #11475669 Report a problem | ||
| 12/5/2010 | Price change | $1,059,900+6%$219/sqft |
Source: Keller Williams - Dallas Metro North #11475669 Report a problem | ||
| 11/21/2010 | Price change | $999,900-5.7%$207/sqft |
Source: Keller Williams - Dallas Preston Road #11475669 Report a problem | ||
| 10/9/2010 | Price change | $1,059,900+6%$219/sqft |
Source: Keller Williams - Dallas Metro North #11475669 Report a problem | ||
| 9/18/2010 | Price change | $999,900-5.7%$207/sqft |
Source: Keller Williams Realty Preston #11475669 Report a problem | ||
| 5/21/2010 | Price change | $1,059,900-3.3%$219/sqft |
Source: Sackborn Corp, LLC #10908983 Report a problem | ||
| 5/1/2010 | Price change | $1,095,900-3.4%$227/sqft |
Source: Sackborn Corp, LLC #10908983 Report a problem | ||
| 11/25/2009 | Listed for sale | $1,135,000$235/sqft |
Source: Sackborn Corp, LLC #10908983 Report a problem | ||
| 9/18/2009 | Listing removed | $1,135,000$235/sqft |
Source: Keller Williams Realty-FM #10908983 Report a problem | ||
Public tax history
| Year | Property taxes | Tax assessment |
|---|---|---|
| 2025 | $11,774 -10.3% | $1,668,587 +10% |
| 2024 | $13,129 +3.3% | $1,516,897 +10% |
| 2023 | $12,708 -29.4% | $1,378,997 +10% |
| 2022 | $17,991 +0.8% | $1,253,634 +10% |
| 2021 | $17,846 -1.3% | $1,139,667 +3.9% |
| 2020 | $18,077 -0.1% | $1,097,147 +0.2% |
| 2019 | $18,087 +0.3% | $1,094,429 +2.9% |
| 2018 | $18,029 -0.6% | $1,063,396 +1.3% |
| 2017 | $18,144 | $1,049,489 +0.3% |
| 2016 | $18,144 +5.1% | $1,046,654 +9.6% |
| 2015 | $17,269 | $955,236 +10% |
| 2014 | $17,269 | $868,396 +6.3% |
| 2013 | $17,269 | $816,945 +0.1% |
| 2012 | -- | $816,268 +2% |
| 2011 | -- | $800,000 0% |
| 2010 | -- | $800,276 -1.7% |
| 2009 | -- | $814,524 -5% |
| 2007 | $20,758 +15.5% | $857,716 +3.4% |
| 2006 | $17,974 +102.7% | $829,824 +101.7% |
| 2005 | $8,867 | $411,510 +497.7% |
| 2003 | -- | $68,850 |
| 2002 | -- | $68,850 |
Find assessor info on the county website
Monthly payment
Est. payment
Payment breakdown
Explore the cost of this home by adjusting the details. Changes won't be saved.Climate risks
Neighborhood: 75022
Nearby schools
GreatSchools rating
- 10/10Argyle South Elementary SchoolGrades: PK-5Distance: 3.2 mi
- 8/10Argyle Middle SchoolGrades: 7-8Distance: 2.9 mi
- 9/10Argyle High SchoolGrades: 9-12Distance: 2.8 mi
Schools provided by the listing agent
- Elementary: Argyle South
- Middle: Argyle
- High: Argyle
- District: Argyle ISD
Source: NTREIS. This data may not be complete. We recommend contacting the local school district to confirm school assignments for this home.
- $--5 bd5 ba4.7k sqft8604 Baltusrol Dr, Flower Mound, TX 75022Sold
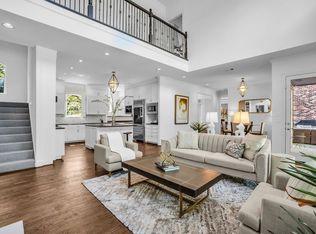
- $2,710,200-- bd-- ba7.3k sqft6204 Sawgrass Ct, Flower Mound, TX 75022Off Market
- $1,656,7374 bd4 ba4.2k sqft6105 Sawgrass Ct, Flower Mound, TX 75022Off Market
- $1,435,7004 bd5 ba5.1k sqft6200 Sawgrass Ct, Flower Mound, TX 75022Off Market
- $2,436,7005 bd8 ba8.1k sqft8605 Baltusrol Dr, Flower Mound, TX 75022Off Market
- $1,442,5004 bd3 ba4.2k sqft8608 Baltusrol Dr, Flower Mound, TX 75022Off Market
- $2,851,7395 bd6 ba6.3k sqft8701 Baltusrol Dr, Flower Mound, TX 75022Off Market
- $1,901,8006 bd5 ba6.1k sqft6104 Sawgrass Ct, Flower Mound, TX 75022Off Market
A local agent can set up tours, give advice and negotiate with sellers.
A local lender can help you make sure your offer is ready when you are.
Similar homes
- $1,999,9995 bd6 ba5.5k sqft4141 High Rd, Flower Mound, TX 75022For Sale
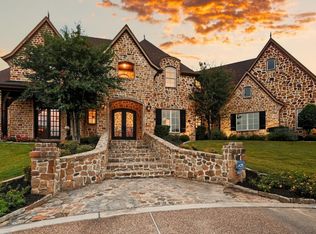 MLS ID #21057671, Russell Rhodes. NTREIS
 - $2,995,0004 bd6 ba5.4k sqft5800 Pine Valley Dr, Flower Mound, TX 75022For Sale
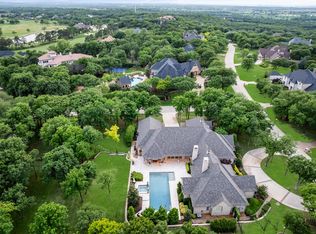 MLS ID #21255411, Ryan Streiff. NTREIS
 - $1,575,0005 bd6 ba4.3k sqft3101 Creek View Dr, Flower Mound, TX 75022For Sale
 MLS ID #21281925, Christy Arnold. NTREIS
 - $1,749,0005 bd5 ba4.7k sqft4004 Ludlum Ct, Lewisville, TX 75022For Sale
 MLS ID #21291391, Torang Nazmi. NTREIS
 - $1,795,0005 bd6 ba5.1k sqft5204 Prince Ln, Flower Mound, TX 75022For SaleMLS ID #21302342, Brad Crouch. NTREIS
- $2,099,0005 bd6 ba5.2k sqft405 Mesa Ranch Ct, Southlake, TX 76092For SaleMLS ID #21250088, Frank Capovilla. NTREIS
- $1,500,0003 bd3 ba3.5k sqft6955 Hawk Rd, Flower Mound, TX 75022For SaleMLS ID #21272808, Christy Arnold. NTREIS
- $1,799,0005 bd6 ba4.2k sqft4304 Belle Dr, Flower Mound, TX 75022For SaleMLS ID #21204862, Jag Maturi. NTREIS
- $2,200,0005 bd5 ba6.1k sqft1204 Westwood Dr, Keller, TX 76262For SaleMLS ID #21310039, Tammy Melendez. NTREIS
- $1,649,9005 bd7 ba4.7k sqft4120 Ridgecrest Dr, Flower Mound, TX 75022For SaleMLS ID #21203349, Michael Hershenberg. NTREIS
- $1,895,0005 bd6 ba5.6k sqft686 Knob Hill Ct, Argyle, TX 76226For SaleMLS ID #21257532, Rachel Robertson. NTREIS
- $2,150,0005 bd6 ba5.6k sqft549 Round Hollow Ln, Southlake, TX 76092For SaleMLS ID #21227791, Bryanna Roop. NTREIS
- $1,299,0004 bd5 ba4.3k sqft2901 Merryglen Ln, Flower Mound, TX 75022For SaleMLS ID #21337927, Vivian Salas. NTREIS
- $2,790,0004 bd6 ba5.6k sqft5401 Barry Blvd, Flower Mound, TX 75022For SaleMLS ID #21270595, Heather Stevens. NTREIS
- $1,595,0005 bd5 ba5.2k sqft4204 Mark Twain Blvd, Flower Mound, TX 75022For SaleMLS ID #21049124, David Kim. NTREIS
- $1,599,0005 bd5 ba4.7k sqft531 E Hickory Ridge Cir, Argyle, TX 76226For SaleMLS ID #21200939, Ed Nadwodny. NTREIS
- $3,000,0005 bd6 ba5k sqft3911 Cedarcrest Ct, Flower Mound, TX 75022For SaleMLS ID #21200028, Brian Carr. NTREIS
- $1,599,9004 bd5 ba5.1k sqft5 Victory Ln, Double Oak, TX 75077For SaleMLS ID #21237702, Heather Vancuren. NTREIS
- $2,180,0004 bd5 ba5.2k sqft2101 Vail Rd, Southlake, TX 76092For SaleMLS ID #21276956, Jollete Ryon. NTREIS
- $1,649,0005 bd6 ba5.7k sqft4900 Rockrimmon Ct, Colleyville, TX 76034For SaleMLS ID #21337651, Zein Hantoli. NTREIS
