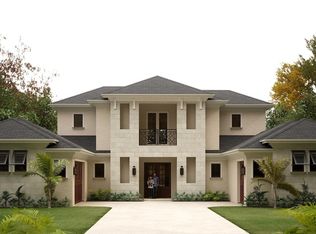
Experience luxury living in this stunning custom-built estate situated on a serene 0.69-acre lot in Flower Mound. Designed for elegance, comfort, and multi-generational living, this exceptional home features a grand porte-cochere, motor court, and custom double iron entry doors. Recent improvements include fresh interior paint, newly added gated fencing, refreshed flower beds, and updated rock landscaping, enhancing the home's curb appeal.
Inside, the open floor plan welcomes you with abundant natural light, designer chandeliers, and a dramatic great room featuring a striking linear fireplace beneath soaring 20-foot ceilings. The gourmet kitchen is thoughtfully designed for everyday living and entertaining, featuring farmhouse sinks, commercial-grade ventilation, custom hood design, and a dedicated prep kitchen. Each of the five ensuite bedrooms offers a private retreat with walk-in showers and elegant vessel sinks. Two secondary suites on the first floor provide flexibility for guests or multi-generational living. The luxurious primary suite features a spa-inspired bath and LED-backlit mirrors.
Perfect for entertaining, the home includes a dedicated media room with 7.1 surround sound, built-in speakers in the kitchen and covered patio, and an outdoor grill for alfresco dining. Enjoy peaceful sunset views from the temperature-controlled upstairs balcony. Smart-home features include controls for lighting, HVAC, irrigation, and surveillance, along with extensive connectivity and security features throughout.
Combining sophisticated architecture, thoughtful functionality, and recent updates, this remarkable estate offers an exceptional opportunity to enjoy refined living in a desirable Flower Mound setting.
For sale
$1,890,000
4120 Ridgecrest Dr, Flower Mound, TX 75022
5beds
5,365sqft
Single Family Residence
Built in 2023
0.69 Acres Lot
$1,790,500 Zestimate®
$352/sqft
$100/mo HOA
What's special
Striking linear fireplaceFarmhouse sinksOpen floor planTemperature-controlled upstairs balconyPrivate retreatFresh interior paintAbundant natural light
- 8 days
- 1,080
- 72
Likely to sell faster than
Zillow last checked:
Listing updated:
Listed by:
Fangjing Huang 0848379 888-519-7431,
eXp Realty, LLC 888-519-7431
Source: NTREIS,MLS#: 21419539
Facts & features
Interior
Bedrooms & bathrooms
- Bedrooms: 5
- Bathrooms: 7
- Full bathrooms: 5
- 1/2 bathrooms: 2
Primary bedroom
- Features: Built-in Features, Closet Cabinetry, Ceiling Fan(s), Dual Sinks, Double Vanity, En Suite Bathroom, Garden Tub/Roman Tub, Sitting Area in Primary, Separate Shower, Walk-In Closet(s)
- Level: First
- Dimensions: 16 x 17
Bedroom
- Features: Ceiling Fan(s), Walk-In Closet(s)
- Level: First
- Dimensions: 11 x 11
Bedroom
- Features: Built-in Features, En Suite Bathroom, Walk-In Closet(s)
- Level: First
- Dimensions: 12 x 12
Bedroom
- Features: Built-in Features, Ceiling Fan(s), En Suite Bathroom, Walk-In Closet(s)
- Level: Second
- Dimensions: 11 x 11
Bedroom
- Features: Ceiling Fan(s), Walk-In Closet(s)
- Level: Second
- Dimensions: 11 x 14
Primary bathroom
- Features: Built-in Features, Closet Cabinetry, Dual Sinks, Double Vanity, En Suite Bathroom, Garden Tub/Roman Tub, Linen Closet, Stone Counters, Sitting Area in Primary, Sink
- Level: First
- Dimensions: 16 x 11
Bonus room
- Level: Second
- Dimensions: 12 x 21
Breakfast room nook
- Level: First
- Dimensions: 12 x 10
Dining room
- Level: First
- Dimensions: 14 x 12
Other
- Features: Built-in Features
- Level: First
- Dimensions: 8 x 5
Other
- Features: Built-in Features, En Suite Bathroom, Granite Counters, Stone Counters
- Level: First
- Dimensions: 9 x 4
Other
- Features: Built-in Features, En Suite Bathroom, Stone Counters
- Level: Second
- Dimensions: 9 x 5
Other
- Features: Built-in Features, En Suite Bathroom, Stone Counters
- Level: Second
- Dimensions: 10 x 4
Game room
- Level: Second
- Dimensions: 19 x 20
Kitchen
- Features: Breakfast Bar, Built-in Features, Butler's Pantry, Eat-in Kitchen, Kitchen Island, Pantry, Stone Counters, Walk-In Pantry
- Level: First
- Dimensions: 13 x 21
Living room
- Features: Built-in Features, Fireplace
- Level: First
- Dimensions: 21 x 21
Media room
- Level: Second
- Dimensions: 13 x 11
Office
- Features: Built-in Features
- Level: First
- Dimensions: 11 x 14
Utility room
- Features: Built-in Features, Utility Room, Utility Sink
- Level: First
- Dimensions: 9 x 5
Appliances
- Included: Some Gas Appliances, Built-In Gas Range, Convection Oven, Double Oven, Dishwasher, Gas Cooktop, Disposal, Gas Oven, Gas Range, Gas Water Heater, Microwave, Plumbed For Gas, Range, Refrigerator, Some Commercial Grade, Vented Exhaust Fan
Features
- Wet Bar, Built-in Features, Chandelier, Decorative/Designer Lighting Fixtures, Double Vanity, Eat-in Kitchen, Granite Counters, High Speed Internet, Kitchen Island, Open Floorplan, Pantry, Paneling/Wainscoting, Smart Home, Cable TV, Vaulted Ceiling(s), Natural Woodwork, Walk-In Closet(s), Wired for Sound
- Has basement: No
- Number of fireplaces: 1
- Fireplace features: Decorative, Electric, Gas, Gas Log, Gas Starter, Living Room, Stone
Interior area
- Total interior livable area: 5,365 sqft
Video & virtual tour
Property
Parking
- Total spaces: 3
- Parking features: Additional Parking, Concrete, Covered, Door-Multi, Drive Through, Direct Access, Door-Single, Driveway, Enclosed, Garage Faces Front, Garage, Garage Door Opener, Inside Entrance, Kitchen Level, Lighted, Porte-Cochere, Storage, Tandem
- Attached garage spaces: 3
Features
- Levels: Two
- Stories: 2
- Pool features: None
Lot
- Size: 0.69 Acres
Details
- Parcel number: R726872
Construction
Type & style
- Home type: SingleFamily
- Architectural style: Detached
- Property subtype: Single Family Residence
Condition
- Year built: 2023
Utilities & green energy
- Sewer: Aerobic Septic, Public Sewer
- Water: Public
- Utilities for property: Electricity Available, Electricity Connected, Natural Gas Available, Phone Available, Sewer Available, Septic Available, Separate Meters, Underground Utilities, Water Available, Cable Available
Community & HOA
Community
- Subdivision: Hillside Of Flower M
HOA
- Has HOA: Yes
- Services included: All Facilities, Association Management
- HOA fee: $1,200 annually
- HOA name: Rembert Enterprises
- HOA phone: 214-213-5982
Location
- Region: Flower Mound
Financial & listing details
- Price per square foot: $352/sqft
- Tax assessed value: $1,540,000
- Annual tax amount: $26,042
- Date on market: 11/3/2026
- Cumulative days on market: 7 days
Estimated market value
$1,790,500
$1.70M - $1.88M
$8,610/mo
Price history
| Date | Event | Price |
|---|---|---|
| 11/3/2026 | Listed for sale | $1,890,000+14.6%$352/sqft |
Source: NTREIS #21419539 Report a problem | ||
| 7/27/2026 | Listing removed | $1,649,900$308/sqft |
Source: NTREIS #21203349 Report a problem | ||
| 7/10/2026 | Price change | $1,649,900-2.9%$308/sqft |
Source: NTREIS #21203349 Report a problem | ||
| 6/29/2026 | Listed for sale | $1,699,900-5.6%$317/sqft |
Source: NTREIS #21203349 Report a problem | ||
| 6/4/2026 | Listing removed | $1,799,900$335/sqft |
Source: NTREIS #21203349 Report a problem | ||
| 4/3/2026 | Listed for sale | $1,799,900-5.3%$335/sqft |
Source: NTREIS #21203349 Report a problem | ||
| 2/21/2026 | Listing removed | $1,899,900$354/sqft |
Source: NTREIS #21109752 Report a problem | ||
| 12/15/2025 | Price change | $1,899,900-2.6%$354/sqft |
Source: NTREIS #21109752 Report a problem | ||
| 11/13/2025 | Listed for sale | $1,950,000$363/sqft |
Source: NTREIS #21109752 Report a problem | ||
| 10/31/2025 | Listing removed | $1,950,000$363/sqft |
Source: NTREIS #21091732 Report a problem | ||
| 10/24/2025 | Listed for sale | $1,950,000-9.3%$363/sqft |
Source: NTREIS #21091732 Report a problem | ||
| 9/1/2025 | Listing removed | $2,149,000$401/sqft |
Source: NTREIS #20911099 Report a problem | ||
| 7/28/2025 | Price change | $2,149,000-2.3%$401/sqft |
Source: NTREIS #20911099 Report a problem | ||
| 4/23/2025 | Listed for sale | $2,199,000$410/sqft |
Source: NTREIS #20911099 Report a problem | ||
Public tax history
| Year | Property taxes | Tax assessment |
|---|---|---|
| 2025 | $26,042 -0.3% | $1,540,000 -0.2% |
| 2024 | $26,125 +295.3% | $1,543,165 +298.6% |
| 2023 | $6,608 +18.4% | $387,166 +29% |
| 2022 | $5,580 +76.9% | $300,128 +11.1% |
| 2021 | $3,155 +45.4% | $270,116 +150% |
| 2020 | $2,170 +0.5% | $108,046 |
| 2019 | $2,160 -3.5% | $108,046 |
| 2018 | $2,239 | $108,046 |
Find assessor info on the county website
Monthly payment
Est. payment
Payment breakdown
Explore the cost of this home by adjusting the details. Changes won't be saved.Climate risks
Neighborhood: 75022
Nearby schools
Schools provided by the listing agent
- Elementary: Liberty
- Middle: Mckamy
- High: Flower Mound
- District: Lewisville ISD
Source: NTREIS. This data may not be complete. We recommend contacting the local school district to confirm school assignments for this home.
Similar homes
- $1,899,9004 bd5 ba5k sqft4500 Saddlewood Dr, Flower Mound, TX 75028For Sale
 MLS ID #21358257, Nina Boyd. NTREIS
- $2,100,0005 bd6 ba4.8k sqft8600 Baltusrol Dr, Flower Mound, TX 75022For Sale
 MLS ID #21281573, Vanessa Van Trease. NTREIS
- $1,795,0006 bd6 ba7.5k sqft210 Canyon Oaks Dr, Argyle, TX 76226For Sale
 MLS ID #21284068, Shane Yarbrough. NTREIS
- $1,895,0005 bd5 ba4.3k sqft2325 Brenda Ln, Keller, TX 76262For Sale
 MLS ID #21263752, Victorya Rogers. NTREIS
