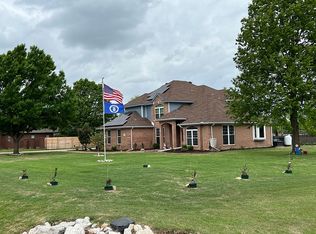
Tucked on a full, usable acre in Argyle's sought-after Canyon Oaks, this 7,600 sq ft estate was made for the way families really live — and grow. Six bedrooms and six baths unfold across three thoughtfully designed levels, anchored by not one but two primary suites. The first-floor primary is a retreat in itself, with a sitting area, garden and jetted tubs, separate shower, dual vanities, and a custom closet system. The true showstopper is a private tri-level junior suite — its own kitchen, loft, and separate entrance — ideal for multi-generational living, adult children, long-term guests, or income potential.
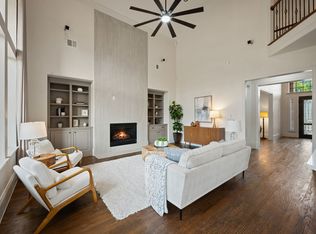
Inside, an open floorplan connects formal and casual living, a fireplace-warmed living room, dedicated office, media room, game room, and bonus space. The gourmet kitchen anchors it all with a center island, farm sink, walk-in pantry, built-in refrigerator, and top-of-the-line appliances, with a wet bar and built-in wine cooler just steps away. Updated in 2024, all wood flooring runs throughout, and recent upgrades include a 4-zone HVAC system and a new roof for years of easy, move-in-ready ownership.
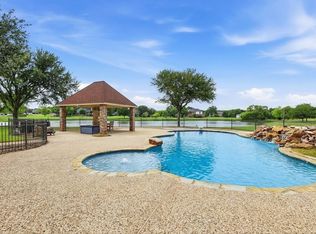
Step outside to a true resort backyard, anchored by a freshly resurfaced gunite pool and spa with water feature. A shaded outdoor kitchen cabana, a sport court for basketball or pickleball, and a sand volleyball pit round out a space built to entertain. The acre lot also offers dedicated RV and boat parking, plus an oversized garage with epoxy flooring.
Zoned to award-winning Guyer High School in Denton ISD, served by Dorothy P. Adkins Elementary and Tom Harpool Middle. Enjoy the freedom of a voluntary HOA and a notably low tax rate, all just ~25 minutes from DFW Airport and ~15 minutes to the lake. Estate living, sport, and space — without giving up convenience. Schedule your private showing today.
For sale
Price cut: $105K (7/21)
$1,895,000
210 Canyon Oaks Dr, Argyle, TX 76226
6beds
7,513sqft
Single Family Residence
Built in 1992
1.01 Acres Lot
$1,799,600 Zestimate®
$252/sqft
$-- HOA
What's special
Full usable acreShaded outdoor kitchen cabanaDedicated officeSand volleyball pitBonus spaceTrue resort backyardTwo primary suites
- 73 days |
- 639 |
- 36 |
Zillow last checked:
Listing updated:
Listed by:
Shane Yarbrough 0642097 972-342-9316,
Keller Williams Realty DPR 972-732-6000,
Carrie Solomon 0765995 469-441-7746,
Keller Williams Realty DPR
Source: NTREIS,MLS#: 21284068
Facts & features
Interior
Bedrooms & bathrooms
- Bedrooms: 6
- Bathrooms: 6
- Full bathrooms: 5
- 1/2 bathrooms: 1
Primary bedroom
- Features: Ceiling Fan(s), En Suite Bathroom, Sitting Area in Primary, Walk-In Closet(s)
- Level: First
- Dimensions: 22 x 20
Primary bedroom
- Features: Built-in Features, Closet Cabinetry, Ceiling Fan(s), Double Vanity, En Suite Bathroom, Separate Shower, Walk-In Closet(s)
- Level: Second
- Dimensions: 25 x 23
Bedroom
- Features: Ceiling Fan(s), Walk-In Closet(s)
- Level: Second
- Dimensions: 12 x 14
Bedroom
- Features: Closet Cabinetry, En Suite Bathroom, Fireplace, Walk-In Closet(s)
- Level: Second
- Dimensions: 18 x 12
Bedroom
- Features: Built-in Features, Closet Cabinetry, Ceiling Fan(s), En Suite Bathroom, Walk-In Closet(s)
- Level: Second
- Dimensions: 27 x 11
Bedroom
- Features: Built-in Features, Closet Cabinetry, Ceiling Fan(s), En Suite Bathroom, Walk-In Closet(s)
- Level: Second
- Dimensions: 19 x 22
Primary bathroom
- Features: Built-in Features, Closet Cabinetry, Double Vanity, En Suite Bathroom, Granite Counters, Jetted Tub, Separate Shower
- Level: First
- Dimensions: 13 x 20
Bonus room
- Level: Second
- Dimensions: 12 x 14
Dining room
- Level: First
- Dimensions: 15 x 23
Other
- Level: First
- Dimensions: 8 x 11
Other
- Features: Built-in Features, Granite Counters
- Level: Second
- Dimensions: 12 x 10
Other
- Features: Granite Counters
- Level: Second
- Dimensions: 9 x 10
Other
- Features: Built-in Features, Stone Counters
- Level: Second
- Dimensions: 12 x 10
Game room
- Features: Ceiling Fan(s)
- Level: Second
- Dimensions: 16 x 19
Half bath
- Features: Granite Counters
- Level: First
- Dimensions: 5 x 5
Kitchen
- Features: Breakfast Bar, Built-in Features, Eat-in Kitchen, Granite Counters, Kitchen Island, Sink, Walk-In Pantry
- Level: First
- Dimensions: 12 x 16
Kitchen
- Features: Built-in Features, Kitchen Island, Stone Counters, Sink, Walk-In Pantry
- Level: Second
- Dimensions: 11 x 15
Laundry
- Features: Built-in Features, Utility Sink
- Level: First
- Dimensions: 7 x 20
Laundry
- Features: Built-in Features, Stone Counters
- Level: Second
- Dimensions: 5 x 10
Living room
- Features: Fireplace
- Level: First
- Dimensions: 28 x 20
Loft
- Features: Ceiling Fan(s)
- Level: Third
- Dimensions: 22 x 10
Media room
- Level: Second
- Dimensions: 11 x 19
Office
- Level: First
- Dimensions: 13 x 14
Heating
- Central, Fireplace(s), Natural Gas
Cooling
- Central Air, Ceiling Fan(s), Electric
Appliances
- Included: Built-In Refrigerator, Convection Oven, Double Oven, Dishwasher, Electric Oven, Gas Cooktop, Disposal, Microwave, Wine Cooler
- Laundry: Laundry in Utility Room
Features
- Built-in Features, Chandelier, Decorative/Designer Lighting Fixtures, Double Vanity, Eat-in Kitchen, Granite Counters, High Speed Internet, In-Law Floorplan, Kitchen Island, Loft, Multiple Master Suites, Multiple Staircases, Open Floorplan, Pantry, Cable TV, Walk-In Closet(s), Wired for Sound
- Flooring: Hardwood, Tile
- Has basement: No
- Number of fireplaces: 1
- Fireplace features: Gas, Gas Starter
Interior area
- Total interior livable area: 7,513 sqft
Video & virtual tour
Property
Parking
- Total spaces: 2
- Parking features: Door-Multi, Epoxy Flooring, Garage, Garage Door Opener, Boat, RV Access/Parking
- Attached garage spaces: 2
Features
- Levels: Three Or More
- Exterior features: Basketball Court, Private Entrance, Private Yard, Rain Gutters
- Pool features: Cabana, Gunite, Heated, In Ground, Outdoor Pool, Pool, Pool/Spa Combo, Water Feature
Lot
- Size: 1.01 Acres
- Features: Back Yard, Lawn, Landscaped, Subdivision, Few Trees
- Residential vegetation: Grassed
Details
- Additional structures: Cabana
- Parcel number: R114425
Construction
Type & style
- Home type: SingleFamily
- Architectural style: Traditional,Detached
- Property subtype: Single Family Residence
Materials
- Brick, Rock, Stone
- Foundation: Slab
- Roof: Composition
Condition
- Year built: 1992
Utilities & green energy
- Sewer: Public Sewer
- Water: Public
- Utilities for property: Natural Gas Available, Sewer Available, Separate Meters, Water Available, Cable Available
Community & HOA
Community
- Security: Carbon Monoxide Detector(s), Smoke Detector(s)
- Subdivision: Canyon Oaks
HOA
- Has HOA: Yes
- HOA name: Cohad
- HOA phone: 972-549-8564
Location
- Region: Argyle
Financial & listing details
- Price per square foot: $252/sqft
- Tax assessed value: $1,718,873
- Annual tax amount: $26,691
- Date on market: 6/11/2026
- Cumulative days on market: 74 days
- Listing terms: Cash,Conventional
- Exclusions: Furniture in home is negotiable with a reasonable offer.
- Road surface type: Asphalt
Estimated market value
$1,799,600
$1.71M - $1.89M
$7,128/mo
Price history
| Date | Event | Price |
|---|---|---|
| 7/21/2026 | Price change | $1,895,000-5.3%$252/sqft |
Source: NTREIS #21284068 Report a problem | ||
| 6/11/2026 | Listed for sale | $2,000,000+25%$266/sqft |
Source: NTREIS #21284068 Report a problem | ||
| 11/15/2023 | Sold | -- |
Source: NTREIS #20391507 Report a problem | ||
| 11/15/2023 | Pending sale | $1,600,000$213/sqft |
Source: NTREIS #20391507 Report a problem | ||
| 11/9/2023 | Contingent | $1,600,000$213/sqft |
Source: NTREIS #20391507 Report a problem | ||
| 10/24/2023 | Price change | $1,600,000-8.6%$213/sqft |
Source: NTREIS #20391507 Report a problem | ||
| 10/11/2023 | Price change | $1,750,000-5.4%$233/sqft |
Source: NTREIS #20391507 Report a problem | ||
| 9/29/2023 | Listed for sale | $1,850,000$246/sqft |
Source: NTREIS #20391507 Report a problem | ||
| 9/28/2023 | Pending sale | $1,850,000$246/sqft |
Source: NTREIS #20391507 Report a problem | ||
| 9/25/2023 | Contingent | $1,850,000$246/sqft |
Source: NTREIS #20391507 Report a problem | ||
| 9/14/2023 | Price change | $1,850,000-7.5%$246/sqft |
Source: NTREIS #20391507 Report a problem | ||
| 8/24/2023 | Listed for sale | $2,000,000+235.6%$266/sqft |
Source: NTREIS #20391507 Report a problem | ||
| 5/2/2018 | Listing removed | $595,900$79/sqft |
Source: Sophie Tel Diaz Real Estate #13801652 Report a problem | ||
| 3/23/2018 | Price change | $595,900-0.7%$79/sqft |
Source: Sophie Tel Diaz Real Estate #13801652 Report a problem | ||
| 10/18/2017 | Price change | $599,999-3.1%$80/sqft |
Source: RJ Williams & Company #13659793 Report a problem | ||
| 9/16/2017 | Price change | $619,000-3.1%$82/sqft |
Source: RJ Williams & Company #13659793 Report a problem | ||
| 7/29/2017 | Listed for sale | $639,000$85/sqft |
Source: RJ Williams & Company #13659793 Report a problem | ||
Public tax history
| Year | Property taxes | Tax assessment |
|---|---|---|
| 2025 | $26,691 +17.2% | $1,718,873 +13.6% |
| 2024 | $22,778 +152.6% | $1,513,692 +112.2% |
| 2023 | $9,016 | $713,218 +10% |
| 2022 | -- | $648,380 +10% |
| 2021 | $9,637 +8% | $589,436 +10% |
| 2020 | $8,919 -18.4% | $535,851 -12% |
| 2019 | $10,928 +32.3% | $608,728 +37.5% |
| 2018 | $8,262 -0.1% | $442,853 -2.6% |
| 2017 | $8,274 | $454,818 +3.8% |
| 2016 | $8,274 +14.8% | $438,209 +9.8% |
| 2015 | $7,206 | $399,214 +5.9% |
| 2014 | $7,206 | $376,840 +9.8% |
| 2013 | $7,206 | $343,071 +0.7% |
| 2012 | -- | $340,533 -0.7% |
| 2011 | -- | $342,869 +2.3% |
| 2010 | -- | $335,259 -0.7% |
| 2009 | -- | $337,721 -0.7% |
| 2007 | $7,060 +4.1% | $340,108 +5.8% |
| 2006 | $6,784 +8.7% | $321,457 +9.1% |
| 2005 | $6,242 | $294,607 +11% |
| 2004 | -- | $265,469 +6% |
| 2003 | -- | $250,366 +0.8% |
| 2002 | -- | $248,453 -0.8% |
| 2001 | -- | $250,345 |
Find assessor info on the county website
Monthly payment
Est. payment
Payment breakdown
Explore the cost of this home by adjusting the details. Changes won't be saved.Climate risks
Neighborhood: 76226
Nearby schools
GreatSchools rating
- 8/10Dorothy P Adkins Elementary SchoolGrades: PK-5Distance: 0.5 mi
- 9/10Harpool Middle SchoolGrades: 6-8Distance: 2.5 mi
- 7/10Guyer High SchoolGrades: 9-12Distance: 3.8 mi
Schools provided by the listing agent
- Elementary: Dorothy P Adkins
- Middle: Tom Harpool
- High: Guyer
- District: Denton ISD
Source: NTREIS. This data may not be complete. We recommend contacting the local school district to confirm school assignments for this home.
- $906,7004 bd4 ba3.7k sqft200 Canyon Oaks Dr, Argyle, TX 76226Off Market

- $1,042,1005 bd4 ba4.1k sqft110 Eagles Nest Cir, Argyle, TX 76226Off Market
- $769,5004 bd3 ba3.1k sqft100 Eagles Nest Cir, Argyle, TX 76226Off Market
- $773,2003 bd3 ba2.5k sqft190 Canyon Oaks Dr, Argyle, TX 76226Off Market
- $1,445,7003 bd5 ba4k sqft345 Meadow View Dr, Argyle, TX 76226Off Market
- $1,097,1004 bd4 ba4k sqft120 Eagles Nest Cir, Argyle, TX 76226Off Market
- $985,5004 bd2 ba3.4k sqft205 Canyon Oaks Dr, Argyle, TX 76226Off Market
- $938,5004 bd4 ba3.9k sqft195 Canyon Oaks Dr, Argyle, TX 76226Off Market
A local agent can set up tours, give advice and negotiate with sellers.
A local lender can help you make sure your offer is ready when you are.
Similar homes
- $1,795,0005 bd6 ba5.1k sqft5204 Prince Ln, Flower Mound, TX 75022For Sale
 MLS ID #21302342, Brad Crouch. NTREIS
 - $1,500,0005 bd5 ba5k sqft5504 Lake Geneva Ct, Flower Mound, TX 75022For Sale
 MLS ID #21347168, Rachel Moussa. NTREIS
 - $1,375,0004 bd4 ba5k sqft220 Meadow Lake Ct, Double Oak, TX 75077For Sale
 MLS ID #21339282, Katherine Allen. NTREIS
 - $1,350,0005 bd6 ba4.8k sqft3101 Stardust Ln, Northlake, TX 76226For Sale
 MLS ID #21301062, Melanie Gresham. NTREIS
 - $2,299,0004 bd5 ba4.9k sqft4500 Saddlewood Dr, Flower Mound, TX 75028For SaleMLS ID #21358257, Nina Boyd. NTREIS
- $1,385,0005 bd6 ba5k sqft7405 Canyon Point, Argyle, TX 76226For SaleMLS ID #21244510, Stacey Sauer. NTREIS
- $1,225,0004 bd5 ba3.7k sqft7108 Eagles Ridge Ct, Argyle, TX 76226For SaleMLS ID #21252029, Russell Rhodes. NTREIS
- $1,149,8994 bd5 ba3.8k sqft11416 Hickory Falls Dr, Argyle, TX 76226For SaleMLS ID #21275550, Karina Smith. NTREIS
- $2,100,0006 bd7 ba5.9k sqft804 Jamestown Ln, Southlake, TX 76092For SaleMLS ID #21307162, Barbara Pantuso. NTREIS
- $1,899,0005 bd6 ba5.6k sqft967 Cimarron Rd, Frisco, TX 75036For SaleMLS ID #21344123, Christina White. NTREIS
- $1,995,0006 bd5 ba5.7k sqft2216 Virginia Ln, Haslet, TX 76052For SaleMLS ID #21348948, Tommy Pistana. NTREIS
- $1,550,0005 bd5 ba5.2k sqft4204 Mark Twain Blvd, Flower Mound, TX 75022For SaleMLS ID #21049124, David Kim. NTREIS
- $1,795,0005 bd6 ba5k sqft1807 Greenlea Cv, Southlake, TX 76092For SaleMLS ID #21291064, Christie Deaton. NTREIS
- $1,025,0004 bd5 ba4.3k sqft11609 Rust Falls Rd, Argyle, TX 76226For SaleMLS ID #21333417, Susan Stillman. NTREIS
- $995,0005 bd5 ba4.3k sqft6508 Cooper Creek Rd, Argyle, TX 76226For SaleMLS ID #21160437, Mindy Young. NTREIS
- $1,849,0005 bd7 ba5.2k sqft6738 Reims Ct, Frisco, TX 75034For SaleMLS ID #21290340, Judi Wright. NTREIS
- $1,875,0005 bd6 ba4.9k sqft10215 Blackenhurst Ln, Frisco, TX 75033For SaleMLS ID #21331717, Seychelle Van Poole. NTREIS
- $1,600,0004 bd5 ba4.5k sqft609 Picasso, Colleyville, TX 76034For SaleMLS ID #21357550, Sophie Diaz. NTREIS
- $974,9005 bd5 ba4k sqft4304 Brookshire Ct, Highland Village, TX 75077For SaleMLS ID #21344738, Stephanie Phillips. NTREIS
- $2,300,0004 bd3 ba3.8k sqft823 Carrie Ct, Lakewood Village, TX 75068For SaleMLS ID #21290134, Leonard McManaman. NTREIS
