[[MOTIVATED SELLER SUBMIT OFFER NOW!!]] Nestled in the prestigious Town Lake neighborhood of Flower Mound, this stunning Toll Brothers home offers the perfect blend of elegance, modern comfort, and thoughtful design. The meticulously landscaped grounds and heavy-duty double wrought iron doors welcome you into a space defined by sophistication. Inside, a grand curved staircase sets the tone, complemented by French Oak hardwood floors, high ceilings, and intricate wall paneling. The kitchen is a chef's dream, featuring quartz countertops, a commercial-grade cooktop and vent, built-in KitchenAid appliances, a double oven, a spacious island, a walk-in pantry, and a cozy eat-in area perfect for gatherings. The master suite serves as a luxurious retreat with a spa-like bathroom, while modern light fixtures throughout the home enhance its contemporary appeal. This expansive 5,000+ sq. ft. residence boasts 5 bedrooms, each with an ensuite bathroom, a formal dining room, private study, game room, and media room. Sliding doors lead to Elite cabana-covered patios and a balcony, where you can relax and enjoy the cool breeze with family and friends. Outside, the spacious backyard offers ample room for outdoor activities, while the three-car garage and private parking spaces complete this exceptional property. A true gem in one of Flower Mound's most sought-after neighborhoods, this home delivers luxury, style, and comfort at every turn. This is not just buying a home its buying a Lifestyle.
For sale
Price cut: $45K (7/21)
$1,595,000
4204 Mark Twain Blvd, Flower Mound, TX 75022
5beds
5,239sqft
:
Get pre-qualified$11,681/mo
Single Family Residence
Built in 2022
0.61 Acres Lot
$1,549,600 Zestimate®
$304/sqft
$208/mo HOA
What's special
Modern light fixturesCozy eat-in areaSpacious backyardHigh ceilingsFormal dining roomFrench oak hardwood floorsQuartz countertops
- 323 days |
- 1,088 |
- 42 |
Zillow last checked:
Listing updated:
Listed by:
David Kim 0779937,
Texas Legacy Realty 469-855-4430
Source: NTREIS,MLS#: 21049124
Facts & features
Interior
Bedrooms & bathrooms
- Bedrooms: 5
- Bathrooms: 5
- Full bathrooms: 4
- 1/2 bathrooms: 1
Primary bedroom
- Features: Ceiling Fan(s), Dual Sinks, Garden Tub/Roman Tub, Separate Shower, Walk-In Closet(s)
- Level: First
- Dimensions: 22 x 17
Game room
- Features: Ceiling Fan(s)
- Level: Second
- Dimensions: 14 x 13
Other
- Features: Separate Shower, Walk-In Closet(s)
- Level: First
- Dimensions: 14 x 12
Kitchen
- Features: Breakfast Bar, Built-in Features, Eat-in Kitchen, Granite Counters, Kitchen Island, Pantry, Walk-In Pantry
- Level: First
- Dimensions: 22 x 16
Living room
- Features: Ceiling Fan(s), Fireplace
- Level: First
- Dimensions: 25 x 21
Media room
- Features: Ceiling Fan(s)
- Level: Second
- Dimensions: 21 x 17
Office
- Features: Built-in Features, Ceiling Fan(s)
- Level: First
- Dimensions: 14 x 13
Appliances
- Included: Built-In Refrigerator, Double Oven, Dryer, Dishwasher, Electric Oven, Gas Cooktop, Disposal, Gas Oven, Gas Water Heater, Range, Some Commercial Grade, Washer, Wine Cooler
Features
- Eat-in Kitchen, Granite Counters, Walk-In Closet(s)
- Has basement: No
- Number of fireplaces: 1
- Fireplace features: Living Room
Interior area
- Total interior livable area: 5,239 sqft
Video & virtual tour
Property
Parking
- Total spaces: 3
- Parking features: Additional Parking, Covered, Garage, Garage Door Opener, Inside Entrance, On Street
- Attached garage spaces: 3
- Covered spaces: 1
Features
- Levels: Two
- Stories: 2
- Pool features: None
Lot
- Size: 0.61 Acres
Details
- Parcel number: R964376
Construction
Type & style
- Home type: SingleFamily
- Architectural style: Detached
- Property subtype: Single Family Residence
Condition
- Year built: 2022
Utilities & green energy
- Sewer: Public Sewer
- Water: Public
- Utilities for property: Cable Available, Natural Gas Available, Sewer Available, Separate Meters, Water Available
Community & HOA
Community
- Features: Community Mailbox, Sidewalks
- Subdivision: Townlake Ph 4
HOA
- Has HOA: Yes
- Amenities included: Maintenance Front Yard
- Services included: Maintenance Grounds
- HOA fee: $2,500 annually
- HOA name: Neighborhood Mgmt Inc
- HOA phone: 972-359-1548
Location
- Region: Flower Mound
Financial & listing details
- Price per square foot: $304/sqft
- Tax assessed value: $1,776,748
- Annual tax amount: $30,045
- Date on market: 9/3/2025
- Cumulative days on market: 487 days
- Listing terms: Cash,1031 Exchange,FHA,VA Loan
Estimated market value
$1,549,600
$1.47M - $1.63M
$7,376/mo
Price history
| Date | Event | Price |
|---|---|---|
| 7/21/2026 | Price change | $1,595,000-2.7%$304/sqft |
Source: NTREIS #21049124 Report a problem | ||
| 6/17/2026 | Price change | $1,640,000-7.3%$313/sqft |
Source: NTREIS #21049124 Report a problem | ||
| 12/13/2025 | Price change | $1,770,000-4.3%$338/sqft |
Source: NTREIS #21049124 Report a problem | ||
| 9/3/2025 | Listed for sale | $1,850,000-2.1%$353/sqft |
Source: NTREIS #21049124 Report a problem | ||
| 9/1/2025 | Listing removed | $1,890,000$361/sqft |
Source: NTREIS #20861779 Report a problem | ||
| 6/16/2025 | Price change | $1,890,000-3.1%$361/sqft |
Source: NTREIS #20861779 Report a problem | ||
| 3/21/2025 | Listed for sale | $1,950,000$372/sqft |
Source: NTREIS #20861779 Report a problem | ||
| 3/4/2025 | Listing removed | $18,000$3/sqft |
Source: Zillow Rentals Report a problem | ||
| 2/4/2025 | Listed for rent | $18,000$3/sqft |
Source: Zillow Rentals Report a problem | ||
| 1/17/2025 | Listing removed | $18,000$3/sqft |
Source: Zillow Rentals Report a problem | ||
| 12/18/2024 | Listed for rent | $18,000$3/sqft |
Source: Zillow Rentals Report a problem | ||
Public tax history
| Year | Property taxes | Tax assessment |
|---|---|---|
| 2025 | $30,045 +2.9% | $1,776,748 +3% |
| 2024 | $29,203 -0.8% | $1,725,000 |
| 2023 | $29,444 +727.7% | $1,725,000 +801.7% |
| 2022 | $3,557 +14.6% | $191,315 -28% |
| 2021 | $3,104 | $265,716 |
Find assessor info on the county website
Monthly payment
Est. payment
Payment breakdown
Explore the cost of this home by adjusting the details. Changes won't be saved.Climate risks
Neighborhood: 75022
Nearby schools
GreatSchools rating
- 9/10Liberty Elementary SchoolGrades: PK-5Distance: 0.4 mi
- 10/10McKamy Middle SchoolGrades: 6-8Distance: 2.1 mi
- 9/10Flower Mound High SchoolGrades: 9-12Distance: 1.4 mi
Schools provided by the listing agent
- Elementary: Liberty
- Middle: Mckamy
- High: Flower Mound
- District: Lewisville ISD
Source: NTREIS. This data may not be complete. We recommend contacting the local school district to confirm school assignments for this home.
- $2,363,0005 bd6 ba6.5k sqft4208 Mark Twain Blvd, Flower Mound, TX 75022Off Market
- $--5 bd6 ba6.5k sqft4200 Mark Twain Blvd, Flower Mound, TX 75022Sold
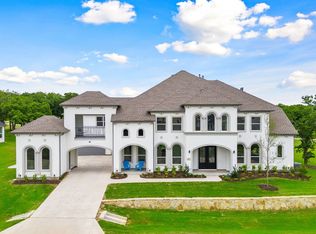
- $1,885,2004 bd4 ba5.5k sqft4212 Mark Twain Blvd, Flower Mound, TX 75022Off Market
- $2,173,5005 bd6 ba6.6k sqft4216 Mark Twain Blvd, Flower Mound, TX 75022Off Market
- $2,088,7005 bd5 ba6.2k sqft4104 Tan Dr, Flower Mound, TX 75022Off Market
- $--5 bd6 ba6.2k sqft4100 Tan Dr, Flower Mound, TX 75022Sold
- $1,938,5005 bd5 ba5.8k sqft4108 Tan Dr, Flower Mound, TX 75022Off Market
- $2,102,7005 bd5 ba5.7k sqft4112 Tan Dr, Flower Mound, TX 75022Off Market
A local agent can set up tours, give advice and negotiate with sellers.
A local lender can help you make sure your offer is ready when you are.
Similar homes
- $1,649,9005 bd7 ba4.7k sqft4120 Ridgecrest Dr, Flower Mound, TX 75022For Sale
 MLS ID #21203349, Michael Hershenberg. NTREIS
 - $1,795,0005 bd6 ba5.1k sqft5204 Prince Ln, Flower Mound, TX 75022For Sale
 MLS ID #21302342, Brad Crouch. NTREIS
 - $2,135,9005 bd7 ba5.8k sqft4517 Montalcino Blvd, Flower Mound, TX 75022For Sale
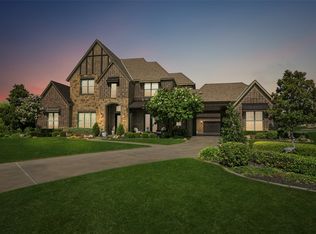 MLS ID #21316876, Debra Collins. NTREIS
 - $1,450,0005 bd6 ba4.4k sqft3101 Sherlock Ln, Copper Canyon, TX 75077For Sale
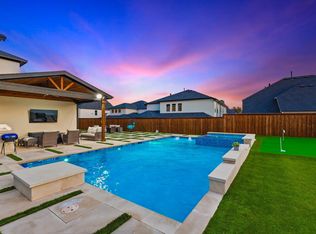 MLS ID #21211323, Raghavendra Ghanagam. NTREIS
 - $1,330,0004 bd5 ba4.6k sqft6704 Sorrento Ln, Lewisville, TX 75077For SaleMLS ID #21266286, William Nelson. NTREIS
- $1,720,0004 bd4 ba3.7k sqft219 Kate Ct, Argyle, TX 76226For SaleMLS ID #21219782, Angela LaBounty. NTREIS
- $1,895,0006 bd6 ba7.5k sqft210 Canyon Oaks Dr, Argyle, TX 76226For SaleMLS ID #21284068, Shane Yarbrough. NTREIS
- $1,199,0004 bd4 ba4.4k sqft1813 Broughton Dr, Carrollton, TX 75028For SaleMLS ID #21244105, KAKI LYBBERT. NTREIS
- $1,445,0005 bd6 ba5k sqft7405 Canyon Point, Argyle, TX 76226For SaleMLS ID #21244510, Stacey Sauer. NTREIS
- $1,149,0005 bd4 ba4.7k sqft6621 Palermo Trl, Flower Mound, TX 75077For SaleMLS ID #21230602, Russell Rhodes. NTREIS
- $1,400,0005 bd5 ba4.7k sqft1000 Braewood Ct, Oak Point, TX 75068For SaleMLS ID #21314811, Misty Forehand. NTREIS
- $1,748,0005 bd7 ba4.9k sqft412 Winding Ridge Trl, Southlake, TX 76092For SaleMLS ID #21315142, Tyler New. NTREIS
- $1,575,0004 bd5 ba4.5k sqft7298 Calypso Ln, Frisco, TX 75036For SaleMLS ID #21246624, Kathy Gibson. NTREIS
- $1,289,0004 bd5 ba3.7k sqft7108 Eagles Ridge Ct, Argyle, TX 76226For SaleMLS ID #21252029, Russell Rhodes. NTREIS
- $1,249,0004 bd4 ba4.1k sqft407 Ramsey Trl, Trophy Club, TX 76262For SaleMLS ID #21286725, Russell Rhodes. NTREIS
- $1,395,0005 bd6 ba4.1k sqft13364 Spruce Wood Trl, Frisco, TX 75033For SaleMLS ID #21333947, Pailing Hsu. NTREIS
- $1,350,0004 bd4 ba3.6k sqft3101 Stardust Ln, Northlake, TX 76226For SaleMLS ID #21301062, Melanie Gresham. NTREIS
- $1,525,0005 bd7 ba4.4k sqft4059 Marble Hill Rd, Frisco, TX 75034For SaleMLS ID #21319535, Mo Atunrase. NTREIS
- $1,359,0005 bd4 ba4.5k sqft1807 Mesquite Ct, Southlake, TX 76092For SaleMLS ID #21282285, Susan Lee. NTREIS
- $899,0004 bd4 ba3k sqft3123 Warwick Trl, Copper Canyon, TX 75077For SaleMLS ID #21332943, Swapnil Sharma. NTREIS
