Skip main navigation
Sold
  • Price Unknown

    4200 Mark Twain Blvd, Flower Mound, TX 75022

    5beds
    6,519sqft
    Single Family Residence
    Built in 2023
    0.94 Acres Lot
    $2,381,800 Zestimate®
    $--/sqft
    $7,774 Estimated rent

    Home value

    $2,381,800

    $2.19M - $2.60M

    $7,774/mo

    Zestimate® history
    Loading
    Loading...

    Owner options

    List your home for rent

    $7,774/mo

    Rent Zestimate®

    Find your next renter with Zillow Rental Manager. Plus, with online applications, you can quickly screen prospective tenants – for free.

    Learn more

    $7,774/mo

    Rent Zestimate®

    Refinance and save

    $1,791/mo

    Est. payment

    Refinancing to a lower rate could help reduce your monthly payments and save thousands over the life of the loan.

    See today's rates

    $1,791/mo

    Est. payment

    Explore your selling options

    Work with a Zillow partner agent

    Leverage their expertise and Zillow's premium Showcase listings to get your home seen by more buyers.

    Get started

    List with your own agent

    Get your home in front of millions of buyers by listing it on Zillow.

    Learn how to do it

    Sell it yourself

    Take full control of how buyers see your home on Zillow by listing For Sale by Owner (FSBO).

    List your home

    What's special

    Private officeSliding glass doorsWet barBreakfast nookSingle garageBuilt-in fridgeAmple cabinet space
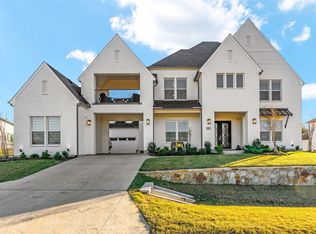
    Brand new Toll Brothers’ Monte Verde plan home on the best lot in the Town Lake is now available! No one has lived in this home! With added sqft, total size of 6,519 sf sits on an 0.94 acre corner-lot with no rear or front neighbors. Entering through the double wrought iron doors, you are welcomed by an impressive double curved staircase with a private office with immaculate built-in shelves and formal dining room on either side. Luxurious upgrades include the tile-wall fireplace, oversized ceiling fans, and sliding glass doors in the Greatroom and breakfast nook. Bright and elegant kitchen with built-in fridge and ample cabinet space comes with a spacious pantry and butler pantry with wine rack and fridge. Private Master suite with separate his&her closets and rain shower head shows. Upstairs, you have a game room with wet bar, media room, and all of the rooms have its designated bathroom. With 2 car garage and single garage, the motor court through the Porte cochere.

    Zillow last checked:

    Listing updated:

    Listed by:

    Michael Song 0751867 512-921-6869,

    Texas Legacy Realty 512-921-6869

    Bought with:

    Devin Lowery

    Texas Property Brokers, LLC

    Source: NTREIS,MLS#: 20279684

    Facts & features

    Interior

    Bedrooms & bathrooms
    • Bedrooms: 5
    • Bathrooms: 6
    • Full bathrooms: 5
    • 1/2 bathrooms: 1
    Primary bedroom
    • Features: En Suite Bathroom, Linen Closet, Sitting Area in Primary, Walk-In Closet(s)
    • Level: First
    • Dimensions: 22 x 17
    Bedroom
    • Features: En Suite Bathroom, Walk-In Closet(s)
    • Level: First
    • Dimensions: 14 x 12
    Bedroom
    • Features: En Suite Bathroom
    • Level: Second
    • Dimensions: 17 x 14
    Bedroom
    • Features: En Suite Bathroom
    • Level: Second
    • Dimensions: 20 x 13
    Bedroom
    • Features: En Suite Bathroom
    • Level: Second
    • Dimensions: 17 x 16
    Primary bathroom
    • Features: Built-in Features, Dual Sinks, En Suite Bathroom, Hollywood Bath, Linen Closet, Stone Counters, Separate Shower, Walk-In Closet(s)
    • Level: First
    • Dimensions: 20 x 17
    Bathroom
    • Features: Walk-In Closet(s)
    • Level: First
    • Dimensions: 9 x 6
    Bathroom
    • Features: Built-in Features, Walk-In Closet(s)
    • Level: Second
    • Dimensions: 9 x 6
    Bathroom
    • Features: Built-in Features, Walk-In Closet(s)
    • Level: Second
    • Dimensions: 9 x 6
    Bathroom
    • Features: Built-in Features, Walk-In Closet(s)
    • Level: Second
    • Dimensions: 6 x 9
    Breakfast room nook
    • Level: First
    • Dimensions: 20 x 11
    Dining room
    • Level: First
    • Dimensions: 15 x 12
    Game room
    • Features: Built-in Features
    • Level: Second
    • Dimensions: 30 x 19
    Great room
    • Features: Fireplace
    • Level: First
    • Dimensions: 25 x 21
    Half bath
    • Level: First
    • Dimensions: 5 x 4
    Kitchen
    • Features: Breakfast Bar, Built-in Features, Butler's Pantry, Eat-in Kitchen, Galley Kitchen, Granite Counters, Kitchen Island, Pantry, Walk-In Pantry
    • Level: First
    • Dimensions: 22 x 16
    Media room
    • Level: Second
    • Dimensions: 21 x 17
    Office
    • Features: Built-in Features
    • Level: First
    • Dimensions: 14 x 13
    Utility room
    • Features: Utility Room, Utility Sink
    • Level: First
    • Dimensions: 11 x 9
    Heating
    • Central, ENERGY STAR/ACCA RSI Qualified Installation, ENERGY STAR Qualified Equipment, Fireplace(s), Natural Gas, Zoned
    Cooling
    • Central Air, Ceiling Fan(s), Electric, ENERGY STAR Qualified Equipment, Zoned
    Appliances
    • Included: Built-In Gas Range, Built-In Refrigerator, Dishwasher, Electric Oven, Electric Water Heater, Gas Cooktop, Disposal, Microwave, Range, Some Commercial Grade, Tankless Water Heater, Vented Exhaust Fan, Wine Cooler
    • Laundry: Washer Hookup, Electric Dryer Hookup, Laundry in Utility Room
    Features
    • Wet Bar, Built-in Features, Decorative/Designer Lighting Fixtures, Eat-in Kitchen, High Speed Internet, Kitchen Island, Loft, Multiple Staircases, Open Floorplan, Pantry, Smart Home, Cable TV, Wired for Data, Natural Woodwork, Walk-In Closet(s), Wired for Sound
    • Flooring: Carpet, Hardwood, Tile, Wood
    • Has basement: No
    • Number of fireplaces: 1
    • Fireplace features: Gas, Great Room
    Interior area
    • Total interior livable area: 6,519 sqft

    Property

    Parking
    • Total spaces: 3
    • Parking features: Door-Multi, Garage, Garage Door Opener, Inside Entrance, Kitchen Level, Other, See Remarks
    • Attached garage spaces: 3
    Features
    • Levels: Two
    • Stories: 2
    • Patio & porch: Covered
    • Exterior features: Lighting, Rain Gutters
    • Pool features: None
    Lot
    • Size: 0.94 Acres
    • Dimensions: 40951.1
    • Features: Acreage, Back Yard, Cleared, Corner Lot, Backs to Greenbelt/Park, Greenbelt, Lawn, Landscaped, Subdivision, Sprinkler System, Few Trees
    • Residential vegetation: Grassed
    Details
    • Parcel number: R964375

    Construction

    Type & style
    • Home type: SingleFamily
    • Architectural style: Spanish,Traditional,Detached
    • Property subtype: Single Family Residence
    • Attached to another structure: Yes
    Materials
    • Brick
    • Foundation: Slab
    • Roof: Composition
    Condition
    • New construction: Yes
    • Year built: 2023

    Utilities & green energy

    • Sewer: Septic Tank
    • Water: Public
    • Utilities for property: Electricity Connected, Natural Gas Available, Septic Available, Separate Meters, Water Available, Cable Available
    Green energy
    • Energy efficient items: Appliances, Construction, Doors, HVAC, Insulation, Lighting, Roof, Rain/Freeze Sensors, Water Heater, Windows

    Community & neighborhood

    Security
    • Security features: Security System, Carbon Monoxide Detector(s), Fire Alarm, Fire Sprinkler System, Smoke Detector(s), Wireless
    Location
    • Region: Flower Mound
    • Subdivision: Townlake Ph Four

    HOA & financial

    HOA
    • Has HOA: Yes
    • HOA fee: $1,791 annually
    • Services included: Association Management
    • Association name: Neighborhood Management Inc.
    • Association phone: 972-359-1548

    Other

    Other facts
    • Listing terms: Cash,Conventional,1031 Exchange,FHA,VA Loan

    Price history

    DateEventPrice
    8/21/2023Sold--
    Source: NTREIS #20279684 Report a problem
    7/11/2023Pending sale$2,399,000$368/sqft
    Source: NTREIS #20279684 Report a problem
    5/5/2023Listed for sale$2,399,000$368/sqft
    Source: NTREIS #20279684 Report a problem
    4/26/2023Contingent$2,399,000$368/sqft
    Source: NTREIS #20279684 Report a problem
    4/20/2023Listed for sale$2,399,000$368/sqft
    Source: NTREIS #20279684 Report a problem

    Public tax history

    YearProperty taxesTax assessment
    2025$34,414 -5%$2,035,138 -4.9%
    2024$36,217 +18.2%$2,139,303 +19.2%
    2023$30,634 +599%$1,794,708 +661.4%
    2022$4,383 +14.6%$235,703 -28%
    2021$3,824 $327,366

    Find assessor info on the county website

    Neighborhood: 75022

    Nearby schools

    GreatSchools rating
    Schools provided by the listing agent
    • Elementary: Liberty
    • Middle: Mckamy
    • High: Flower Mound
    • District: Lewisville ISD

    Source: NTREIS. This data may not be complete. We recommend contacting the local school district to confirm school assignments for this home.

    Get a cash offer in 3 minutes
    Find out how much your home could sell for in as little as 3 minutes with a no-obligation cash offer.
    Estimated market value
    $2,381,800
    Get a cash offer in 3 minutes
    Find out how much your home could sell for in as little as 3 minutes with a no-obligation cash offer.
    Estimated market value
    $2,381,800