**Better than new and loaded with thoughtful upgrades, this exceptional 5-bedroom, 4.5-bath home delivers luxury living in the heart of Highland Village.** Nestled on a quiet cul-de-sac and zoned to highly acclaimed Marcus High School, this beautifully maintained home offers over 4,000 square feet with a dedicated home office, media room, game room, and split 3-car garage.
The open-concept floor plan is filled with natural light and features luxury vinyl plank flooring throughout the main level, soaring ceilings, and designer finishes. The private study with French doors is ideal for working from home, while the chef's kitchen showcases quartz countertops, an oversized island, stainless steel appliances, a 5-burner gas cooktop, walk-in pantry, and abundant cabinetry, all opening to the spacious family room with a cozy gas fireplace.
The private primary suite features a spa-inspired bath with dual vanities, an oversized walk-in shower, and a generous walk-in closet. A first-floor guest suite with a private ensuite bath is perfect for multigenerational living or overnight guests.
Upstairs offers three secondary bedrooms, two full baths, a spacious game room, dedicated media room, and excellent storage. The split 3-car garage features epoxy floors, ceiling and attic storage, plus an extended driveway.
Enjoy the covered patio and surprisingly private backyard, along with the convenience of walking to Whole Foods and being just minutes from The Shops at Highland Village, dining, parks, and everyday amenities. Impeccably maintained and move-in ready, this home offers the feel of new construction without the wait.
For sale
$974,900
4304 Brookshire Ct, Highland Village, TX 75077
5beds
4,077sqft
Single Family Residence
Built in 2022
8,407 Square Feet Lot
$988,500 Zestimate®
$239/sqft
$95/mo HOA
What's special
Cozy gas fireplaceDesigner finishesDedicated home officeOpen-concept floor planFilled with natural lightStainless steel appliancesSpacious family room
- 4 days |
- 391 |
- 26 |
Likely to sell faster than
Zillow last checked:
Listing updated:
Listed by:
Stephanie Phillips 0763558 214-288-7881,
Independent Realty 817-907-2506
Source: NTREIS,MLS#: 21344738
Facts & features
Interior
Bedrooms & bathrooms
- Bedrooms: 5
- Bathrooms: 5
- Full bathrooms: 4
- 1/2 bathrooms: 1
Primary bedroom
- Features: Ceiling Fan(s), Dual Sinks, En Suite Bathroom, Separate Shower, Walk-In Closet(s)
- Level: First
- Dimensions: 22 x 14
Bedroom
- Features: En Suite Bathroom, Walk-In Closet(s)
- Level: First
- Dimensions: 14 x 13
Bedroom
- Features: Ceiling Fan(s), Walk-In Closet(s)
- Level: Second
- Dimensions: 15 x 12
Bedroom
- Features: Ceiling Fan(s), En Suite Bathroom, Split Bedrooms, Walk-In Closet(s)
- Level: Second
- Dimensions: 14 x 13
Bedroom
- Level: Second
- Dimensions: 18 x 14
Primary bathroom
- Features: Built-in Features, Dual Sinks, En Suite Bathroom, Stone Counters
- Level: First
- Dimensions: 13 x 9
Breakfast room nook
- Features: Eat-in Kitchen
- Level: First
- Dimensions: 14 x 12
Other
- Features: En Suite Bathroom, Stone Counters
- Level: First
- Dimensions: 8 x 5
Other
- Features: Stone Counters
- Level: Second
- Dimensions: 12 x 5
Other
- Features: En Suite Bathroom, Stone Counters
- Level: Second
- Dimensions: 9 x 5
Game room
- Level: Second
- Dimensions: 18 x 15
Half bath
- Level: First
- Dimensions: 6 x 5
Kitchen
- Features: Breakfast Bar, Built-in Features, Eat-in Kitchen, Kitchen Island, Pantry, Stone Counters, Walk-In Pantry
- Level: First
- Dimensions: 17 x 13
Living room
- Features: Ceiling Fan(s), Fireplace
- Level: First
- Dimensions: 21 x 18
Media room
- Level: Second
- Dimensions: 14 x 12
Office
- Level: First
- Dimensions: 15 x 10
Utility room
- Features: Built-in Features, Utility Room, Utility Sink
- Level: First
- Dimensions: 8 x 7
Heating
- ENERGY STAR/ACCA RSI Qualified Installation, ENERGY STAR Qualified Equipment, Fireplace(s), Natural Gas
Cooling
- Central Air, Ceiling Fan(s), ENERGY STAR Qualified Equipment
Appliances
- Included: Some Gas Appliances, Convection Oven, Dishwasher, Electric Oven, Gas Cooktop, Disposal, Gas Water Heater, Microwave, Plumbed For Gas, Tankless Water Heater, Vented Exhaust Fan
- Laundry: Common Area, Washer Hookup, Dryer Hookup, ElectricDryer Hookup, Laundry in Utility Room
Features
- Built-in Features, Decorative/Designer Lighting Fixtures, Eat-in Kitchen, High Speed Internet, In-Law Floorplan, Kitchen Island, Open Floorplan, Pantry, Smart Home, Wired for Data, Walk-In Closet(s), Wired for Sound
- Flooring: Carpet, Engineered Hardwood, Tile
- Windows: Window Coverings
- Has basement: No
- Number of fireplaces: 1
- Fireplace features: Gas, Glass Doors, Gas Log, Living Room, Stone
Interior area
- Total interior livable area: 4,077 sqft
Video & virtual tour
Property
Parking
- Total spaces: 6
- Parking features: Driveway, Epoxy Flooring, Garage, Garage Door Opener
- Attached garage spaces: 3
- Carport spaces: 3
Features
- Levels: Two
- Stories: 2
- Patio & porch: Covered
- Exterior features: Lighting
- Pool features: None
- Fencing: Back Yard,Privacy,Wood
Lot
- Size: 8,407 Square Feet
- Features: Cul-De-Sac, Interior Lot, Landscaped, Subdivision, Sprinkler System
- Residential vegetation: Grassed
Details
- Parcel number: R963383
Construction
Type & style
- Home type: SingleFamily
- Architectural style: Traditional,Detached
- Property subtype: Single Family Residence
Materials
- Brick
- Foundation: Slab
- Roof: Composition
Condition
- Year built: 2022
Utilities & green energy
- Sewer: Public Sewer
- Water: Public
- Utilities for property: Electricity Connected, Natural Gas Available, Sewer Available, Separate Meters, Underground Utilities, Water Available
Community & HOA
Community
- Features: Curbs, Sidewalks
- Security: Prewired, Security System, Carbon Monoxide Detector(s), Smoke Detector(s)
- Subdivision: Reserve At Chapel Hill
HOA
- Has HOA: Yes
- Services included: Association Management, Maintenance Grounds
- HOA fee: $570 semi-annually
- HOA name: Neighborhood Management
- HOA phone: 972-359-1548
Location
- Region: Highland Village
Financial & listing details
- Price per square foot: $239/sqft
- Tax assessed value: $990,968
- Annual tax amount: $17,715
- Date on market: 8/12/2026
- Cumulative days on market: 5 days
- Listing terms: Cash,Conventional,FHA,VA Loan
Estimated market value
$988,500
$919,000 - $1.07M
$5,381/mo
Price history
| Date | Event | Price |
|---|---|---|
| 8/12/2026 | Listed for sale | $974,900+4.3%$239/sqft |
Source: NTREIS #21344738 Report a problem | ||
| 10/1/2025 | Listing removed | $935,000$229/sqft |
Source: NTREIS #20913636 Report a problem | ||
| 8/26/2025 | Price change | $935,000-0.5%$229/sqft |
Source: NTREIS #20913636 Report a problem | ||
| 8/6/2025 | Price change | $940,000-0.5%$231/sqft |
Source: NTREIS #20913636 Report a problem | ||
| 5/23/2025 | Price change | $945,000-1%$232/sqft |
Source: NTREIS #20913636 Report a problem | ||
| 4/23/2025 | Listed for sale | $955,000+0.6%$234/sqft |
Source: NTREIS #20913636 Report a problem | ||
| 3/21/2025 | Listing removed | $949,000$233/sqft |
Source: NTREIS #20805725 Report a problem | ||
| 2/27/2025 | Price change | $949,000-1%$233/sqft |
Source: NTREIS #20805725 Report a problem | ||
| 2/6/2025 | Price change | $959,000-1%$235/sqft |
Source: NTREIS #20805725 Report a problem | ||
| 1/2/2025 | Listed for sale | $969,000$238/sqft |
Source: NTREIS #20805725 Report a problem | ||
| 12/2/2024 | Listing removed | $969,000-1%$238/sqft |
Source: NTREIS #20662683 Report a problem | ||
| 11/16/2024 | Price change | $979,000-1%$240/sqft |
Source: NTREIS #20662683 Report a problem | ||
| 10/18/2024 | Price change | $989,000-0.6%$243/sqft |
Source: NTREIS #20662683 Report a problem | ||
| 9/30/2024 | Price change | $995,000-2.6%$244/sqft |
Source: NTREIS #20662683 Report a problem | ||
| 9/7/2024 | Price change | $1,022,000-4.7%$251/sqft |
Source: NTREIS #20662683 Report a problem | ||
| 8/26/2024 | Price change | $1,072,000-4.5%$263/sqft |
Source: NTREIS #20662683 Report a problem | ||
| 8/22/2024 | Price change | $1,122,000-4.3%$275/sqft |
Source: NTREIS #20662683 Report a problem | ||
| 7/5/2024 | Listed for sale | $1,172,000$287/sqft |
Source: NTREIS #20662683 Report a problem | ||
Public tax history
| Year | Property taxes | Tax assessment |
|---|---|---|
| 2025 | $16,131 +7.7% | $981,582 +10% |
| 2024 | $14,981 -0.6% | $892,347 +0.2% |
| 2023 | $15,065 +149.9% | $890,269 +195.5% |
| 2022 | $6,029 +373% | $301,279 +198.5% |
| 2021 | $1,275 | $100,932 |
Find assessor info on the county website
Monthly payment
Est. payment
Payment breakdown
Explore the cost of this home by adjusting the details. Changes won't be saved.Climate risks
Neighborhood: Chapel Hill
Nearby schools
GreatSchools rating
- 10/10Heritage Elementary SchoolGrades: PK-5Distance: 0.8 mi
- 8/10Briarhill Middle SchoolGrades: 6-8Distance: 1.2 mi
- 8/10Marcus High SchoolGrades: 9-12Distance: 2 mi
Schools provided by the listing agent
- Elementary: Heritage
- Middle: Briarhill
- High: Marcus
- District: Lewisville ISD
Source: NTREIS. This data may not be complete. We recommend contacting the local school district to confirm school assignments for this home.
- $781,5004 bd3 ba3.2k sqft4302 Brookshire Ct, Highland Village, TX 75077Off Market
- $652,2004 bd3 ba2.3k sqft4306 Brookshire Ct, Highland Village, TX 75077Off Market
- $--4 bd3 ba2.7k sqft4305 Chapel Springs Dr, Highland Village, TX 75077Sold

- $--3 bd3 ba2.8k sqft4307 Chapel Springs Dr, Highland Village, TX 75077Sold
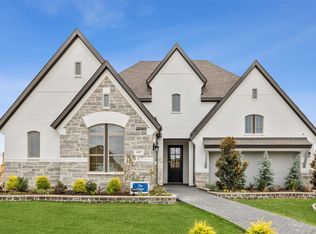
- $667,3004 bd3 ba2.6k sqft4303 Chapel Springs Dr, Highland Village, TX 75077Off Market
- $778,3004 bd4 ba3.3k sqft4300 Brookshire Ct, Highland Village, TX 75077Off Market
- $639,4003 bd3 ba2.5k sqft4308 Brookshire Ct, Highland Village, TX 75077Off Market
- $736,4003 bd2 ba2k sqft4294 Deerhurst Dr, Highland Village, TX 75077Off Market
A local agent can set up tours, give advice and negotiate with sellers.
A local lender can help you make sure your offer is ready when you are.
Similar homes
- $899,0004 bd4 ba3k sqft3123 Warwick Trl, Copper Canyon, TX 75077For Sale
 MLS ID #21332943, Swapnil Sharma. NTREIS
 - $960,0005 bd5 ba3.9k sqft3567 Rustic Oak Dr, Frisco, TX 75033For Sale
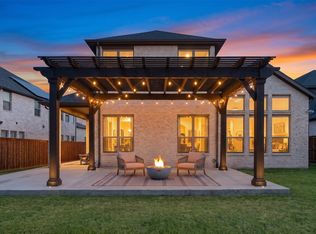 MLS ID #21359419, Laurie Dean. NTREIS
 - $875,0005 bd6 ba3.7k sqft3200 Willowbrook Rd, Northlake, TX 76226For Sale
 MLS ID #21340744, Stephanie Seay. NTREIS
 - $975,0004 bd4 ba3.5k sqft131 Aberdeen Blvd, Argyle, TX 76226For Sale
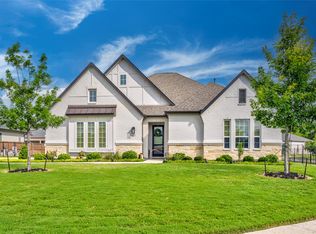 MLS ID #21293642, JD Tomlin. NTREIS
 - $1,025,0004 bd5 ba4.3k sqft11609 Rust Falls Rd, Argyle, TX 76226For SaleMLS ID #21333417, Susan Stillman. NTREIS
- $899,9905 bd5 ba3.8k sqft6712 Elderberry Way, Argyle, TX 76226For SaleMLS ID #21288091, Darby Merriman. NTREIS
- $919,9005 bd4 ba3.9k sqft3533 Misty Meadow Ln, Northlake, TX 76226For SaleMLS ID #21264256, Veronica Delic. NTREIS
- $999,0004 bd5 ba3.8k sqft2541 Forestbrook Dr, Prosper, TX 75078For SaleMLS ID #21357305, Ashley Smith. NTREIS
- $879,0005 bd5 ba4.1k sqft9214 Glen Meadow Ct, Frisco, TX 75033For SaleMLS ID #21340613, Neera Truong. NTREIS
- $769,9994 bd5 ba3.6k sqft10713 Smoky Oak Trl, Argyle, TX 76226For SaleMLS ID #21228417, Sravani Pinnamaraju. NTREIS
- $875,0004 bd4 ba3.5k sqft2528 Horsetail Rd, Frisco, TX 75033For SaleMLS ID #21346228, Suri Juzer. NTREIS
- $1,089,8005 bd5 ba4.2k sqft660 Neale St, Prosper, TX 75078For SaleMLS ID #21312257, Tracy Cavazos. NTREIS
- $899,9505 bd5 ba4.2k sqft804 Yarrow St, Little Elm, TX 75068For SaleMLS ID #21287862, Paulette Greene. NTREIS
- $1,060,0004 bd5 ba3.7k sqft2131 Normandy Cir, Prosper, TX 75078For SaleMLS ID #21329914, Gina Lester. NTREIS
- $844,0005 bd4 ba4.3k sqft3737 Nottingham, The Colony, TX 75056For SaleMLS ID #21318945, Michael Hershenberg. NTREIS
- $929,9004 bd5 ba3.4k sqft1717 Lady Bettye Dr, Carrollton, TX 75010For SaleMLS ID #21285505, Liangcheng Pan. NTREIS
- $695,0004 bd4 ba2.9k sqft3905 Wildridge Blvd, Little Elm, TX 75068For SaleMLS ID #21356848, John Hooper. NTREIS
- $799,0004 bd5 ba4.1k sqft1416 17th St, Argyle, TX 76226For SaleMLS ID #21261403, Amy Berry. NTREIS
- $875,0005 bd4 ba3.5k sqft6971 Mistley Park, Frisco, TX 75034For SaleMLS ID #21207157, Saadia Alvi. NTREIS
- $1,189,0005 bd6 ba3.8k sqft4120 Splitrock Dr, Prosper, TX 75078For SaleMLS ID #21345852, Taylor Racek. NTREIS
