Beautifully maintained home in Castle Hills will exceed your expectations. Ideally located directly across from the community amenity center, pool, and park. With easy access to major tollways, shopping, dining, and daily conveniences, this home offers both accessibility and privacy within a well-established neighborhood served by a highly regarded STEM-focused school.Bright, modern two-story great room with soaring vaulted ceilings and clerestory windows that flood the home with natural light. Entry dining area with dramatic two-story ceilings and clerestory windows that flood the space with natural light.Ideal as a formal dining area or flexible foyer, the vaulted volume sets a grand, welcoming tone for the home. At the heart of the home, a chef-ready kitchen shines with highend appliances, crisp white cabinetry, quartz counters and a generous island that doubles as a breakfast bar—perfect for casual mornings or lively cocktail prep. The family room soars with a dramatic high ceiling and abundant natural light create an unforgettable first impression.A secondary bedroom with a full bath offers flexible space for guests, a home workspace, or multigenerational living. Covered patio extends your living outdoors. Upstairs hosts a generous game room and media room- an ideal hub for family movie nights, gaming, or a second living area. The second level also includes two spacious secondary bedrooms, each with sizable closets and easy access to full bathrooms.
For sale
Price cut: $10K (7/17)
$929,900
1717 Lady Bettye Dr, Carrollton, TX 75010
4beds
3,474sqft
:
Get pre-qualified$6,979/mo
Single Family Residence
Built in 2022
6,534 Square Feet Lot
$907,300 Zestimate®
$268/sqft
$115/mo HOA
What's special
Quartz countersSoaring vaulted ceilingsChef-ready kitchenCrisp white cabinetry
- 53 days |
- 468 |
- 13 |
Zillow last checked:
Listing updated:
Listed by:
Liangcheng Pan 0700802 408-667-4569,
Keller Williams Frisco Stars 972-712-9898
Source: NTREIS,MLS#: 21285505
Facts & features
Interior
Bedrooms & bathrooms
- Bedrooms: 4
- Bathrooms: 5
- Full bathrooms: 4
- 1/2 bathrooms: 1
Primary bedroom
- Features: Ceiling Fan(s), Dual Sinks, Walk-In Closet(s)
- Level: First
- Dimensions: 17 x 15
Bedroom
- Features: Walk-In Closet(s)
- Level: First
- Dimensions: 12 x 11
Bedroom
- Features: Walk-In Closet(s)
- Level: Second
- Dimensions: 12 x 16
Bedroom
- Features: Walk-In Closet(s)
- Level: Second
- Dimensions: 10 x 10
Primary bathroom
- Features: Built-in Features, Dual Sinks, En Suite Bathroom, Granite Counters
- Level: First
- Dimensions: 10 x 13
Breakfast room nook
- Level: First
- Dimensions: 11 x 11
Dining room
- Level: First
- Dimensions: 11 x 12
Game room
- Features: Ceiling Fan(s)
- Level: Second
- Dimensions: 19 x 14
Kitchen
- Features: Breakfast Bar, Built-in Features, Eat-in Kitchen, Kitchen Island, Pantry, Walk-In Pantry
- Level: First
- Dimensions: 11 x 15
Living room
- Features: Ceiling Fan(s), Fireplace
- Level: First
- Dimensions: 15 x 18
Media room
- Level: Second
- Dimensions: 11 x 16
Heating
- Central
Cooling
- Central Air, Ceiling Fan(s), Electric
Appliances
- Included: Dishwasher, Electric Oven, Disposal, Gas Range, Microwave
- Laundry: Laundry in Utility Room
Features
- Chandelier, Decorative/Designer Lighting Fixtures, Eat-in Kitchen, Granite Counters, Kitchen Island, Open Floorplan, Pantry, Cable TV, Walk-In Closet(s)
- Flooring: Carpet, Tile, Wood
- Windows: Window Coverings
- Has basement: No
- Number of fireplaces: 1
- Fireplace features: Decorative, Gas
Interior area
- Total interior livable area: 3,474 sqft
Video & virtual tour
Property
Parking
- Total spaces: 2
- Parking features: Door-Multi, Driveway, Garage, Garage Door Opener
- Attached garage spaces: 2
Features
- Levels: Two
- Stories: 2
- Patio & porch: Covered
- Pool features: None, Community
- Fencing: Fenced,Metal,Wood
Lot
- Size: 6,534 Square Feet
Details
- Parcel number: R966038
Construction
Type & style
- Home type: SingleFamily
- Architectural style: Traditional,Detached
- Property subtype: Single Family Residence
Materials
- Brick
- Roof: Shingle
Condition
- Year built: 2022
Utilities & green energy
- Sewer: Public Sewer
- Water: Public
- Utilities for property: Sewer Available, Water Available, Cable Available
Community & HOA
Community
- Features: Clubhouse, Fitness Center, Playground, Park, Pool, Trails/Paths, Curbs, Sidewalks
- Subdivision: Castle Hills Northpointe Ct
HOA
- Has HOA: Yes
- Services included: All Facilities, Association Management
- HOA fee: $1,380 annually
- HOA name: Castle Hills Hoa
- HOA phone: 972-401-6614
Location
- Region: Carrollton
Financial & listing details
- Price per square foot: $268/sqft
- Tax assessed value: $871,000
- Annual tax amount: $15,581
- Date on market: 6/5/2026
- Cumulative days on market: 53 days
- Listing terms: Cash,Conventional,FHA,VA Loan
Estimated market value
$907,300
$862,000 - $953,000
$4,679/mo
Price history
| Date | Event | Price |
|---|---|---|
| 7/17/2026 | Price change | $929,900-1.1%$268/sqft |
Source: NTREIS #21285505 Report a problem | ||
| 6/18/2026 | Price change | $939,900-1.1%$271/sqft |
Source: NTREIS #21285505 Report a problem | ||
| 6/5/2026 | Listed for sale | $949,900$273/sqft |
Source: NTREIS #21285505 Report a problem | ||
Public tax history
| Year | Property taxes | Tax assessment |
|---|---|---|
| 2025 | $15,581 +6% | $871,000 +9.8% |
| 2024 | $14,700 -7.2% | $793,000 -6.4% |
| 2023 | $15,844 +44.5% | $847,000 +91.8% |
| 2022 | $10,967 +213.1% | $441,615 +290.5% |
| 2021 | $3,502 | $113,103 |
Find assessor info on the county website
Monthly payment
Est. payment
Payment breakdown
Explore the cost of this home by adjusting the details. Changes won't be saved.Climate risks
Neighborhood: 75010
Nearby schools
GreatSchools rating
- 9/10STEM Academy at Memorial ElementaryGrades: PK-5Distance: 0.3 mi
- 5/10Griffin Middle SchoolGrades: 6-8Distance: 3 mi
- 5/10The Colony High SchoolGrades: 9-12Distance: 1.5 mi
Schools provided by the listing agent
- Elementary: Memorial
- Middle: Griffin
- High: The Colony
- District: Lewisville ISD
Source: NTREIS. This data may not be complete. We recommend contacting the local school district to confirm school assignments for this home.
- $905,1004 bd3 ba3.7k sqft1721 Lady Bettye Dr, Carrollton, TX 75010Off Market
- $986,7005 bd4 ba4k sqft1713 Lady Bettye Dr, Carrollton, TX 75010Off Market
- $--4 bd5 ba3.8k sqft1725 Lady Bettye Dr, The Colony, TX 75056Sold
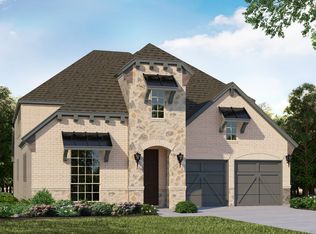
- $--5 bd5 ba3.8k sqft1725 Lady Bettye Dr, Carrollton, TX 75010Sold
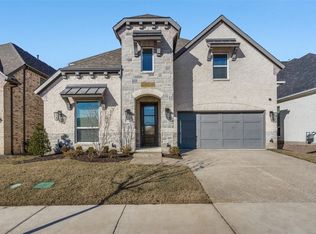
- $829,1004 bd3 ba2.9k sqft1709 Lady Bettye Dr, Carrollton, TX 75010Off Market
- $--4 bd4 ba3.6k sqft3145 Ridgelake Way, Carrollton, TX 75010Sold
- $1,017,3005 bd4 ba4k sqft1705 Lady Bettye Dr, Carrollton, TX 75010Off Market
- $915,1004 bd4 ba3.3k sqft1729 Lady Bettye Dr, Carrollton, TX 75010Off Market
A local agent can set up tours, give advice and negotiate with sellers.
Similar homes
- $799,9004 bd4 ba3.2k sqft2825 Braemar, Lewisville, TX 75056For Sale
 MLS ID #21326251, Tonya Peek. NTREIS
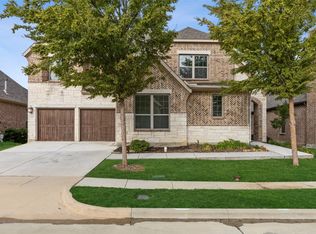
 - $844,0005 bd4 ba4.3k sqft3737 Nottingham, The Colony, TX 75056For Sale
 MLS ID #21318945, Michael Hershenberg. NTREIS
 - $860,0004 bd4 ba3.5k sqft9667 Summit Hills Dr, Frisco, TX 75035For Sale
 MLS ID #21337282, Kam Gill. NTREIS
 - $819,0004 bd4 ba3.4k sqft700 Sahallee Dr, Frisco, TX 75033For Sale
 MLS ID #21283601, Julie Rynell. NTREIS
 - $875,0005 bd4 ba3.5k sqft6971 Mistley Park, Frisco, TX 75034For SaleMLS ID #21207157, Kevin Curran. NTREIS
- $1,050,0004 bd5 ba3.8k sqft3848 Covedale Blvd, Frisco, TX 75034For SaleMLS ID #21219387, heejin Kim. NTREIS
- $909,0004 bd4 ba3.6k sqft13220 Thedford Dr, Frisco, TX 75035For SaleMLS ID #21293358, Angela Masera. NTREIS
- $899,0004 bd4 ba3k sqft3123 Warwick Trl, Copper Canyon, TX 75077For SaleMLS ID #21332943, Swapnil Sharma. NTREIS
- $875,0004 bd3 ba3.3k sqft3780 Newburn St, Prosper, TX 75078For SaleMLS ID #21317877, Marisol Cunningham. NTREIS
- $859,8004 bd3 ba2.5k sqft3036 Warrington Colony, The Colony, TX 75056For SaleMLS ID #21225338, Ann Hayle. NTREIS
- $865,0004 bd4 ba3.5k sqft9607 Maple Hill Ln, Frisco, TX 75035For SaleMLS ID #21286311, Barbara Ryder. NTREIS
- $949,0005 bd4 ba3.6k sqft7852 Buffaloberry Rd, Frisco, TX 75035For SaleMLS ID #21313106, Jay Singh. NTREIS
- $1,000,0005 bd5 ba3.9k sqft3567 Rustic Oak Dr, Frisco, TX 75033For SaleMLS ID #21280057, Laurie Dean. NTREIS
- $849,0004 bd4 ba3.5k sqft3455 Hollow Pine Dr, Frisco, TX 75033For SaleMLS ID #21298991, Brittany Lowe. NTREIS
- $839,0004 bd4 ba3.1k sqft8205 Plumbago Way, Dallas, TX 75252For SaleMLS ID #21327481, Donald Wright. NTREIS
- $875,0004 bd4 ba3.6k sqft3800 Ironwood Dr, Prosper, TX 75078For SaleMLS ID #21255115, Luke Wiler. NTREIS
- $910,0005 bd4 ba4k sqft9728 Hickory Hill Rd, Frisco, TX 75035For SaleMLS ID #21193554, Lori Ward. NTREIS
- $950,0005 bd7 ba4k sqft2260 Rainforest Dr, Prosper, TX 75078For SaleMLS ID #21304799, Christopher Stochl. NTREIS
- $1,165,0004 bd5 ba3.9k sqft8365 Western, The Colony, TX 75056For SaleMLS ID #21232142, Jansen Klefeker. NTREIS
- $960,0006 bd4 ba4.6k sqft1110 Columbus Ln, Prosper, TX 75078For Sale By Owner
