Exceptional Britton Homes single-story built in 2022, positioned on a premium lot backing to a large greenbelt with no
rear neighbors, offering rare privacy in the award-winning lakeside community of The Tribute. Extensively upgraded
with luxury finishes and integrated smart technology, this home is ideally suited for buyers seeking top-of-market
quality. With over $130,000 invested in thoughtful, high-end upgrades, every detail has been carefully curated for both
comfort and sophistication. The open-concept layout showcases a stunning floor-to-ceiling marble fireplace that
operates by remote, expansive living space, and a gourmet kitchen featuring GE Monogram appliances, ceiling-height
glass tile backsplash, soft-close cabinetry, contemporary GE Cafe vent hood, and generous counter space ideal for
entertaining. A versatile study with closet offers flexibility as an office, media room, or additional bedroom. The private
primary suite features dual vanities, freestanding tub, dual showers with rain head, and two spacious walk-in closets.
This home is loaded with premium upgrades including high-end wood tile flooring throughout, quartz counters
throughout, motorized UV blinds, whole-house Generac generator, solar system, network-enabled irrigation and
lighting, pre-wired security and audio, premium TOTO wash lets, and advanced automation features. The three-car
garage includes epoxy floors, built-in cabinets, workbench, overhead storage, and 220V outlet. Professionally
landscaped backyard features premium Italian motorized patio screens and serene greenbelt views. Located in The
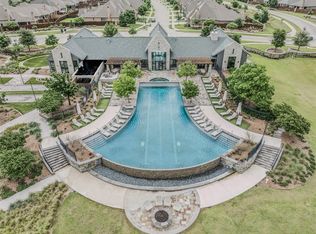
Tribute, residents enjoy 36 holes of championship golf, tour-caliber practice facilities, a 33,000-square-foot Scottish
inspired clubhouse, resort-style pools, splash park, pickleball courts, kayak launch, and 10+ miles of trails along Lake
Lewisville. A full-service marina with 800+ boat slips, lakeside park, sand volleyball, and event lawn is planned for
2026.
Pending
Price cut: $11.9K (9/13)
$798,000
3036 Warrington Colony, The Colony, TX 75056
4beds
2,523sqft
Single Family Residence
Built in 2022
6,011 Square Feet Lot
$779,800 Zestimate®
$316/sqft
$121/mo HOA
What's special
Serene greenbelt viewsExpansive living spaceTwo spacious walk-in closetsAdvanced automation featuresFreestanding tubPremium toto wash letsIntegrated smart technology
- 72 days
- 286
- 17
Zillow last checked:
Listing updated:
Listed by:
Ann Hayle 0684902 972-562-3969,
Ebby Halliday Realtors 972-562-3969
Source: NTREIS,MLS#: 21349302
Facts & features
Interior
Bedrooms & bathrooms
- Bedrooms: 4
- Bathrooms: 3
- Full bathrooms: 3
Primary bedroom
- Features: Dual Sinks, Double Vanity, En Suite Bathroom, Separate Shower, Walk-In Closet(s)
- Level: First
- Dimensions: 18 x 14
Bedroom
- Features: En Suite Bathroom, Split Bedrooms, Walk-In Closet(s)
- Level: First
- Dimensions: 13 x 10
Bedroom
- Features: Split Bedrooms, Walk-In Closet(s)
- Level: First
- Dimensions: 10 x 12
Bedroom
- Features: Split Bedrooms, Walk-In Closet(s)
- Level: First
- Dimensions: 10 x 12
Other
- Features: Bidet, Built-in Features, En Suite Bathroom, Linen Closet, Solid Surface Counters
- Level: First
- Dimensions: 1 x 1
Other
- Features: Bidet, Built-in Features, Linen Closet, Solid Surface Counters
- Level: First
- Dimensions: 1 x 1
Kitchen
- Features: Built-in Features, Kitchen Island, Pantry, Walk-In Pantry
- Level: First
- Dimensions: 1 x 1
Living room
- Level: First
- Dimensions: 20 x 17
Office
- Features: Built-in Features, Ceiling Fan(s)
- Level: First
- Dimensions: 13 x 15
Utility room
- Features: Built-in Features, Linen Closet, Utility Sink
- Level: First
- Dimensions: 1 x 1
Heating
- Central, ENERGY STAR Qualified Equipment, Fireplace(s), Natural Gas, Solar
Cooling
- Central Air, Ceiling Fan(s), ENERGY STAR Qualified Equipment
Appliances
- Included: Some Gas Appliances, Built-In Gas Range, Convection Oven, Dishwasher, Electric Oven, Gas Cooktop, Disposal, Microwave, Plumbed For Gas, Refrigerator, Tankless Water Heater, Vented Exhaust Fan
- Laundry: Washer Hookup, Electric Dryer Hookup, Gas Dryer Hookup, Laundry in Utility Room
Features
- Built-in Features, Decorative/Designer Lighting Fixtures, Double Vanity, Eat-in Kitchen, High Speed Internet, Kitchen Island, Open Floorplan, Pantry, Smart Home, Cable TV, Vaulted Ceiling(s), Wired for Data, Walk-In Closet(s), Wired for Sound
- Flooring: See Remarks, Tile
- Has basement: No
- Number of fireplaces: 1
- Fireplace features: Gas, Gas Log, Gas Starter, Great Room, See Remarks
Interior area
- Total interior livable area: 2,523 sqft
Video & virtual tour
Property
Parking
- Total spaces: 3
- Parking features: Covered, Door-Multi, Epoxy Flooring, Enclosed, Garage Faces Front, Garage, Golf Cart Garage, Garage Door Opener, Inside Entrance, Kitchen Level, Lighted
- Attached garage spaces: 3
Features
- Levels: One
- Stories: 1
- Patio & porch: Enclosed, Patio, Screened, Covered
- Exterior features: Barbecue, Lighting, Private Yard, Rain Gutters
- Pool features: None, Community
- Spa features: Community
- Fencing: Back Yard
Lot
- Size: 6,011 Square Feet
- Features: Backs to Greenbelt/Park, Landscaped, Level, No Backyard Grass, Sprinkler System
Details
- Parcel number: R972229
- Other equipment: Generator
Construction
Type & style
- Home type: SingleFamily
- Architectural style: Contemporary/Modern,Detached
- Property subtype: Single Family Residence
- Attached to another structure: Yes
Materials
- Brick, Rock, Stone
- Foundation: Slab
- Roof: Asphalt,Shingle
Condition
- Resale
- Year built: 2022
Utilities & green energy
- Electric: Photovoltaics Seller Owned
- Sewer: Public Sewer
- Water: Public
- Utilities for property: Electricity Available, Natural Gas Available, Sewer Available, Separate Meters, Underground Utilities, Water Available, Cable Available
Green energy
- Energy efficient items: Appliances, Construction, Doors, HVAC, Insulation, Lighting, Roof, Rain/Freeze Sensors, Thermostat, Water Heater, Windows
- Energy generation: Solar
- Indoor air quality: Ventilation
- Water conservation: Efficient Hot Water Distribution, Water-Smart Landscaping, Low Volume/Drip Irrigation
Community & HOA
Community
- Features: Boat Facilities, Dock, Golf, Lake, Marina, Playground, Park, Pool, Racquetball, Trails/Paths, Community Mailbox, Curbs, Sidewalks
- Security: Prewired, Security System Owned, Security System, Carbon Monoxide Detector(s), Fire Alarm, Smoke Detector(s), Security Service
- Subdivision: Westbury Tribute Ph 5
HOA
- Has HOA: Yes
- Services included: All Facilities, Association Management, Maintenance Grounds
- HOA fee: $726 semi-annually
- HOA name: Cma Management
- HOA phone: 972-943-2820
Location
- Region: The Colony
Financial & listing details
- Price per square foot: $316/sqft
- Tax assessed value: $708,655
- Annual tax amount: $13,722
- Date on market: 8/3/2026
- Cumulative days on market: 196 days
- Listing terms: Conventional,FHA,See Agent,Texas Vet,VA Loan
- Road surface type: Asphalt
Estimated market value
$779,800
$741,000 - $819,000
$3,451/mo
Price history
| Date | Event | Price |
|---|---|---|
| 9/26/2026 | Pending sale | $798,000$316/sqft |
Source: NTREIS #21349302 Report a problem | ||
| 9/13/2026 | Price change | $798,000-1.5%$316/sqft |
Source: NTREIS #21349302 Report a problem | ||
| 8/30/2026 | Price change | $809,900-1.2%$321/sqft |
Source: NTREIS #21349302 Report a problem | ||
| 8/14/2026 | Price change | $819,900-1.8%$325/sqft |
Source:  Ebby Halliday Realtors #21349302 Report a problem Ebby Halliday Realtors #21349302 Report a problem | ||
| 8/5/2026 | Price change | $835,000-2.9%$331/sqft |
Source: NTREIS #21349302 Report a problem | ||
| 6/25/2026 | Price change | $859,800-2.1%$341/sqft |
Source: NTREIS #21225338 Report a problem | ||
| 5/19/2026 | Price change | $878,000-1.1%$348/sqft |
Source: NTREIS #21225338 Report a problem | ||
| 4/28/2026 | Price change | $888,000-1.3%$352/sqft |
Source: eXp Realty #21225338 Report a problem | ||
| 4/1/2026 | Listed for sale | $899,990+22.1%$357/sqft |
Source: NTREIS #21225338 Report a problem | ||
| 5/26/2022 | Sold | -- |
Source: NTREIS #14742049 Report a problem | ||
| 1/18/2022 | Listed for sale | $736,900$292/sqft |
Source: NTREIS #14742049 Report a problem | ||
| 1/18/2022 | Pending sale | $736,900$292/sqft |
Source: NTREIS #14742049 Report a problem | ||
Public tax history
| Year | Property taxes | Tax assessment |
|---|---|---|
| 2024 | $12,851 -3.2% | $708,655 -3.7% |
| 2023 | $13,279 +300.7% | $736,000 +319.9% |
| 2022 | $3,314 +161.3% | $175,285 +91.8% |
| 2021 | $1,268 | $91,371 |
Find assessor info on the county website
Monthly payment
Est. payment
Payment breakdown
Explore the cost of this home by adjusting the details. Changes won't be saved.Climate risks
Neighborhood: Tribute
Nearby schools
Schools provided by the listing agent
- Elementary: Prestwick
- Middle: Lowell Strike
- High: Little Elm
- District: Little Elm ISD
Source: NTREIS. This data may not be complete. We recommend contacting the local school district to confirm school assignments for this home.
Similar homes
- $675,0004 bd4 ba3.1k sqft2825 London, The Colony, TX 75056For Sale
 MLS ID #21249500, Karen Mackanos Long. NTREIS
 - $575,0003 bd2 ba1.9k sqft8513 Melrose, The Colony, TX 75056For Sale
 MLS ID #21357946, Stacia Hudson. NTREIS
 - $609,0002 bd2 ba2k sqft7609 Haddington Colony, The Colony, TX 75056For Sale
 MLS ID #21343372, Lorena Locke. NTREIS
 - $799,0004 bd3 ba3.1k sqft3681 Hollow Pine Dr, Frisco, TX 75033For Sale
 MLS ID #21391324, Brittany Lowe. NTREIS
