Nestled within the prestigious Lakeside Village community, this exceptional luxury villa offers the perfect blend of sophisticated design, convenience, and lakeside living. Just moments from the shores of Lake Grapevine, residents enjoy an unparalleled lifestyle surrounded by scenic walking trails, breathtaking sunsets, and the natural beauty of one of North Texas’ most sought-after waterfront destinations.
Designed for those seeking a lock-and-leave lifestyle without sacrificing luxury, this villa is ideally situated within a vibrant, walkable community where boutique shopping, wellness services, award-winning restaurants, wine bars, coffee shops, and year-round community events are just steps away. Outdoor enthusiasts will appreciate immediate access to the renowned Northshore Trail, featuring over 21 miles of picturesque hiking and biking trails along the lake.
Inside, the home showcases exceptional craftsmanship and thoughtfully curated finishes throughout. The gourmet chef’s kitchen is a true centerpiece, featuring premium Sub-Zero, Wolf, and Cove appliances, stunning Arizona Tile selections, and custom Kohler fixtures. Seamlessly connected to the expansive dining and living areas, the open-concept design creates the perfect setting for entertaining guests or enjoying relaxed evenings at home.
The luxurious primary suite serves as a private retreat, complete with a spa-inspired ensuite bath, deep soaking tub, and spacious walk-in closet.
Beyond the community, enjoy convenient access to DFW International Airport, Southlake Town Square, and the major business and entertainment districts of both Dallas and Fort Worth. Whether you're searching for a primary residence, a luxurious second home, or a low-maintenance retreat, this exceptional villa presents a rare opportunity to experience the very best of Lakeside Village where luxury, nature, dining, shopping, and community come together at the water’s edge.
For sale
Price cut: $165K (9/24)
$1,685,000
2913 Lakeside Village Blvd, Flower Mound, TX 75022
4beds
3,447sqft
Single Family Residence
Built in 2024
4,007 Square Feet Lot
$1,609,800 Zestimate®
$489/sqft
$132/mo HOA
What's special
- 107 days
- 223
- 6
Zillow last checked:
Listing updated:
Listed by:
Roxann Taylor 0464877 817-312-7100,
Engel & Voelkers Dallas-FLMnd 972-388-5008,
Dan Nicoloff 0653178 214-551-4121,
Engel & Volkers Dallas
Source: NTREIS,MLS#: 21269760
Facts & features
Interior
Bedrooms & bathrooms
- Bedrooms: 4
- Bathrooms: 5
- Full bathrooms: 4
- 1/2 bathrooms: 1
Primary bedroom
- Features: Walk-In Closet(s)
- Level: First
- Dimensions: 11 x 14
Bedroom
- Level: First
- Dimensions: 11 x 13
Bedroom
- Level: Second
- Dimensions: 10 x 13
Bedroom
- Level: Second
- Dimensions: 14 x 11
Dining room
- Level: First
- Dimensions: 11 x 9
Kitchen
- Features: Built-in Features, Eat-in Kitchen, Granite Counters, Kitchen Island, Walk-In Pantry
- Level: First
- Dimensions: 23 x 16
Living room
- Level: First
- Dimensions: 20 x 24
Media room
- Level: Second
- Dimensions: 14 x 17
Office
- Level: First
- Dimensions: 8 x 11
Heating
- Central
Cooling
- Central Air
Appliances
- Included: Built-In Gas Range, Built-In Refrigerator, Double Oven, Dryer, Dishwasher, Gas Cooktop, Disposal, Gas Oven, Gas Range, Microwave, Tankless Water Heater, Warming Drawer, Wine Cooler
- Laundry: Laundry in Utility Room
Features
- Cedar Closet(s), Chandelier, Decorative/Designer Lighting Fixtures, Double Vanity, Eat-in Kitchen, High Speed Internet, Kitchen Island, Open Floorplan, Pantry, Paneling/Wainscoting, Smart Home, Cable TV, Natural Woodwork, Walk-In Closet(s), Wired for Sound
- Flooring: Hardwood
- Has basement: No
- Number of fireplaces: 1
- Fireplace features: Gas
Interior area
- Total interior livable area: 3,447 sqft
Video & virtual tour
Property
Parking
- Total spaces: 2
- Parking features: Additional Parking, Epoxy Flooring, Garage, Garage Faces Rear
- Attached garage spaces: 2
Features
- Levels: Two
- Stories: 2
- Pool features: None
- Spa features: Community
- Fencing: Wrought Iron
Lot
- Size: 4,007 Square Feet
- Features: Landscaped, Zero Lot Line
Details
- Parcel number: 42924624
Construction
Type & style
- Home type: SingleFamily
- Architectural style: Mediterranean,Detached,Garden Home
- Property subtype: Single Family Residence
Materials
- Stucco
- Foundation: Slab
- Roof: Spanish Tile
Condition
- New Construction
- Year built: 2024
Utilities & green energy
- Sewer: Public Sewer
- Water: Public
- Utilities for property: Sewer Available, Water Available, Cable Available
Community & HOA
Community
- Features: Curbs, Lake, Park, Restaurant, Sidewalks, Trails/Paths
- Subdivision: Lakeside Village
HOA
- Has HOA: Yes
- Amenities included: Maintenance Front Yard
- Services included: Maintenance Grounds
- HOA fee: $1,588 annually
- HOA name: First Residential Services
- HOA phone: 817-300-1977
Location
- Region: Flower Mound
Financial & listing details
- Price per square foot: $489/sqft
- Tax assessed value: $802,938
- Annual tax amount: $3,721
- Date on market: 6/17/2026
- Cumulative days on market: 108 days
- Listing terms: Cash,Conventional
Estimated market value
$1,609,800
$1.53M - $1.69M
$7,455/mo
Price history
| Date | Event | Price |
|---|---|---|
| 9/24/2026 | Price change | $1,685,000-8.9%$489/sqft |
Source: NTREIS #21269760 Report a problem | ||
| 6/17/2026 | Listed for sale | $1,850,000-20.4%$537/sqft |
Source: NTREIS #21269760 Report a problem | ||
| 8/9/2025 | Listing removed | $2,325,000$674/sqft |
Source: NTREIS #20884449 Report a problem | ||
| 3/28/2025 | Listed for sale | $2,325,000$674/sqft |
Source: NTREIS #20884449 Report a problem | ||
Public tax history
| Year | Property taxes | Tax assessment |
|---|---|---|
| 2025 | $3,721 +102.1% | $802,938 +110.3% |
| 2024 | $1,842 +425% | $381,880 +445.5% |
| 2023 | $351 | $70,000 |
Find assessor info on the county website
Monthly payment
Est. payment
Payment breakdown
Explore the cost of this home by adjusting the details. Changes won't be saved.Climate risks
Neighborhood: 75022
Nearby schools
Schools provided by the listing agent
- Elementary: Bluebonnet
- Middle: Shadow Ridge
- High: Flower Mound
- District: Lewisville ISD
Source: NTREIS. This data may not be complete. We recommend contacting the local school district to confirm school assignments for this home.
- $1,685,0004 bd5 ba3.4k sqft2913 Lakeside Village Blvd, Flower Mound, TX 75022For Sale

- $56,777-- bd-- ba-- sqft2917 Lakeside Village Blvd, Flower Mound, TX 75022Off Market
- $56,777-- bd-- ba-- sqft2909 Lakeside Village Blvd, Flower Mound, TX 75022Off Market
- $56,777-- bd-- ba-- sqft2921 Lakeside Village Blvd, Flower Mound, TX 75022Off Market
Similar homes
- $1,785,0004 bd6 ba3.5k sqft2951 Sunset Blvd, Flower Mound, TX 75022For Sale
 MLS ID #21269713, Roxann Taylor. NTREIS
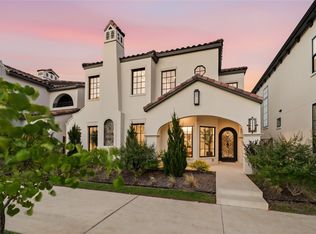
 - $1,485,0004 bd3 ba2.8k sqft2959 Sunset Trl, Flower Mound, TX 75022For Sale
 MLS ID #21303105, Jeannie Anderson. NTREIS
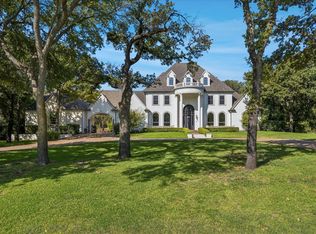
 - $1,695,0005 bd5 ba5k sqft2825 Sun Meadow Dr, Flower Mound, TX 75022For Sale
 MLS ID #21329732, Deidre Carroll. NTREIS
 - $1,849,0005 bd4 ba3.2k sqft2850 Lakeside Pkwy Unit 106, Flower Mound, TX 75022For Sale
 MLS ID #21320965, Vanessa Van Trease. NTREIS
