Stunning & timeless custom home offers refined finishes, generous living spaces and exceptional indoor-outdoor entertaining. Home has 4 bedrooms, 4 full bath & 1 half baths, an impressive residence that combines luxury, comfort and thoughtful functionality throughout. Enjoy engineered wood floors, lightly troweled walls, elegant wainscoting, designer chandeliers and custom lighting that creates a warm yet sophisticated atmosphere. Spacious living areas provide plenty of room for everyday relaxation, memorable gatherings and effortless entertaining. An upstairs loft offers additional flexible space for a game room, media area, home office or second living room. At the heart of the home, the chef’s kitchen is designed to impress with custom cabinetry & countertops, decorative tile backsplash, fabulous peninsula island and reverse osmosis filtered water. Premium GE Café appliances, gas cooktop, pot filler, double convection ovens and huge walk-in pantry, great for extra appliances and organized food storage. Private owner’s retreat provides a peaceful escape with spa like bath, dual vanity, freestanding soaking tub, oversized walk-in shower and spacious walk-in closet. Convenience continues in utility area with spacious mudroom, built-in cabinetry and sink. Oversized 3-car garage includes storage cabinets, dedicated workbench space and pre-wired for EV charging. Amenities include a water softener. Private, outdoor courtyard great for year-round entertaining with outdoor kitchen & dining area, EVO cooking equipment, beautiful travertine floors & low-maintenance turf, creates an inviting setting for outdoor meals & celebrations at home. Energy-efficient HVAC system add comfort and efficiency. Zoned to Keller ISD, near NRH parks, walking trails and NRH Library, Rec Centre and NRH2O Family Waterpark. Exceptional home offers luxury living & convenient access to recreation, shops, dining and entertainment. Seller is a licensed Texas realtor.
For sale
$1,399,000
9128 Conejo Ct, North Richland Hills, TX 76182
4beds
3,600sqft
Single Family Residence
Built in 2025
9,060 Square Feet Lot
$1,348,600 Zestimate®
$389/sqft
$40/mo HOA
What's special
Refined finishesEngineered wood floorsLow-maintenance turfGenerous living spacesBeautiful travertine floorsFabulous peninsula islandReverse osmosis filtered water
- 18 days |
- 642 |
- 27 |
Zillow last checked:
Listing updated:
Listed by:
Randy White 0292881 817-865-6400,
Randy White Real Estate Svcs 817-865-6400
Source: NTREIS,MLS#: 21350892
Facts & features
Interior
Bedrooms & bathrooms
- Bedrooms: 4
- Bathrooms: 5
- Full bathrooms: 4
- 1/2 bathrooms: 1
Primary bedroom
- Features: En Suite Bathroom, Sitting Area in Primary, Walk-In Closet(s)
- Level: First
- Dimensions: 19 x 14
Bedroom
- Features: Ceiling Fan(s), En Suite Bathroom, Split Bedrooms, Walk-In Closet(s)
- Level: First
- Dimensions: 11 x 13
Bedroom
- Features: En Suite Bathroom, Split Bedrooms, Walk-In Closet(s)
- Level: Second
- Dimensions: 11 x 13
Bedroom
- Features: En Suite Bathroom, Split Bedrooms, Walk-In Closet(s)
- Level: Second
- Dimensions: 11 x 16
Primary bathroom
- Features: Built-in Features, Dual Sinks, Separate Shower
- Level: First
- Dimensions: 13 x 11
Dining room
- Level: First
- Dimensions: 16 x 20
Other
- Features: Built-in Features
- Level: First
- Dimensions: 5 x 8
Other
- Features: En Suite Bathroom
- Level: Second
- Dimensions: 5 x 7
Other
- Features: Built-in Features
- Level: Second
- Dimensions: 11 x 7
Kitchen
- Features: Breakfast Bar, Built-in Features, Eat-in Kitchen, Kitchen Island, Pot Filler, Stone Counters, Walk-In Pantry
- Level: First
- Dimensions: 11 x 20
Living room
- Features: Fireplace
- Level: First
- Dimensions: 13 x 20
Loft
- Level: Second
- Dimensions: 23 x 12
Mud room
- Features: Built-in Features
- Level: First
- Dimensions: 7 x 6
Office
- Level: First
- Dimensions: 15 x 12
Utility room
- Features: Built-in Features, Utility Room, Utility Sink
- Level: First
- Dimensions: 11 x 6
Heating
- Central, Natural Gas
Cooling
- Central Air, Ceiling Fan(s), Electric
Appliances
- Included: Some Gas Appliances, Built-In Refrigerator, Convection Oven, Double Oven, Dishwasher, Gas Cooktop, Disposal, Gas Water Heater, Microwave, Plumbed For Gas, Wine Cooler
- Laundry: Common Area, Washer Hookup, Electric Dryer Hookup, Laundry in Utility Room
Features
- Built-in Features, Chandelier, Decorative/Designer Lighting Fixtures, Double Vanity, Eat-in Kitchen, High Speed Internet, Kitchen Island, Loft, Open Floorplan, Paneling/Wainscoting, Smart Home, Vaulted Ceiling(s), Natural Woodwork, Walk-In Closet(s), Wired for Sound
- Flooring: Engineered Hardwood, Tile
- Windows: Shutters, Window Coverings
- Has basement: No
- Number of fireplaces: 2
- Fireplace features: Decorative, Living Room
Interior area
- Total interior livable area: 3,600 sqft
Video & virtual tour
Property
Parking
- Total spaces: 3
- Parking features: Concrete, Door-Multi, Driveway, Epoxy Flooring, Enclosed, Garage, Garage Door Opener, Kitchen Level, Lighted, Oversized, Garage Faces Side
- Attached garage spaces: 3
Features
- Levels: Two
- Stories: 2
- Patio & porch: Front Porch, Patio, Covered
- Exterior features: Lighting, Outdoor Grill, Outdoor Kitchen, Rain Gutters
- Pool features: None
- Fencing: Back Yard,Fenced,Wood
Lot
- Size: 9,060 Square Feet
- Dimensions: 86 x 119 x 106 x 105
- Features: Cul-De-Sac, Interior Lot, Landscaped, Subdivision, Sprinkler System, Few Trees
- Residential vegetation: Grassed
Details
- Parcel number: 42730889
Construction
Type & style
- Home type: SingleFamily
- Architectural style: Traditional,Detached
- Property subtype: Single Family Residence
Materials
- Brick, Rock, Stone
- Foundation: Slab
- Roof: Composition
Condition
- Year built: 2025
Utilities & green energy
- Sewer: Public Sewer
- Water: Public
- Utilities for property: Electricity Available, Electricity Connected, Natural Gas Available, Sewer Available, Separate Meters, Underground Utilities, Water Available
Community & HOA
Community
- Features: Fenced Yard, Trails/Paths, Curbs, Sidewalks
- Security: Prewired, Security System, Smoke Detector(s)
- Subdivision: Thornbridge North Add
HOA
- Has HOA: Yes
- Services included: Association Management, Maintenance Grounds
- HOA fee: $475 annually
- HOA name: Thornbridge North
- HOA phone: 817-337-1221
Location
- Region: North Richland Hills
Financial & listing details
- Price per square foot: $389/sqft
- Tax assessed value: $529,511
- Annual tax amount: $10,837
- Date on market: 8/5/2026
- Cumulative days on market: 18 days
- Listing terms: Cash,Conventional,FHA,VA Loan
- Exclusions: Sauna, BMW Wall Carplug, Fridge, Freezer in Garage. Utility Rm Washer & Dryer, Kitchen wall Cozyla Screen, Mounted TV's in Master, Living & 2 in Loft.
Estimated market value
$1,348,600
$1.28M - $1.42M
$5,725/mo
Price history
| Date | Event | Price |
|---|---|---|
| 8/5/2026 | Listed for sale | $1,399,000$389/sqft |
Source: NTREIS #21350892 Report a problem | ||
Public tax history
| Year | Property taxes | Tax assessment |
|---|---|---|
| 2025 | $9,367 +766.3% | $529,511 +907.3% |
| 2024 | $1,081 | $52,565 -12.4% |
| 2023 | -- | $59,996 -2.9% |
| 2022 | $1,482 | $61,761 |
Find assessor info on the county website
Monthly payment
Est. payment
Payment breakdown
Explore the cost of this home by adjusting the details. Changes won't be saved.Climate risks
Neighborhood: Thornbridge Estates
Nearby schools
GreatSchools rating
- 9/10Liberty Elementary SchoolGrades: PK-4Distance: 0.4 mi
- 8/10Keller Middle SchoolGrades: 7-8Distance: 4.1 mi
- 8/10Keller High SchoolGrades: 9-12Distance: 3.9 mi
Schools provided by the listing agent
- Elementary: Liberty
- Middle: Keller,Bear Creek
- High: Keller
- District: Keller ISD
Source: NTREIS. This data may not be complete. We recommend contacting the local school district to confirm school assignments for this home.
- $1,124,900-- bd-- ba4k sqft9132 Conejo Ct, North Richland Hills, TX 76182Off Market
- $1,158,2004 bd4 ba3.8k sqft9124 Conejo Ct, North Richland Hills, TX 76182Off Market

- $813,9004 bd4 ba3.3k sqft8213 Edgemont Ct, North Richland Hills, TX 76182Off Market
- $---- bd1 ba-- sqft311 Edgemont Ct #5, North Richland Hills, TX 76182Off Market
- $1,120,4004 bd2 ba4.3k sqft9136 Conejo Ct, North Richland Hills, TX 76182Off Market
- $145,7051 bd1 ba1k sqft8141 Precinct Line Rd, Fort Worth, TX 76182Off Market
- $822,000-- bd-- ba3.7k sqft9120 Conejo Ct, North Richland Hills, TX 76182Off Market
- $904,300-- bd-- ba3.7k sqft9120 Conejo Ct, North Richland Hills, TX 76182Off Market
A local agent can set up tours, give advice and negotiate with sellers.
Similar homes
- $1,600,0004 bd5 ba4.5k sqft609 Picasso, Colleyville, TX 76034For Sale
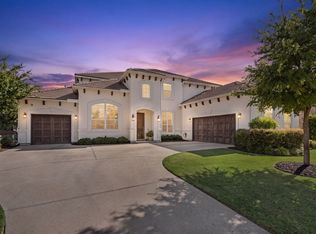 MLS ID #21357550, Sophie Diaz. NTREIS
 - $950,0004 bd4 ba3.8k sqft6504 Cimmaron Trl, Colleyville, TX 76034For Sale
 MLS ID #21356950, Sophie Diaz. NTREIS
 - from $1,059,9005 bd5 ba4.5k sqftSandhill - MODEL HOME Plan, The Grove, North Richland Hills, TX 76182New Construction
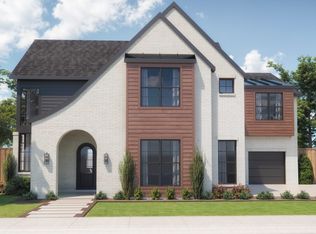 Graham Hart Homes
 - $1,124,9005 bd5 ba3k sqft8421 Witt St, North Richland Hills, TX 76182New Construction
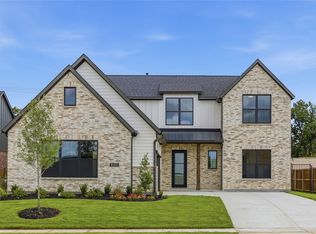 NTREIS
 - $1,495,0004 bd6 ba3.4k sqft450 Ginger Ct, Southlake, TX 76092For SaleMLS ID #21315495, Barry Klompus. NTREIS
- $1,499,0004 bd6 ba4.3k sqft1657 Florence Rd, Roanoke, TX 76262For SaleEbby Halliday Realtors
- from $996,9005 bd5 ba3.8k sqftLyndon Plan, The Grove, North Richland Hills, TX 76182New ConstructionGraham Hart Homes
- $1,339,0005 bd4 ba4.5k sqft1807 Mesquite Ct, Southlake, TX 76092For SaleMLS ID #21282285, Susan Lee. NTREIS
- $1,399,9004 bd5 ba4.1k sqft2601 Fairhill Ln, Flower Mound, TX 75022For SaleMLS ID #21271557, Kristen Holle. NTREIS
- from $849,9003 bd4 ba2.9k sqftCaprock Plan, The Grove, North Richland Hills, TX 76182New ConstructionGraham Hart Homes
- $1,799,0004 bd5 ba4k sqft520 Queensbury Turn, Southlake, TX 76092For SaleMLS ID #21349247, Anne Marie Foster. NTREIS
- $1,500,0005 bd5 ba5k sqft5504 Lake Geneva Ct, Flower Mound, TX 75022For SaleMLS ID #21347168, Rachel Moussa. NTREIS
- $1,695,0004 bd3 ba2.4k sqft2403 N Carroll Ave, Southlake, TX 76092For SaleMLS ID #21358388, Lisa Quinn. NTREIS
- $1,698,0005 bd7 ba4.9k sqft412 Winding Ridge Trl, Southlake, TX 76092For SaleMLS ID #21315142, Tyler New. NTREIS
- $1,795,0005 bd6 ba5k sqft1807 Greenlea Cv, Southlake, TX 76092For SaleMLS ID #21291064, Christie Deaton. NTREIS
- $1,275,0005 bd4 ba3.3k sqft1704 Silverside Dr, Grapevine, TX 76051For SaleMLS ID #21222932, Erin Arnold. NTREIS
- $1,598,0005 bd6 ba4.7k sqft2708 Trophy Club Dr, Trophy Club, TX 76262For SaleMLS ID #96742727, Aabid Ali, Concept Neighborhood Services, LLC. HAR
- $1,385,0005 bd6 ba5k sqft7405 Canyon Point, Argyle, TX 76226For SaleMLS ID #21244510, Stacey Sauer. NTREIS
- $1,425,0003 bd5 ba3.6k sqft4887 Cloudcroft Ln, Irving, TX 75038For SaleMLS ID #21276391, Daniel Holmes. NTREIS
- from $883,9904 bd4 ba3.5k sqftBellflower Plan, Grace Park, Bedford, TX 76021New ConstructionBloomfield Homes
