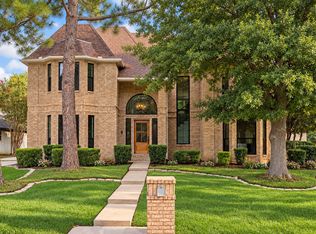
Experience refined luxury in this completely reimagined residence on prestigious Trophy Club Drive. Spanning 4,742 square feet, this exceptional home offers 5 bedrooms, 4 full bathrooms, and 2 half bathrooms, thoughtfully redesigned with designer finishes throughout. At the heart of the home is a stunning chef's kitchen featuring Taj Mahal quartzite countertops, a full-height quartzite backsplash, custom cabinetry, a spacious butler's pantry, and all-new designer lighting. Soaring ceilings, abundant natural light, and an open-concept layout create an effortless flow for everyday living and entertaining. Escape to the luxurious primary suite, where a spa-inspired bath features a freestanding soaking tub, oversized walk-in shower, dual vanities, and a custom walk-in closet. Ideally located within walking distance to award-winning schools, this turnkey residence offers an exceptional blend of luxury, craftsmanship, and location with no direct back neighbors.
For sale
Price cut: $119K (10/5)
$1,379,000
2708 Trophy Club Dr, Trophy Club, TX 76262
5beds
4,742sqft
Single Family Residence
Built in 2012
10,044 Square Feet Lot
$1,326,900 Zestimate®
$291/sqft
$44/mo HOA
What's special
Designer finishes throughoutAbundant natural lightTaj mahal quartzite countertopsAll-new designer lightingOversized walk-in showerFreestanding soaking tubSoaring ceilings
- 35 days
- 848
- 60
Zillow last checked:
Listing updated:
Listed by:
Aabid Ali TREC #0710494 832-677-3762,
Concept Neighborhood Services, LLC
Source: HAR,MLS#: 62057149
Facts & features
Interior
Bedrooms & bathrooms
- Bedrooms: 5
- Bathrooms: 6
- Full bathrooms: 4
- 1/2 bathrooms: 2
Primary bedroom
- Level: First
- Area: 342
- Dimensions: 18x19
Bedroom
- Level: First
- Area: 182
- Dimensions: 14x13
Bedroom
- Level: Second
- Area: 221
- Dimensions: 13x17
Bedroom
- Level: Second
- Area: 168
- Dimensions: 12x14
Bedroom
- Level: Second
- Area: 182
- Dimensions: 14x13
Breakfast
- Level: First
- Area: 96
- Dimensions: 12x8
Dining room
- Level: First
- Area: 352
- Dimensions: 22x16
Kitchen
- Level: First
- Area: 228
- Dimensions: 12x19
Living room
- Level: First
- Area: 440
- Dimensions: 22x20
Primary bath
- Level: First
- Area: 300
- Dimensions: 15x20
Heating
- Electric
Cooling
- Ceiling Fan(s), Electric
Appliances
- Included: Disposal, Dryer, Refrigerator, Washer, Wine Refrigerator, Electric Oven, Microwave, Gas Range, Dishwasher, Instant Hot Water
- Laundry: Electric Dryer Hookup, Washer Hookup
Features
- Dry Bar, Formal Entry/Foyer, High Ceilings, Wet Bar, 2 Bedrooms Down, 3 Bedrooms Up, Primary Bed - 1st Floor, Walk-In Closet(s)
- Flooring: Carpet, Tile, Wood
- Number of fireplaces: 1
- Fireplace features: Gas, Gas Log
Interior area
- Total structure area: 4,742
- Total interior livable area: 4,742 sqft
Property
Parking
- Total spaces: 3
- Parking features: Attached
- Attached garage spaces: 3
Features
- Stories: 2
- Patio & porch: Covered
- Exterior features: Outdoor Kitchen, Side Yard
- Fencing: Back Yard,Full
Lot
- Size: 10,044 Square Feet
- Features: Back Yard, Subdivided, 0 Up To 1/4 Acre
Details
- Parcel number: R536568
Construction
Type & style
- Home type: SingleFamily
- Architectural style: Contemporary
- Property subtype: Single Family Residence
Materials
- Brick
- Foundation: Slab
- Roof: Composition
Condition
- New construction: No
- Year built: 2012
Utilities & green energy
- Sewer: Other
- Water: Other
Green energy
- Energy efficient items: Thermostat
Community & HOA
Community
- Subdivision: The Highlands At Trophy Club N
HOA
- Has HOA: Yes
- Amenities included: Jogging Path, Park, Playground, Tennis Court(s)
- HOA fee: $525 annually
Location
- Region: Trophy Club
Financial & listing details
- Price per square foot: $291/sqft
- Tax assessed value: $948,000
- Annual tax amount: $15,997
- Date on market: 9/12/2026
Estimated market value
$1,326,900
$1.26M - $1.39M
$6,622/mo
Price history
| Date | Event | Price |
|---|---|---|
| 10/5/2026 | Price change | $1,379,000-7.9%$291/sqft |
Source:  HAR #62057149 Report a problem HAR #62057149 Report a problem | ||
| 8/26/2026 | Price change | $1,498,000-6.3%$316/sqft |
Source: HAR #96742727 Report a problem | ||
| 7/3/2026 | Listed for sale | $1,598,000+60%$337/sqft |
Source: HAR #96742727 Report a problem | ||
| 8/29/2025 | Sold | -- |
Source: NTREIS #20988527 Report a problem | ||
| 7/25/2025 | Pending sale | $999,000$211/sqft |
Source: NTREIS #20988527 Report a problem | ||
| 7/21/2025 | Contingent | $999,000$211/sqft |
Source: NTREIS #20988527 Report a problem | ||
| 7/9/2025 | Listed for sale | $999,000+90.3%$211/sqft |
Source: NTREIS #20988527 Report a problem | ||
| 8/6/2014 | Sold | -- |
Source: Agent Provided Report a problem | ||
| 6/26/2014 | Price change | $524,900-1.9%$111/sqft |
Source: Sackborn Corp, LLC #12106769 Report a problem | ||
| 5/31/2014 | Price change | $535,000-0.9%$113/sqft |
Source: Sackborn Corp, LLC #12106769 Report a problem | ||
| 5/3/2014 | Listed for sale | $539,900$114/sqft |
Source: Sackborn Corp, LLC #12106769 Report a problem | ||
Public tax history
| Year | Property taxes | Tax assessment |
|---|---|---|
| 2025 | $16,290 +5.9% | $913,598 +10% |
| 2024 | $15,386 +10.9% | $830,544 +10% |
| 2023 | $13,876 -6.5% | $755,040 +10% |
| 2022 | $14,841 +5.2% | $686,400 +4.2% |
| 2021 | $14,109 -2.3% | $658,901 +4.5% |
| 2020 | $14,448 -0.5% | $630,371 +3.3% |
| 2019 | $14,517 +2.3% | $610,000 +5.9% |
| 2018 | $14,196 +7.3% | $576,000 -0.6% |
| 2017 | $13,233 | $579,576 +9.2% |
| 2016 | $13,233 +6.5% | $530,747 +3.8% |
| 2015 | $12,423 | $511,414 +7.7% |
| 2014 | $12,423 | $475,050 +5.7% |
| 2013 | $12,423 | $449,409 |
Find assessor info on the county website
Monthly payment
Est. payment
Payment breakdown
Explore the cost of this home by adjusting the details. Changes won't be saved.Climate risks
Neighborhood: 76262
Nearby schools
Schools provided by the listing agent
- Elementary: Samuel Beck Elementary School
- Middle: Medlin Middle School
- High: Byron Nelson High School
Source: HAR. This data may not be complete. We recommend contacting the local school district to confirm school assignments for this home.


Similar homes
- $1,499,9005 bd5 ba4.7k sqft10 Brook Hollow Ln, Trophy Club, TX 76262For Sale
 MLS ID #21413333, Lily Moore. NTREIS
 - $1,050,0004 bd4 ba3.4k sqft2 Crestwood Dr, Trophy Club, TX 76262For Sale
 MLS ID #21401735, Alexa Anderson. NTREIS
 - $1,399,0004 bd4 ba4.4k sqft101 Beldonia Ct, Trophy Club, TX 76262New Construction
 MLS ID #21372554, Denise Johnson. NTREIS
 - $1,327,5005 bd4 ba4.4k sqft1413 Cherry Blush Ct, Keller, TX 76248For Sale
 MLS ID #21357906, Amy Normand. NTREIS
