NEW RELEASE: FIRST 2 BUYERS $50,000 BUILDER INCENTIVE. Be among the first two homeowners to secure a residence at Beldonia at The Trophy and receive $50,000 in builder incentives toward closing costs, financing, or approved upgrades!
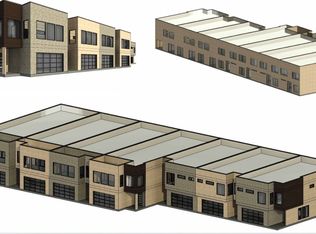
MODEL HOME NOW OPEN BY APPOINTMENT! Discover a rare opportunity to own a luxury new-construction townhome in the heart of Trophy Club. Designed for those who value an effortless, lock-and-leave lifestyle, these residences offer the perfect combination of sophisticated design, low-maintenance living, and an unbeatable location.
Each of the seven thoughtfully designed townhomes features elevated, designer-selected finishes, chef-inspired kitchens, spacious living areas, and oversized rooftop terraces—perfect for entertaining, relaxing, or enjoying the views. Whether you’re looking for a primary residence or a convenient second home, this is luxury living designed to let you spend less time maintaining your home and more time enjoying your lifestyle.
Enjoy the convenience of being moments from Trophy Club’s golf and country club amenities, nearby dining and entertainment, and major employers including Charles Schwab and Fidelity. DFW Airport is also just a short drive away, making travel and commuting effortless.
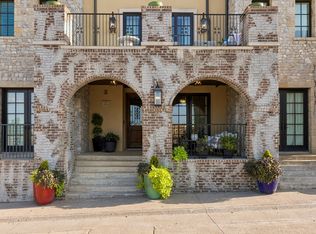
All seven residences are currently at varying stages of construction, with anticipated completion by the end of the year. Prices start at $1,399,000 and vary based on floor plan and square footage. Photos shown are of the model home and represent the quality, design, and level of finishes planned throughout the community.
Limited opportunities remain to own one of just seven exclusive residences. Lease options are also available.
Schedule your private showing today to tour the model home and explore all available residences!
New construction
$1,399,000
101 Beldonia Ct, Trophy Club, TX 76262
4beds
4,471sqft
Townhouse
Built in 2026
4,356 Square Feet Lot
$1,369,900 Zestimate®
$313/sqft
$104/mo HOA
What's special
Elevated designer-selected finishesChef-inspired kitchens
- 18 days
- 962
- 39
Likely to sell faster than
Zillow last checked:
Listing updated:
Listed by:
Denise Johnson 0587659 817-601-0865,
Compass RE Texas, LLC 682-226-6938,
Caitlyn Vazquez 0795660 469-866-7121,
Compass RE Texas, LLC
Source: NTREIS,MLS#: 21372554
Facts & features
Interior
Bedrooms & bathrooms
- Bedrooms: 4
- Bathrooms: 4
- Full bathrooms: 3
- 1/2 bathrooms: 1
Primary bedroom
- Level: Second
- Dimensions: 0 x 0
Bedroom
- Level: Second
- Dimensions: 0 x 0
Bedroom
- Level: Second
- Dimensions: 0 x 0
Bedroom
- Level: Second
- Dimensions: 0 x 0
Primary bathroom
- Level: Second
- Dimensions: 0 x 0
Dining room
- Level: First
- Dimensions: 0 x 0
Other
- Level: Second
- Dimensions: 0 x 0
Other
- Level: Second
- Dimensions: 0 x 0
Game room
- Level: Second
- Dimensions: 0 x 0
Half bath
- Level: First
- Dimensions: 0 x 0
Kitchen
- Level: First
- Dimensions: 0 x 0
Laundry
- Level: Second
- Dimensions: 0 x 0
Living room
- Level: First
- Dimensions: 0 x 0
Office
- Level: First
- Dimensions: 0 x 0
Heating
- Central, Natural Gas
Cooling
- Central Air, Ceiling Fan(s), Electric
Appliances
- Included: Dishwasher, Disposal, Gas Range, Microwave
Features
- Decorative/Designer Lighting Fixtures, Double Vanity, High Speed Internet, Open Floorplan, Pantry, Cable TV, Walk-In Closet(s), Wired for Sound
- Flooring: Carpet, Tile, Wood
- Has basement: No
- Number of fireplaces: 1
- Fireplace features: Electric
Interior area
- Total interior livable area: 4,471 sqft
Video & virtual tour
Property
Parking
- Total spaces: 2
- Parking features: Door-Single, Garage, Garage Door Opener
- Attached garage spaces: 2
Features
- Levels: Three Or More
- Pool features: None
Lot
- Size: 4,356 Square Feet
Details
- Parcel number: 999999999
Construction
Type & style
- Home type: Townhouse
- Architectural style: Contemporary/Modern
- Property subtype: Townhouse
- Attached to another structure: Yes
Materials
- Foundation: Slab
- Roof: Other
Condition
- Under Construction
- New construction: Yes
- Year built: 2026
Utilities & green energy
- Sewer: Public Sewer
- Water: Public
- Utilities for property: Sewer Available, Water Available, Cable Available
Community & HOA
Community
- Subdivision: Beldonia At The Trophy
HOA
- Has HOA: Yes
- Services included: Association Management, Maintenance Grounds
- HOA fee: $1,250 annually
- HOA name: Beldonia At The Trophy Hoa
- HOA phone: 817-601-0865
Location
- Region: Trophy Club
Financial & listing details
- Price per square foot: $313/sqft
- Date on market: 8/29/2026
- Cumulative days on market: 17 days
- Listing terms: Cash,Conventional
Estimated market value
$1,369,900
$1.30M - $1.44M
$4,893/mo
Price history
| Date | Event | Price |
|---|---|---|
| 8/29/2026 | Listed for sale | $1,399,000-26.4%$313/sqft |
Source: NTREIS #21372554 Report a problem | ||
| 5/6/2026 | Listing removed | $1,900,000$425/sqft |
Source: NTREIS #20953539 Report a problem | ||
| 12/16/2025 | Price change | $1,900,000+5.6%$425/sqft |
Source: NTREIS #20953539 Report a problem | ||
| 6/9/2025 | Listed for sale | $1,799,000$402/sqft |
Source: NTREIS #20953539 Report a problem | ||
Public tax history
Tax history is unavailable.
Monthly payment
Est. payment
Payment breakdown
Explore the cost of this home by adjusting the details. Changes won't be saved.Climate risks
Neighborhood: 76262
Nearby schools
Schools provided by the listing agent
- Elementary: Beck
- Middle: Medlin
- High: Byron Nelson
- District: Northwest ISD
Source: NTREIS. This data may not be complete. We recommend contacting the local school district to confirm school assignments for this home.
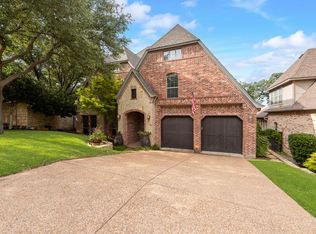
Similar homes
- $1,498,0005 bd6 ba4.7k sqft2708 Trophy Club Dr, Trophy Club, TX 76262For Sale
 MLS ID #62057149, Aabid Ali, Concept Neighborhood Services, LLC. HAR
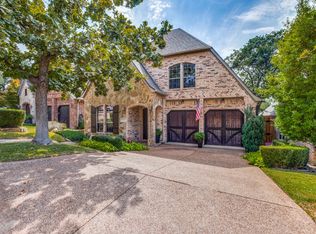
 - $1,595,0005 bd5 ba4.7k sqft10 Brook Hollow Ln, Trophy Club, TX 76262For Sale
 MLS ID #21325710, Lily Moore. NTREIS
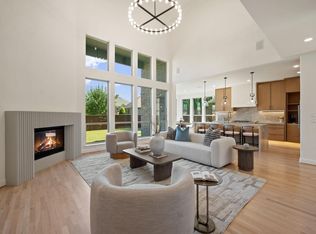
 - $1,645,0003 bd4 ba2.5k sqft63 Cortes Dr, Westlake, TX 76262For Sale
 MLS ID #21314320, Samantha Zeller. NTREIS
 - $1,399,9004 bd5 ba4.1k sqft2601 Fairhill Ln, Flower Mound, TX 75022For Sale
 MLS ID #21271557, Kristen Holle. NTREIS
