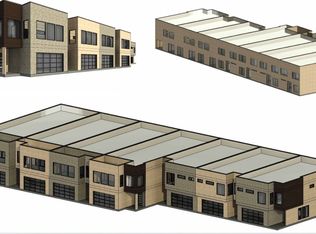
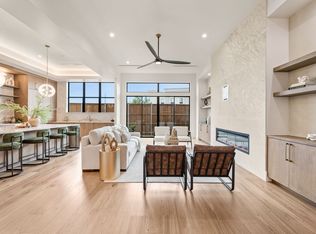
Experience elevated, low-maintenance living in the heart of Trophy Club with this stunning new-construction luxury townhome. Thoughtfully designed to offer the space and sophistication of a single-family home with the convenience of a lock-and-leave lifestyle, this residence features designer-selected finishes, a chef-inspired kitchen, spacious living and entertaining areas, and an oversized private rooftop terrace with endless possibilities. Whether you're searching for a primary residence or a convenient second home, this exclusive community of just seven residences offers a unique opportunity to enjoy luxury living without the upkeep of a traditional property. Ideally situated near Trophy Club's golf and country club amenities, dining and entertainment, and major employers including Charles Schwab and Fidelity, with convenient access to Highway 114 and DFW Airport. Buyers are invited to schedule a private tour of the completed model home to experience firsthand the exceptional craftsmanship, thoughtfully curated finishes, and attention to detail that define this development. Don't miss the opportunity to secure one of just seven exclusive residences at Beldonia at The Trophy. Schedule your private tour today!
New construction
$1,700,000
103 Beldonia Ct, Trophy Club, TX 76262
4beds
4,471sqft
Townhouse
Built in 2026
4,356 Square Feet Lot
$1,788,600 Zestimate®
$380/sqft
$104/mo HOA
What's special
Stunning new-construction luxury townhomeOversized private rooftop terraceChef-inspired kitchenDesigner-selected finishes
- 1 hour
- 13
- 2
Zillow last checked:
Listing updated:
Listed by:
Denise Johnson 0587659 817-601-0865,
Compass RE Texas, LLC 682-226-6938,
Caitlyn Vazquez 0795660 469-866-7121,
Compass RE Texas, LLC
Source: NTREIS,MLS#: 21412472
Facts & features
Interior
Bedrooms & bathrooms
- Bedrooms: 4
- Bathrooms: 4
- Full bathrooms: 3
- 1/2 bathrooms: 1
Primary bedroom
- Features: Ceiling Fan(s), En Suite Bathroom, Separate Shower, Walk-In Closet(s)
- Level: Second
- Dimensions: 20 x 15
Bedroom
- Features: Ceiling Fan(s)
- Level: Second
- Dimensions: 12 x 13
Bedroom
- Features: Ceiling Fan(s)
- Level: Second
- Dimensions: 13 x 13
Bedroom
- Level: Second
- Dimensions: 13 x 15
Primary bathroom
- Features: Dual Sinks, En Suite Bathroom, Granite Counters, Multiple Shower Heads, Sitting Area in Primary
- Level: Second
- Dimensions: 18 x 13
Dining room
- Level: First
- Dimensions: 21 x 20
Family room
- Features: Ceiling Fan(s)
- Level: Second
- Dimensions: 20 x 15
Other
- Level: Second
- Dimensions: 13 x 7
Other
- Level: Second
- Dimensions: 5 x 8
Half bath
- Level: First
- Dimensions: 7 x 7
Kitchen
- Features: Built-in Features, Eat-in Kitchen, Granite Counters, Kitchen Island, Walk-In Pantry
- Level: First
- Dimensions: 22 x 13
Laundry
- Level: Second
- Dimensions: 8 x 10
Living room
- Features: Ceiling Fan(s), Fireplace
- Level: First
- Dimensions: 22 x 14
Office
- Level: First
- Dimensions: 13 x 10
Utility room
- Level: Second
- Dimensions: 6 x 5
Heating
- Central, Natural Gas
Cooling
- Central Air, Ceiling Fan(s), Electric
Appliances
- Included: Dishwasher, Disposal, Gas Range, Microwave
Features
- Decorative/Designer Lighting Fixtures, Double Vanity, High Speed Internet, Open Floorplan, Pantry, Cable TV, Walk-In Closet(s), Wired for Sound
- Flooring: Carpet, Tile, Wood
- Has basement: No
- Number of fireplaces: 1
- Fireplace features: Electric
Interior area
- Total interior livable area: 4,471 sqft
Property
Parking
- Total spaces: 2
- Parking features: Door-Single, Garage, Garage Door Opener
- Attached garage spaces: 2
Features
- Levels: Three Or More
- Pool features: None
Lot
- Size: 4,356 Square Feet
Details
- Parcel number: 999999999
Construction
Type & style
- Home type: Townhouse
- Architectural style: Contemporary/Modern
- Property subtype: Townhouse
- Attached to another structure: Yes
Materials
- Foundation: Slab
- Roof: Other
Condition
- Under Construction
- New construction: Yes
- Year built: 2026
Utilities & green energy
- Sewer: Public Sewer
- Water: Public
- Utilities for property: Sewer Available, Water Available, Cable Available
Community & HOA
Community
- Subdivision: Beldonia At The Trophy
HOA
- Has HOA: Yes
- Services included: Association Management, Maintenance Grounds
- HOA fee: $1,250 annually
- HOA name: Beldonia At The Trophy Hoa
- HOA phone: 817-601-0865
Location
- Region: Trophy Club
Financial & listing details
- Price per square foot: $380/sqft
- Date on market: 10/15/2026
- Listing terms: Cash,Conventional,Other
Estimated market value
$1,788,600
$1.70M - $1.88M
$5,081/mo
Price history
| Date | Event | Price |
|---|---|---|
| 10/15/2026 | Listed for sale | $1,700,000-8.1%$380/sqft |
Source: NTREIS #21412472 Report a problem | ||
| 5/6/2026 | Listing removed | $1,850,000$414/sqft |
Source: NTREIS #21142214 Report a problem | ||
| 1/6/2026 | Listed for sale | $1,850,000$414/sqft |
Source: NTREIS #21142214 Report a problem | ||
Public tax history
Tax history is unavailable.
Monthly payment
Est. payment
Payment breakdown
Explore the cost of this home by adjusting the details. Changes won't be saved.Climate risks
Neighborhood: 76262
Nearby schools
Schools provided by the listing agent
- Elementary: Beck
- Middle: Medlin
- High: Byron Nelson
- District: Northwest ISD
Source: NTREIS. This data may not be complete. We recommend contacting the local school district to confirm school assignments for this home.
Similar homes
- $--4 bd4 ba3.5k sqft2732 Trophy Club Dr, Trophy Club, TX 76262AuctionAuction.com 2
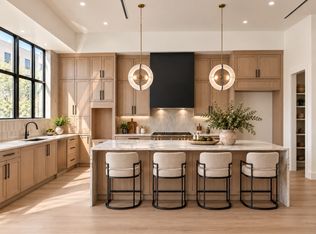
- $1,299,0003 bd4 ba3.1k sqft109 Beldonia Ct, Trophy Club, TX 76262New Construction
 MLS ID #21412466, Denise Johnson. NTREIS
 - $1,399,0004 bd4 ba4.4k sqft101 Beldonia Ct, Trophy Club, TX 76262New Construction
 MLS ID #21372554, Denise Johnson. NTREIS
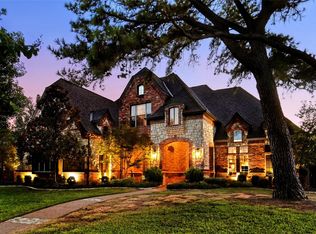
 - $1,699,9955 bd5 ba4.9k sqft1804 Summit Ct, Keller, TX 76262For Sale
 MLS ID #21384530, Diana Burks. NTREIS
