Cul-de-sac homesite over 1-acre with mature trees in an exclusive GATED NEIGHBORHOOD. Features 5 spacious bedrooms, 5 full and 1 half bath; generous kitchen with double ovens, Butler's pantry, island with wash sink and stainless appliances. Multiple, spacious living and dining spaces. Tile and hardwood floors throughout home - no carpet. Outdoor cabana with TV, fireplace, refrigerator and another FULL BATH. Attached 3-car garage AND a detached 2-car. Owner has completed many projects including recent window replacement in Primary BR and grand foyer, bathroom updating, upstairs recreation area renovation, epoxy garage floor coating and complete cabana re-do. New roof in 2021. Nearby neighborhood ponds and walking space. Desirable Keller ISD and super easy access to DFW Airport, restaurants and entertainment of all kinds. Come take a look!
For sale
Price cut: $25K (10/22)
$1,545,000
1917 Queensbridge Ct, Keller, TX 76262
5beds
5,176sqft
Single Family Residence
Built in 2000
1.08 Acres Lot
$1,499,700 Zestimate®
$298/sqft
$117/mo HOA
What's special
Epoxy garage floor coatingStainless appliancesUpstairs recreation area renovationBathroom updatingComplete cabana re-doIsland with wash sink
- 74 days
- 904
- 68
Zillow last checked:
Listing updated:
Listed by:
Jim Plucinski 0567951 817-825-5600,
Realty Specialists 817-825-5600
Source: NTREIS,MLS#: 21308815
Facts & features
Interior
Bedrooms & bathrooms
- Bedrooms: 5
- Bathrooms: 6
- Full bathrooms: 5
- 1/2 bathrooms: 1
Primary bedroom
- Features: En Suite Bathroom, Jetted Tub, Walk-In Closet(s)
- Level: First
- Dimensions: 19 x 16
Bedroom
- Level: First
- Dimensions: 13 x 12
Bedroom
- Level: Second
- Dimensions: 15 x 14
Bedroom
- Level: Second
- Dimensions: 13 x 13
Bedroom
- Level: Second
- Dimensions: 14 x 12
Dining room
- Level: First
- Dimensions: 20 x 19
Kitchen
- Features: Breakfast Bar, Butler's Pantry, Kitchen Island, Walk-In Pantry
- Level: First
- Dimensions: 15 x 13
Living room
- Level: First
- Dimensions: 20 x 16
Heating
- Central
Cooling
- Ceiling Fan(s), Electric
Appliances
- Included: Double Oven, Dishwasher, Electric Oven, Gas Cooktop, Disposal, Microwave
- Laundry: Washer Hookup, Electric Dryer Hookup
Features
- Dry Bar, Decorative/Designer Lighting Fixtures, Multiple Staircases, Cable TV
- Flooring: Tile, Wood
- Windows: Window Coverings
- Has basement: No
- Number of fireplaces: 2
- Fireplace features: Electric, Gas, Masonry
Interior area
- Total interior livable area: 5,176 sqft
Video & virtual tour
Property
Parking
- Total spaces: 5
- Parking features: Driveway, Electric Gate, Garage, Garage Door Opener
- Attached garage spaces: 5
Features
- Levels: Two
- Stories: 2
- Patio & porch: Covered
- Exterior features: Rain Gutters
- Has private pool: Yes
- Pool features: Heated, In Ground, Pool, Private
- Has spa: Yes
- Spa features: Hot Tub
- Fencing: Back Yard
Lot
- Size: 1.08 Acres
- Features: Cul-De-Sac, Irregular Lot, Many Trees, Sprinkler System
Details
- Additional structures: Garage(s)
- Parcel number: 07108680
Construction
Type & style
- Home type: SingleFamily
- Architectural style: Detached
- Property subtype: Single Family Residence
Materials
- Brick, Rock, Stone
- Foundation: Slab
- Roof: Composition
Condition
- Year built: 2000
Utilities & green energy
- Sewer: Public Sewer
- Water: Public
- Utilities for property: Natural Gas Available, Sewer Available, Water Available, Cable Available
Community & HOA
Community
- Features: Gated
- Security: Gated Community, Smoke Detector(s)
- Subdivision: Stonebridge Add
HOA
- Has HOA: Yes
- Services included: Association Management, Maintenance Grounds
- HOA fee: $350 quarterly
- HOA name: Stonebridge Associates
- HOA phone: 817-431-3207
Location
- Region: Keller
Financial & listing details
- Price per square foot: $298/sqft
- Tax assessed value: $1,320,903
- Annual tax amount: $24,248
- Date on market: 8/13/2026
- Cumulative days on market: 73 days
- Exclusions: 100" TV upstairs to STAY. W/D, kitchen refrigerator negotiable. Small ref. upstairs and in outdoor cabana stay; outdoor grill and green egg excluded.
Estimated market value
$1,499,700
$1.42M - $1.57M
$8,925/mo
Price history
| Date | Event | Price |
|---|---|---|
| 10/22/2026 | Price change | $1,545,000-1.6%$298/sqft |
Source: NTREIS #21308815 Report a problem | ||
| 10/9/2026 | Price change | $1,570,000-1.6%$303/sqft |
Source: NTREIS #21308815 Report a problem | ||
| 9/25/2026 | Price change | $1,595,000-5.9%$308/sqft |
Source: NTREIS #21308815 Report a problem | ||
| 8/26/2026 | Price change | $1,695,000-2.9%$327/sqft |
Source: NTREIS #21308815 Report a problem | ||
| 8/13/2026 | Listed for sale | $1,745,000$337/sqft |
Source: NTREIS #21308815 Report a problem | ||
Public tax history
| Year | Property taxes | Tax assessment |
|---|---|---|
| 2025 | $21,027 +6% | $1,320,903 |
| 2024 | $19,834 +5.9% | $1,320,903 -5.1% |
| 2023 | $18,735 -22% | $1,391,402 +27.7% |
| 2022 | $24,029 +13.6% | $1,089,247 +19.6% |
| 2021 | $21,159 +72.9% | $910,998 +23% |
| 2020 | $12,241 -3.4% | $740,564 -5.8% |
| 2019 | $12,671 -0.2% | $785,763 +3.3% |
| 2018 | $12,699 -1% | $760,328 -1.4% |
| 2017 | $12,824 +0.3% | $771,293 +2.5% |
| 2016 | $12,783 +0.7% | $752,707 +11.5% |
| 2015 | $12,693 | $675,000 |
| 2014 | $12,693 | $675,000 |
| 2013 | -- | $675,000 |
| 2012 | -- | $675,000 |
| 2011 | -- | $675,000 |
| 2010 | -- | $675,000 |
| 2009 | -- | $675,000 |
| 2008 | -- | $675,000 |
| 2007 | -- | $675,000 |
| 2006 | -- | $675,000 |
| 2005 | -- | $675,000 |
| 2004 | -- | $675,000 -5.5% |
| 2003 | -- | $714,400 |
| 2002 | -- | $714,400 +263.7% |
| 2001 | -- | $196,400 +203.1% |
| 2000 | -- | $64,800 |
Find assessor info on the county website
Monthly payment
Est. payment
Payment breakdown
Explore the cost of this home by adjusting the details. Changes won't be saved.Climate risks
Neighborhood: 76262
Nearby schools
Schools provided by the listing agent
- Elementary: Florence
- Middle: Keller,Bear Creek
- High: Keller
- District: Keller ISD
Source: NTREIS. This data may not be complete. We recommend contacting the local school district to confirm school assignments for this home.


Similar homes
- $1,699,9955 bd5 ba4.9k sqft1804 Summit Ct, Keller, TX 76262For Sale
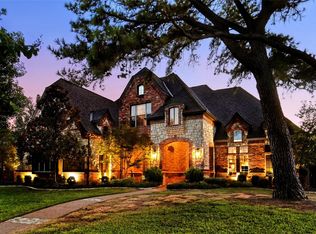 MLS ID #21384530, Diana Burks. NTREIS
 - $1,675,0005 bd5 ba5.3k sqft1617 Overlook Ter, Keller, TX 76262For Sale
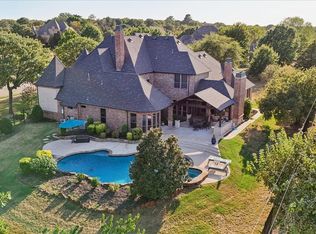 MLS ID #21366363, Elena Garrett. NTREIS
 - $1,599,0005 bd7 ba5.5k sqft2409 Spyglass Ct, Keller, TX 76248For Sale
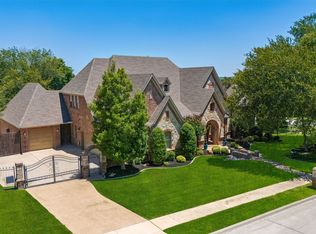 MLS ID #21339558, Carrie Smith. NTREIS
 - $1,195,0004 bd4 ba4.4k sqft1313 Vanderbilt Dr, Keller, TX 76262For Sale
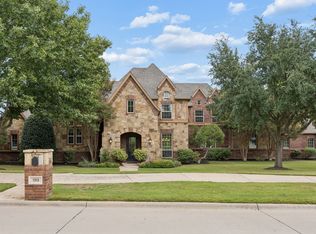 MLS ID #21365249, Jill Price. NTREIS
