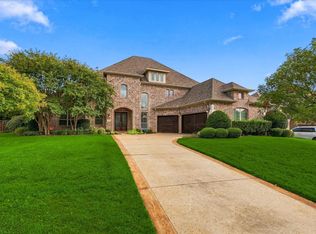
Exceptional luxury living awaits in this beautifully updated home, ideally situated on one of the largest lots in the neighborhood at nearly half an acre. Offering an impressive combination of sophisticated design, generous living spaces and thoughtfully selected upgrades, this residence is designed for both elegant entertaining and comfortable everyday living.
The kitchen, executive office and family room were fully renovated in 2022. The beautifully appointed kitchen serves as the heart of the home, featuring two expansive islands that provide abundant workspace, seating and an exceptional setting for gathering with family and friends. Updated lighting throughout adds warmth and enhances the home’s refined interior.
The roof was replaced in 2022 with Class 4 Presidential designer shingles. Additional amenities include a four-car garage, extensive finished and decked attic storage, a central vacuum system, two 50-gallon water heaters with an instant hot-water recirculation system, solar screens on the west-facing elevations and gutters connected to underground French drains. A whole-home Generac generator capable of powering the entire residence is negotiable with the sale of the home.
The spacious backyard is equally impressive, featuring a swimming pool with updated equipment and raised vegetable-garden planters.
Enjoy an exceptionally connected location just minutes from major corporate campuses for Fidelity Investments, Charles Schwab and Deloitte, with DFW International Airport approximately 15 minutes away. An outstanding selection of dining, shopping and entertainment destinations is also conveniently located nearby.
This highly desirable neighborhood is known for its welcoming community atmosphere, well-managed and affordably priced HOA, and popular spring and fall social events. This exceptional property offers luxury, privacy, space and functionality in a truly special setting.
For sale
Price cut: $50K (9/25)
$1,699,995
1804 Summit Ct, Keller, TX 76262
5beds
4,974sqft
Single Family Residence
Built in 2003
0.43 Acres Lot
$1,633,300 Zestimate®
$342/sqft
$150/mo HOA
What's special
Sophisticated designUpdated lighting throughoutSpacious backyardCentral vacuum systemFour-car garageGenerous living spacesRaised vegetable-garden planters
- 43 days
- 464
- 14
Zillow last checked:
Listing updated:
Listed by:
Diana Burks 0665291 903-467-8070,
Shea Edmonds - RE Broker 903-467-8070,
Ginger Stockton 0624134 214-533-0093,
Shea Edmonds - RE Broker
Source: NTREIS,MLS#: 21384530
Facts & features
Interior
Bedrooms & bathrooms
- Bedrooms: 5
- Bathrooms: 5
- Full bathrooms: 5
Primary bedroom
- Features: Built-in Features, Double Vanity, Jetted Tub, Linen Closet, Sitting Area in Primary, Walk-In Closet(s)
- Level: First
- Dimensions: 21 x 15
Bedroom
- Features: Ceiling Fan(s)
- Level: First
- Dimensions: 13 x 11
Bedroom
- Features: Ceiling Fan(s)
- Level: Second
- Dimensions: 12 x 12
Bedroom
- Level: Second
- Dimensions: 14 x 12
Bedroom
- Level: Second
- Dimensions: 14 x 11
Primary bathroom
- Features: Built-in Features, Dual Sinks, Double Vanity, En Suite Bathroom, Granite Counters, Jetted Tub, Stone Counters, Sitting Area in Primary, Sink, Separate Shower
- Level: First
- Dimensions: 1 x 1
Bonus room
- Features: Ceiling Fan(s)
- Level: Second
- Dimensions: 15 x 12
Den
- Level: First
- Dimensions: 13 x 11
Other
- Features: Built-in Features
- Level: First
- Dimensions: 1 x 1
Other
- Features: Built-in Features
- Level: Second
- Dimensions: 1 x 1
Other
- Features: Built-in Features
- Level: Second
- Dimensions: 1 x 1
Other
- Features: Built-in Features
- Level: Second
- Dimensions: 1 x 1
Kitchen
- Features: Built-in Features, Butler's Pantry, Granite Counters, Kitchen Island, Pantry, Pot Filler, Walk-In Pantry
- Level: First
- Dimensions: 18 x 17
Living room
- Features: Fireplace
- Level: First
- Dimensions: 21 x 18
Living room
- Level: First
- Dimensions: 18 x 15
Living room
- Level: First
- Dimensions: 16 x 15
Utility room
- Features: Built-in Features, Pantry, Utility Room, Utility Sink
- Level: First
- Dimensions: 12 x 10
Heating
- Central, Natural Gas
Cooling
- Central Air, Ceiling Fan(s), Electric
Appliances
- Included: Some Gas Appliances, Built-In Refrigerator, Double Oven, Dishwasher, Electric Oven, Gas Cooktop, Disposal, Gas Water Heater, Microwave, Plumbed For Gas
- Laundry: Laundry in Utility Room
Features
- Wet Bar, Central Vacuum, Decorative/Designer Lighting Fixtures, High Speed Internet, Kitchen Island, Multiple Staircases, Pantry, Vaulted Ceiling(s), Walk-In Closet(s)
- Flooring: Hardwood, Tile
- Has basement: No
- Number of fireplaces: 4
- Fireplace features: Gas Log, Wood Burning
Interior area
- Total interior livable area: 4,974 sqft
Video & virtual tour
Property
Parking
- Total spaces: 4
- Parking features: Covered, Driveway, Garage
- Attached garage spaces: 4
Accessibility
- Accessibility features: Accessible Entrance
Features
- Levels: Two
- Stories: 2
- Patio & porch: Rear Porch, Front Porch, Patio, Covered
- Exterior features: Lighting, Outdoor Living Area, Private Yard, Rain Gutters
- Pool features: Gunite, In Ground, Pool, Pool Sweep, Pool/Spa Combo
- Fencing: Block,Brick,Back Yard,Fenced,Wood
Lot
- Size: 0.43 Acres
- Features: Landscaped, Subdivision, Sprinkler System, Few Trees
Details
- Parcel number: 07695349
Construction
Type & style
- Home type: SingleFamily
- Architectural style: Traditional,Detached
- Property subtype: Single Family Residence
Materials
- Brick
- Foundation: Slab
- Roof: Composition
Condition
- Resale
- Year built: 2003
Utilities & green energy
- Sewer: Public Sewer
- Water: Public
- Utilities for property: Sewer Available, Water Available
Community & HOA
Community
- Features: Curbs, Fenced Yard, Gated, Lake, Sidewalks, Trails/Paths
- Security: Security System
- Subdivision: Oakmont Hills Add
HOA
- Has HOA: Yes
- Services included: All Facilities, Association Management, Maintenance Grounds
- HOA fee: $1,800 annually
- HOA name: Oakmont Hills Hoa
- HOA phone: 503-830-4102
Location
- Region: Keller
Financial & listing details
- Price per square foot: $342/sqft
- Tax assessed value: $1,150,000
- Annual tax amount: $21,110
- Date on market: 9/12/2026
- Cumulative days on market: 44 days
- Exclusions: Generator, Curtains, & Formal living light fixture ( light fixture will be replaced with something of like nature for the home)
Estimated market value
$1,633,300
$1.55M - $1.71M
$8,203/mo
Price history
| Date | Event | Price |
|---|---|---|
| 9/25/2026 | Price change | $1,699,995-2.9%$342/sqft |
Source: NTREIS #21384530 Report a problem | ||
| 9/12/2026 | Listed for sale | $1,750,000+136.5%$352/sqft |
Source: NTREIS #21384530 Report a problem | ||
| 9/11/2014 | Listing removed | $739,900$149/sqft |
Source: Briggs Freeman Sotheby's Int'l Realty #12139825 Report a problem | ||
| 8/16/2014 | Pending sale | $739,900$149/sqft |
Source: Briggs Freeman Sotheby's Int'l Realty #12139825 Report a problem | ||
| 6/5/2014 | Price change | $739,900-1.3%$149/sqft |
Source: Briggs Freeman Sotheby's International Realty #12139825 Report a problem | ||
| 5/11/2014 | Listed for sale | $749,900+1.4%$151/sqft |
Source: Briggs Freeman Sotheby's Int'l #12139825 Report a problem | ||
| 2/6/2013 | Sold | -- |
Source: Agent Provided Report a problem | ||
| 10/25/2012 | Price change | $739,500-1.4%$149/sqft |
Source: DRO Management II, LLC #11813494 Report a problem | ||
| 9/14/2012 | Price change | $750,000-3.2%$151/sqft |
Source: DRO Management II, LLC #11813494 Report a problem | ||
| 7/31/2012 | Listed for sale | $775,000$156/sqft |
Source: DRO Management II, LLC #11813494 Report a problem | ||
| 3/12/2007 | Sold | -- |
Source: Public Record Report a problem | ||
Public tax history
| Year | Property taxes | Tax assessment |
|---|---|---|
| 2025 | $15,204 -6.4% | $1,150,000 -13.6% |
| 2024 | $16,250 -4.9% | $1,331,561 +30.8% |
| 2023 | $17,081 -10.6% | $1,018,000 -11% |
| 2022 | $19,102 +3.8% | $1,144,000 +37% |
| 2021 | $18,398 -3.4% | $835,000 |
| 2020 | $19,048 -4.8% | $835,000 -3.8% |
| 2019 | $20,007 +4.2% | $868,271 +10.2% |
| 2018 | $19,202 -1.5% | $788,000 |
| 2017 | $19,492 -1.1% | $788,000 +3% |
| 2016 | $19,711 +1.6% | $765,000 +1.9% |
| 2015 | $19,404 | $751,100 |
| 2014 | $19,404 | $751,100 +7.7% |
| 2013 | -- | $697,200 |
| 2012 | -- | $697,200 -6.7% |
| 2011 | -- | $747,000 +0.8% |
| 2010 | -- | $740,800 -1% |
| 2009 | -- | $748,100 |
| 2008 | -- | $748,100 +6.2% |
| 2007 | -- | $704,300 +8.2% |
| 2006 | -- | $650,700 |
| 2005 | -- | $650,700 +241.9% |
| 2004 | -- | $190,300 +161% |
| 2003 | -- | $72,900 |
| 2002 | -- | $72,900 |
| 2001 | -- | $72,900 |
Find assessor info on the county website
Monthly payment
Est. payment
Payment breakdown
Explore the cost of this home by adjusting the details. Changes won't be saved.Climate risks
Neighborhood: Oakmont Hills
Nearby schools
Schools provided by the listing agent
- Elementary: Florence
- Middle: Keller
- High: Keller
- District: Keller ISD
Source: NTREIS. This data may not be complete. We recommend contacting the local school district to confirm school assignments for this home.

Similar homes
- $1,675,0005 bd5 ba5.3k sqft1617 Overlook Ter, Keller, TX 76262For Sale
 MLS ID #21366363, Elena Garrett. NTREIS
- $1,665,0004 bd4 ba4.6k sqft2308 Ember Woods Dr, Keller, TX 76262For Sale
 MLS ID #21379995, Kelly Marcontell. NTREIS
- $2,000,0005 bd5 ba6.1k sqft1204 Westwood Dr, Keller, TX 76262For Sale
 MLS ID #21310039, Tammy Melendez. NTREIS
- $1,745,0005 bd5 ba5k sqft204 Saint Tropez Dr, Southlake, TX 76092For Sale
 MLS ID #21412389, Cheri Chavez. NTREIS
