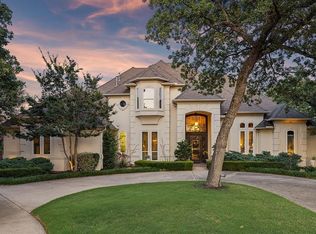
Welcome home to one of Southlake's most desirable communities, Town Square. Lock & leave, low maintenance living. Walk to shops, restaurants, parks, movies. Wonderful location directly across the street from the park with mature trees. Enter thru iron glass doors to nice sized entry, dining rm or sitting area with bricked accent wall, faux painted walls, handscraped wood floors, shutters throughout. Elevator for easy access to upper floors. Kitchen has beautiful quartz countertops with dramatic under mount lighting, stainless appliances, braided stone backsplash, custom lighting, walk in pantry with custom Elfa shelving. Kitchen opens to main living and breakfast area, brick accent wall, fireplace with stunning tiled surround, mantle. Half bath. Door and windows look out to oversized courtyard, 15 feet longer than most other lots, large pool with spa, arbor with elevated seating area, BBQ with granite counter, covered walk to garage. Guest room with ensuite bath above the garage would be a great home office or another living area. Wood riser stairs with wrought iron balusters lead to each floor with more faux painting. Laundry room is located on the 2nd floor near oversized owner's suite with sitting area which overlooks the beautiful park. Owner's suite offers large walk in closet, tub, shower, separate vanities. Bedrm 2 on 2nd floor has ensuite bath with walk in shower, overlooks courtyard. 3rd floor offers large game room with wet bar, windows overlook courtyard, half bath, 2 more bedrooms look over the park, full bath. 1 owner, meticulously lived in. Don't miss out on this opportunity to live in this great community. Entertain in style! Buyer to verify schools, square footage, info deemed reliable, not guaranteed. 12 min to DFW airport, quick access to most main highways. PLEASE SEE MAKING THE OFFER DOC AND HOME INFO IN DOCUMENTS, QUICK MOVE IN AVAILABLE!
For sale
$1,695,000
177 Summit Ave, Southlake, TX 76092
5beds
3,794sqft
Single Family Residence
Built in 2005
3,049 Square Feet Lot
$1,646,300 Zestimate®
$447/sqft
$161/mo HOA
What's special
Handscraped wood floorsStainless appliancesBeautiful quartz countertopsBbq with granite counterBrick accent wallBraided stone backsplashIron glass doors
- 37 days
- 1,036
- 52
Zillow last checked:
Listing updated:
Listed by:
Brenda Colvin 0511417 817-329-9005,
Coldwell Banker Realty 817-329-9005
Source: NTREIS,MLS#: 21339205
Facts & features
Interior
Bedrooms & bathrooms
- Bedrooms: 5
- Bathrooms: 6
- Full bathrooms: 4
- 1/2 bathrooms: 2
Primary bedroom
- Level: Second
- Dimensions: 22 x 14
Bedroom
- Features: Ceiling Fan(s), En Suite Bathroom, Split Bedrooms, Walk-In Closet(s)
- Level: Second
- Dimensions: 12 x 11
Bedroom
- Features: Ceiling Fan(s), Split Bedrooms, Walk-In Closet(s)
- Level: Third
- Dimensions: 12 x 11
Bedroom
- Features: Ceiling Fan(s), Split Bedrooms, Walk-In Closet(s)
- Level: Third
- Dimensions: 14 x 11
Primary bathroom
- Features: Built-in Features, Closet Cabinetry, Dual Sinks, Double Vanity, En Suite Bathroom, Granite Counters, Jetted Tub, Linen Closet, Sitting Area in Primary, Separate Shower
- Level: Second
- Dimensions: 15 x 9
Breakfast room nook
- Level: First
- Dimensions: 16 x 9
Dining room
- Level: First
- Dimensions: 15 x 13
Other
- Features: Built-in Features, En Suite Bathroom, Granite Counters, Separate Shower
- Level: Second
- Dimensions: 8 x 6
Other
- Features: Built-in Features, Granite Counters
- Level: Third
- Dimensions: 8 x 6
Game room
- Features: Ceiling Fan(s)
- Level: Third
- Dimensions: 23 x 16
Other
- Features: Ceiling Fan(s), Granite Counters, Separate Shower, Walk-In Closet(s)
- Level: Second
- Dimensions: 17 x 14
Half bath
- Level: First
- Dimensions: 5 x 4
Half bath
- Features: Granite Counters
- Level: Third
- Dimensions: 5 x 4
Kitchen
- Features: Breakfast Bar, Built-in Features, Kitchen Island, Stone Counters, Walk-In Pantry
- Level: First
- Dimensions: 15 x 12
Laundry
- Features: Granite Counters
- Level: Second
- Dimensions: 7 x 6
Living room
- Features: Ceiling Fan(s), Fireplace
- Level: First
- Dimensions: 16 x 16
Heating
- Central, Zoned
Cooling
- Central Air, Ceiling Fan(s), Electric, Zoned
Appliances
- Included: Some Gas Appliances, Dishwasher, Electric Oven, Gas Cooktop, Disposal, Gas Water Heater, Microwave, Plumbed For Gas
- Laundry: Electric Dryer Hookup, Laundry in Utility Room
Features
- Wet Bar, Built-in Features, Chandelier, Decorative/Designer Lighting Fixtures, Double Vanity, Elevator, Granite Counters, High Speed Internet, Kitchen Island, Pantry, Cable TV, Walk-In Closet(s), Wired for Sound
- Flooring: Carpet, Ceramic Tile, Hardwood
- Windows: Bay Window(s), Shutters, Window Coverings
- Has basement: No
- Number of fireplaces: 1
- Fireplace features: Insert, Glass Doors, Gas Log, Gas Starter, Living Room
Interior area
- Total interior livable area: 3,794 sqft
Video & virtual tour
Property
Parking
- Total spaces: 2
- Parking features: Alley Access, Door-Single, Garage, Garage Faces Rear
- Attached garage spaces: 2
Accessibility
- Accessibility features: Accessible Elevator Installed
Features
- Levels: Three Or More,Multi/Split
- Patio & porch: Patio, Covered
- Exterior features: Built-in Barbecue, Barbecue, Courtyard, Gas Grill, Lighting, Outdoor Grill, Rain Gutters
- Pool features: Gunite, Heated, In Ground, Pool, Pool/Spa Combo, Waterfall
- Fencing: Brick
- Has view: Yes
- View description: Park/Greenbelt
Lot
- Size: 3,049 Square Feet
- Features: Landscaped, Subdivision, Zero Lot Line
Details
- Parcel number: 41007247
Construction
Type & style
- Home type: SingleFamily
- Architectural style: Split Level,Garden Home
- Property subtype: Single Family Residence
Materials
- Brick
- Foundation: Slab
- Roof: Flat,Other
Condition
- Resale
- Year built: 2005
Utilities & green energy
- Sewer: Public Sewer
- Water: Public
- Utilities for property: Natural Gas Available, Sewer Available, Separate Meters, Underground Utilities, Water Available, Cable Available
Community & HOA
Community
- Features: Park, Community Mailbox, Sidewalks
- Security: Security System, Firewall(s), Fire Sprinkler System, Smoke Detector(s)
- Subdivision: Southlake Town Square Brownsto
HOA
- Has HOA: Yes
- Amenities included: Maintenance Front Yard
- Services included: Association Management, Maintenance Grounds
- HOA fee: $1,932 annually
- HOA name: Jelly Bird
- HOA phone: 512-774-3758
Location
- Region: Southlake
Financial & listing details
- Price per square foot: $447/sqft
- Tax assessed value: $1,316,652
- Annual tax amount: $10,155
- Date on market: 7/30/2026
- Cumulative days on market: 38 days
- Listing terms: Cash,Conventional
- Exclusions: Kitchen refrigerator, washer, dryer, tv's, mounts stay. DO NOT USE ELEVATOR WITHOUT LISTING AGENT PRESENT!
Estimated market value
$1,646,300
$1.56M - $1.73M
Not available
Price history
| Date | Event | Price |
|---|---|---|
| 8/8/2026 | Listed for sale | $1,695,000$447/sqft |
Source: NTREIS #21339205 Report a problem | ||
| 8/3/2026 | Contingent | $1,695,000$447/sqft |
Source: NTREIS #21339205 Report a problem | ||
| 7/30/2026 | Listed for sale | $1,695,000$447/sqft |
Source: NTREIS #21339205 Report a problem | ||
Public tax history
| Year | Property taxes | Tax assessment |
|---|---|---|
| 2025 | $10,155 -7.1% | $1,316,652 |
| 2024 | $10,931 -6.4% | $1,316,652 -12.3% |
| 2023 | $11,676 -13% | $1,500,896 +108.4% |
| 2022 | $13,426 -4.9% | $720,319 |
| 2021 | $14,117 -17.2% | $720,319 -8.8% |
| 2020 | $17,042 -0.8% | $789,599 -7.3% |
| 2019 | $17,177 -12% | $852,000 |
| 2018 | $19,524 -2.5% | $852,000 -1.2% |
| 2017 | $20,024 -1.8% | $862,000 |
| 2016 | $20,381 +1.1% | $862,000 -0.9% |
| 2015 | $20,156 | $870,000 -4.5% |
| 2014 | $20,156 | $910,800 +10.1% |
| 2013 | -- | $827,500 +20.8% |
| 2012 | -- | $685,000 |
| 2011 | -- | $685,000 +1.6% |
| 2010 | -- | $674,000 |
| 2009 | -- | $674,000 |
| 2008 | -- | $674,000 |
Find assessor info on the county website
Monthly payment
Est. payment
Payment breakdown
Explore the cost of this home by adjusting the details. Changes won't be saved.Climate risks
Neighborhood: 76092
Nearby schools
Schools provided by the listing agent
- Elementary: Johnson
- Middle: Carroll,Durham
- High: Carroll
- District: Carroll ISD
Source: NTREIS. This data may not be complete. We recommend contacting the local school district to confirm school assignments for this home.

Similar homes
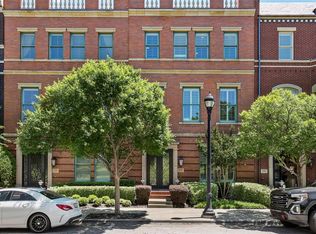
- $1,397,0004 bd4 ba3.8k sqft1208 Merlot Dr, Southlake, TX 76092For Sale
 MLS ID #21368345, Stefanie March. NTREIS
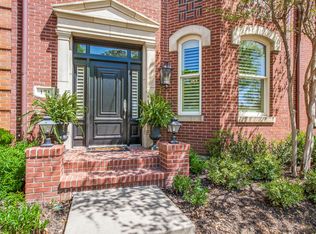
 - $1,649,0005 bd4 ba4.3k sqft717 Orleans Dr, Southlake, TX 76092For Sale
 MLS ID #21328949, Ananth Mallavarapu. NTREIS
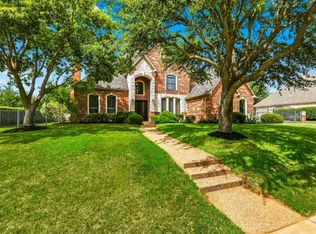
 - $1,599,0005 bd4 ba4.4k sqft706 Wentwood Dr, Southlake, TX 76092For Sale
 MLS ID #21320785, Rene Jensen. NTREIS
 - $1,399,0004 bd3 ba4.1k sqft600 Loving Ct, Southlake, TX 76092For Sale By Owner