In the heart of Southlake Town Square, there sits a magnificent brownstone that exudes charm and elegance. Boasting a unique combination of historical architecture and contemporary amenities, this brownstone is truly a gem in the bustling town. As you step through the intricately designed front door, you are greeted by a foyer that sets the tone for the rest of the home. One of the most remarkable features of this brownstone is the private elevator that has been seamlessly integrated into the design, providing easy access to all three levels of the home, making daily living and entertaining a breeze. The open layout allows for seamless transitions between rooms, creating a welcoming flow throughout the home. Situated in Southlake Town Square, it is just steps away from a plethora of shopping, dining, and entertainment options. Whether you're in the mood for upscale boutiques, gourmet restaurants or live performances, everything is at your fingertips. Even includes EV charging station.
Sold
Price Unknown
169 Summit Ave, Southlake, TX 76092
3beds
2,902sqft
Single Family Residence
Built in 2005
2,178 Square Feet Lot
$1,203,200 Zestimate®
$--/sqft
$6,749 Estimated rent
Home value
$1,203,200
$1.12M - $1.31M
$6,749/mo
Zestimate® history
Owner options
List your home for rent
$6,749/mo
Rent Zestimate®
Find your next renter with Zillow Rental Manager. Plus, with online applications, you can quickly screen prospective tenants – for free.
$6,749/mo
Rent Zestimate®
Refinance and save
$1,488/mo
Est. payment
Refinancing to a lower rate could help reduce your monthly payments and save thousands over the life of the loan.
$1,488/mo
Est. payment
Explore your selling options
Work with a Zillow partner agent
Leverage their expertise and Zillow's premium Showcase listings to get your home seen by more buyers.
Get startedList with your own agent
Get your home in front of millions of buyers by listing it on Zillow.
Learn how to do itSell it yourself
Take full control of how buyers see your home on Zillow by listing For Sale by Owner (FSBO).
List your homeWhat's special
Contemporary amenitiesPrivate elevatorHistorical architectureMagnificent brownstoneGourmet restaurantsUpscale boutiques
Zillow last checked:
Listing updated:
Listed by:
Roxann Taylor 0464877 817-312-7100,
Engel&Volkers Dallas Southlake 817-416-2700,
Dan Nicoloff 0653178 214-551-4121,
Engel & Volkers Dallas
Bought with:
Krystal Jost
Engel&Volkers Dallas Southlake
Source: NTREIS,MLS#: 20399565
Facts & features
Interior
Bedrooms & bathrooms
- Bedrooms: 3
- Bathrooms: 4
- Full bathrooms: 3
- 1/2 bathrooms: 1
Primary bedroom
- Features: Dual Sinks, En Suite Bathroom, Jetted Tub, Separate Shower, Walk-In Closet(s)
- Level: Third
- Dimensions: 18 x 15
Bedroom
- Features: En Suite Bathroom, Split Bedrooms, Walk-In Closet(s)
- Level: Third
- Dimensions: 14 x 14
Bedroom
- Features: En Suite Bathroom, Split Bedrooms, Walk-In Closet(s)
- Level: First
- Dimensions: 13 x 12
Dining room
- Level: Second
- Dimensions: 16 x 13
Great room
- Level: Second
- Dimensions: 22 x 19
Kitchen
- Features: Breakfast Bar, Built-in Features, Eat-in Kitchen, Kitchen Island, Pantry, Stone Counters, Walk-In Pantry
- Level: Second
- Dimensions: 14 x 12
Office
- Features: Built-in Features
- Level: Third
- Dimensions: 12 x 7
Heating
- Central, Natural Gas, Zoned
Cooling
- Central Air, Electric, Zoned
Appliances
- Included: Some Gas Appliances, Dishwasher, Electric Oven, Gas Cooktop, Disposal, Microwave, Plumbed For Gas
- Laundry: Washer Hookup, Electric Dryer Hookup, Laundry in Utility Room
Features
- Built-in Features, Chandelier, Decorative/Designer Lighting Fixtures, Double Vanity, Eat-in Kitchen, Elevator, Granite Counters, High Speed Internet, Kitchen Island, Pantry, Cable TV, Natural Woodwork, Walk-In Closet(s), Wired for Sound
- Flooring: Stone, Wood
- Windows: Shutters, Window Coverings
- Has basement: Yes
- Number of fireplaces: 1
- Fireplace features: Blower Fan, Gas Log, Gas Starter, Primary Bedroom
Interior area
- Total interior livable area: 2,902 sqft
Property
Parking
- Total spaces: 2
- Parking features: Alley Access, Direct Access, Door-Single, Epoxy Flooring, Electric Vehicle Charging Station(s), Garage, Garage Door Opener, Inside Entrance, Oversized, Garage Faces Rear
- Attached garage spaces: 2
Accessibility
- Accessibility features: Accessible Elevator Installed
Features
- Levels: Three Or More
- Stories: 3
- Patio & porch: Balcony, Covered
- Exterior features: Balcony
- Pool features: None
- Fencing: None
Lot
- Size: 2,178 Square Feet
- Dimensions: 25/107
- Features: Zero Lot Line
Details
- Parcel number: 41007204
Construction
Type & style
- Home type: SingleFamily
- Architectural style: Colonial,Early American,English,French Provincial,Traditional,Detached
- Property subtype: Single Family Residence
Materials
- Brick
- Foundation: Slab
- Roof: Composition,Other,Tar/Gravel
Condition
- Year built: 2005
Utilities & green energy
- Sewer: Public Sewer
- Water: Public
- Utilities for property: Electricity Available, Natural Gas Available, Sewer Available, Separate Meters, Underground Utilities, Water Available, Cable Available
Community & HOA
Community
- Features: Park, Trails/Paths, Curbs, Sidewalks
- Security: Prewired, Security System, Carbon Monoxide Detector(s), Firewall(s), Fire Sprinkler System, Smoke Detector(s)
- Subdivision: Southlake Town Square Brownsto
HOA
- Has HOA: Yes
- Amenities included: Maintenance Front Yard
- Services included: Association Management, Maintenance Grounds
- HOA fee: $1,488 annually
- HOA name: Brownstones
- HOA phone: 214-368-4030
Location
- Region: Southlake
Financial & listing details
- Tax assessed value: $1,100,000
- Annual tax amount: $15,832
- Date on market: 8/6/2023
- Cumulative days on market: 5 days
- Listing terms: Cash,Conventional
- Exclusions: Dining Room Chandelier
- Electric utility on property: Yes
Price history
| Date | Event | Price |
|---|---|---|
| 9/11/2023 | Sold | -- |
Source: NTREIS #20399565 Report a problem | ||
| 8/16/2023 | Pending sale | $1,100,000$379/sqft |
Source: NTREIS #20399565 Report a problem | ||
| 8/12/2023 | Contingent | $1,100,000$379/sqft |
Source: NTREIS #20399565 Report a problem | ||
| 8/6/2023 | Listed for sale | $1,100,000$379/sqft |
Source: NTREIS #20399565 Report a problem | ||
| 2/17/2023 | Sold | -- |
Source: NTREIS #20192678 Report a problem | ||
| 2/15/2023 | Pending sale | $1,100,000$379/sqft |
Source: NTREIS #20192678 Report a problem | ||
| 2/8/2023 | Contingent | $1,100,000$379/sqft |
Source: NTREIS #20192678 Report a problem | ||
| 1/30/2023 | Price change | $1,100,000-2.2%$379/sqft |
Source: NTREIS #20192678 Report a problem | ||
| 11/10/2022 | Price change | $1,125,000-2.2%$388/sqft |
Source: NTREIS #20192678 Report a problem | ||
| 10/27/2022 | Listed for sale | $1,150,000+56.5%$396/sqft |
Source: NTREIS #20192678 Report a problem | ||
| 6/4/2014 | Sold | -- |
Source: Agent Provided Report a problem | ||
| 4/19/2014 | Listed for sale | $735,000+22.5%$253/sqft |
Source: Briggs Freeman Sotheby's Int'l #12125565 Report a problem | ||
| 5/18/2012 | Listing removed | $600,000$207/sqft |
Source: Roxann Taylor & Associates, Realtors Report a problem | ||
| 4/18/2012 | Listed for sale | $600,000+6.2%$207/sqft |
Source: Roxann Taylor & Associates, Realtors #11756053 Report a problem | ||
| 11/10/2011 | Sold | -- |
Source: Agent Provided Report a problem | ||
| 8/28/2011 | Listed for sale | $565,000$195/sqft |
Source: Coldwell Banker Residential Brokerage - #11650382 Report a problem | ||
Public tax history
| Year | Property taxes | Tax assessment |
|---|---|---|
| 2025 | $15,832 -5.7% | $1,100,000 |
| 2024 | $16,780 +12.2% | $1,100,000 -6.8% |
| 2023 | $14,957 -12.6% | $1,179,881 +16.8% |
| 2022 | $17,115 +5.1% | $1,010,028 +21% |
| 2021 | $16,290 +8.5% | $834,994 +9.1% |
| 2020 | $15,018 +9.4% | $765,397 +20.7% |
| 2019 | $13,732 -6.8% | $634,161 -1.9% |
| 2018 | $14,738 -5.2% | $646,767 -3.8% |
| 2017 | $15,546 -10% | $672,509 -8.3% |
| 2016 | $17,279 -0.4% | $733,011 +5.8% |
| 2015 | $17,341 | $692,700 |
| 2014 | $17,341 | $692,700 +12% |
| 2013 | -- | $618,700 +24% |
| 2012 | -- | $499,000 |
| 2011 | -- | $499,000 +15.2% |
| 2010 | -- | $433,300 |
| 2009 | -- | $433,300 |
| 2008 | -- | $433,300 |
Find assessor info on the county website
Neighborhood: 76092
Nearby homes
- $1,317,2004 bd4 ba3.1k sqft171 Summit Ave, Southlake, TX 76092Off Market
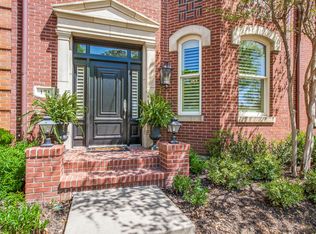
- $1,170,3003 bd4 ba2.9k sqft167 Summit Ave, Southlake, TX 76092Off Market
- $1,182,4003 bd4 ba2.9k sqft165 Summit Ave, Southlake, TX 76092Off Market

- $1,438,6004 bd4 ba3.8k sqft173 Summit Ave, Southlake, TX 76092Off Market
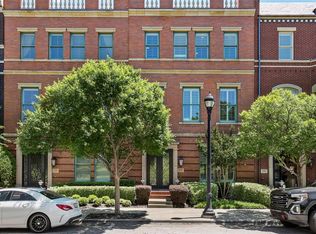
- $1-- bd-- ba-- sqft1603 Main St, Southlake, TX 76092Off Market
- $1,565,3004 bd5 ba3.7k sqft175 Summit Ave, Southlake, TX 76092Off Market
- $1,168,4003 bd3 ba2.9k sqft163 Summit Ave, Southlake, TX 76092Off Market
- $1,695,0005 bd6 ba3.7k sqft177 Summit Ave, Southlake, TX 76092For Sale
Nearby schools
GreatSchools rating
- 10/10Jack D. Johnson ElementaryGrades: K-4Distance: 1.2 mi
- 10/10Carroll Middle SchoolGrades: 7-8Distance: 0.8 mi
- 8/10Carroll High SchoolGrades: 9-10Distance: 1.7 mi
Schools provided by the listing agent
- Elementary: Johnson
- Middle: Carroll
- High: Carroll
- District: Carroll ISD
Source: NTREIS. This data may not be complete. We recommend contacting the local school district to confirm school assignments for this home.
Get a cash offer in 3 minutes
Find out how much your home could sell for in as little as 3 minutes with a no-obligation cash offer.
Estimated market value
$1,203,200
Get a cash offer in 3 minutes
Find out how much your home could sell for in as little as 3 minutes with a no-obligation cash offer.
Estimated market value
$1,203,200
- Texas
- Tarrant County
- Southlake
- 76092
- 169 Summit Ave
