Luxury & convenience await in this stunning 3-story brownstone in the heart of Southlake Town Square. The 1st floor features hand-scraped hardwood floors, a private office or dining room with custom bookshelves, and an open-concept kitchen with stainless steel appliances, including a gas stove, microwave & convection oven. The living room boasts a gas fireplace with beautiful built-ins, while an elevator provides easy access to all levels. The 2nd floor offers a spacious primary suite with built-ins & a spa-like bath featuring travertine tile, marble countertops, a Jacuzzi soaking tub, dual vanities & a walk-in shower. A second en-suite bedroom with a full bath, along with a laundry room equipped with a sink and storage, completes this level. Marantz sound system that has ceiling speakers on the first, second floor. The 3rd floor features a living area with a wet bar and mini fridge, a closed-in balcony with a movable Elfa shelving system with a storage closet. The screened-in balcony with glass doors and honeycomb blinds provides additional private outdoor space. Outside, a charming courtyard with a water fountain leads to a two-car garage with a versatile living space featuring a hidden bar and full bathroom—perfect for guests or a private retreat. Just steps from Southlake’s premier shopping, dining, and entertainment, this home offers the perfect blend of elegance and urban convenience.
*Printable Floor Plan can be found in transaction desk*
Sold
Price Unknown
1571 Main St, Southlake, TX 76092
5beds
3,697sqft
Townhouse
Built in 2006
3,920 Square Feet Lot
$1,464,700 Zestimate®
$--/sqft
$-- Estimated rent
Home value
$1,464,700
$1.35M - $1.60M
Not available
Zestimate® history
Owner options
List your home for rent
Find your next renter with Zillow Rental Manager. Plus, with online applications, you can quickly screen prospective tenants – for free.
Refinance and save
$2,100/mo
Est. payment
Refinancing to a lower rate could help reduce your monthly payments and save thousands over the life of the loan.
$2,100/mo
Est. payment
Explore your selling options
Work with a Zillow partner agent
Leverage their expertise and Zillow's premium Showcase listings to get your home seen by more buyers.
Get startedList with your own agent
Get your home in front of millions of buyers by listing it on Zillow.
Learn how to do itSell it yourself
Take full control of how buyers see your home on Zillow by listing For Sale by Owner (FSBO).
List your homeWhat's special
Gas fireplaceScreened-in balconyClosed-in balconyHidden barCharming courtyardTwo-car garageMarantz sound system
Zillow last checked:
Listing updated:
Listed by:
Lori Mira 0601583 817-734-1301,
Keller Williams Realty 817-329-8850
Bought with:
Lori Mira
Keller Williams Realty
Source: NTREIS,MLS#: 20836626
Facts & features
Interior
Bedrooms & bathrooms
- Bedrooms: 5
- Bathrooms: 5
- Full bathrooms: 4
- 1/2 bathrooms: 1
Primary bedroom
- Features: Ceiling Fan(s), Sitting Area in Primary, Walk-In Closet(s)
- Level: Second
- Dimensions: 24 x 21
Bedroom
- Features: Ceiling Fan(s), En Suite Bathroom, Walk-In Closet(s)
- Level: Third
- Dimensions: 12 x 16
Bedroom
- Features: Ceiling Fan(s), En Suite Bathroom
- Level: Second
- Dimensions: 16 x 14
Bedroom
- Features: Split Bedrooms, Walk-In Closet(s)
- Level: Third
- Dimensions: 12 x 13
Bedroom
- Features: Split Bedrooms, Walk-In Closet(s)
- Level: Second
- Dimensions: 15 x 16
Bedroom
- Level: Third
- Dimensions: 12 x 15
Primary bathroom
- Features: Dual Sinks, Double Vanity, Linen Closet, Separate Shower
- Level: Second
- Dimensions: 9 x 17
Bonus room
- Features: Closet Cabinetry
- Level: Third
- Dimensions: 10 x 11
Dining room
- Level: First
- Dimensions: 14 x 12
Other
- Features: En Suite Bathroom
- Level: Second
- Dimensions: 7 x 6
Other
- Features: En Suite Bathroom
- Level: Third
- Dimensions: 7 x 11
Half bath
- Level: First
- Dimensions: 5 x 6
Kitchen
- Features: Built-in Features, Kitchen Island, Walk-In Pantry
- Level: First
- Dimensions: 15 x 17
Laundry
- Features: Built-in Features, Utility Sink
- Level: Second
- Dimensions: 8 x 6
Living room
- Features: Built-in Features, Fireplace
- Level: First
- Dimensions: 23 x 14
Living room
- Features: Built-in Features, Ceiling Fan(s)
- Level: Third
- Dimensions: 19 x 18
Storage room
- Level: Third
- Dimensions: 4 x 8
Heating
- Central
Cooling
- Central Air, Ceiling Fan(s)
Appliances
- Included: Dishwasher, Disposal, Microwave
- Laundry: Washer Hookup, Electric Dryer Hookup, Gas Dryer Hookup, Laundry in Utility Room
Features
- Built-in Features, Decorative/Designer Lighting Fixtures, Eat-in Kitchen, Elevator, High Speed Internet, Kitchen Island, Multiple Staircases, Pantry, Cable TV, Walk-In Closet(s), Wired for Sound
- Flooring: Hardwood, Tile, Travertine
- Windows: Shutters
- Has basement: No
- Number of fireplaces: 1
- Fireplace features: Gas Log, Living Room
Interior area
- Total interior livable area: 3,697 sqft
Property
Parking
- Total spaces: 2
- Parking features: Epoxy Flooring, Garage, Garage Faces Rear
- Garage spaces: 2
Features
- Levels: Three Or More,Multi/Split
- Stories: 3
- Patio & porch: Covered
- Exterior features: Covered Courtyard, Courtyard
- Pool features: None
Lot
- Size: 3,920 Square Feet
Details
- Parcel number: 41281942
Construction
Type & style
- Home type: Townhouse
- Architectural style: Split Level,Traditional
- Property subtype: Townhouse
- Attached to another structure: Yes
Materials
- Brick
- Foundation: Slab
Condition
- Year built: 2006
Utilities & green energy
- Sewer: Public Sewer
- Water: Public
- Utilities for property: Natural Gas Available, Sewer Available, Separate Meters, Underground Utilities, Water Available, Cable Available
Community & HOA
Community
- Features: Community Mailbox, Curbs, Sidewalks
- Security: Carbon Monoxide Detector(s), Smoke Detector(s)
- Subdivision: Southlake Town Square Brownsto
HOA
- Has HOA: Yes
- Services included: Association Management, Maintenance Grounds
- HOA fee: $2,100 annually
- HOA name: Associated Principle Group of N Texas
- HOA phone: 817-451-7300
Location
- Region: Southlake
Financial & listing details
- Tax assessed value: $1,399,065
- Annual tax amount: $21,815
- Date on market: 2/24/2025
- Cumulative days on market: 23 days
- Listing terms: Cash,Conventional
Price history
| Date | Event | Price |
|---|---|---|
| 4/25/2025 | Sold | -- |
Source: NTREIS #20836626 Report a problem | ||
| 4/5/2025 | Pending sale | $1,550,000$419/sqft |
Source: NTREIS #20836626 Report a problem | ||
| 3/20/2025 | Contingent | $1,550,000$419/sqft |
Source: NTREIS #20836626 Report a problem | ||
| 2/24/2025 | Listed for sale | $1,550,000+72.4%$419/sqft |
Source: NTREIS #20836626 Report a problem | ||
| 11/2/2018 | Sold | -- |
Source: Agent Provided Report a problem | ||
| 7/30/2018 | Listing removed | $899,000$243/sqft |
Source: Coldwell Banker Residential Brokerage - Flower Mound #13704006 Report a problem | ||
| 6/13/2018 | Price change | $899,000-4.4%$243/sqft |
Source: Coldwell Banker Residential Brokerage - Flower Mound #13704006 Report a problem | ||
| 5/15/2018 | Price change | $939,900-0.5%$254/sqft |
Source: Coldwell Banker Residential Brokerage - Flower Mound #13704006 Report a problem | ||
| 3/20/2018 | Price change | $944,900-0.5%$256/sqft |
Source: Nolan Real Estate Group #13704006 Report a problem | ||
| 1/25/2018 | Price change | $949,900-2.3%$257/sqft |
Source: Nolan Real Estate Group #13704006 Report a problem | ||
| 1/19/2018 | Price change | $972,400-0.3%$263/sqft |
Source: Nolan Real Estate Group #13704006 Report a problem | ||
| 10/1/2017 | Listed for sale | $974,900+6%$264/sqft |
Source: Coldwell Banker Residential Brokerage - Flower Mound #13704006 Report a problem | ||
| 5/20/2016 | Listing removed | $920,000$249/sqft |
Source: Coldwell Banker Residential Brokerage - Southlake #13346049 Report a problem | ||
| 5/9/2016 | Pending sale | $920,000$249/sqft |
Source: Coldwell Banker Residential Brokerage - Southlake #13346049 Report a problem | ||
| 4/27/2016 | Price change | $920,000-4.1%$249/sqft |
Source: Coldwell Banker Residential Brokerage - Southlake #13346049 Report a problem | ||
| 4/6/2016 | Listed for sale | $959,000$259/sqft |
Source: Coldwell Banker Residential Brokerage - Southlake #13346049 Report a problem | ||
Public tax history
| Year | Property taxes | Tax assessment |
|---|---|---|
| 2025 | $11,171 -8.4% | $1,399,065 |
| 2024 | $12,192 -23.4% | $1,399,065 -1.5% |
| 2023 | $15,917 -1.9% | $1,420,794 +17.6% |
| 2022 | $16,230 +1.3% | $1,208,456 +22.1% |
| 2021 | $16,020 +1.2% | $989,650 +7.8% |
| 2020 | $15,829 +1.1% | $917,993 +18.5% |
| 2019 | $15,655 +4.6% | $774,459 -7% |
| 2018 | $14,973 -25.4% | $833,186 -3.6% |
| 2017 | $20,082 -11.3% | $864,476 -5.3% |
| 2016 | $22,634 +6.7% | $913,151 +7.8% |
| 2015 | $21,206 | $847,100 |
| 2014 | $21,206 | $847,100 +10.7% |
| 2013 | -- | $765,300 +7.7% |
| 2012 | -- | $710,900 |
| 2011 | -- | $710,900 +8.4% |
| 2010 | -- | $655,815 |
| 2009 | -- | $655,815 |
| 2008 | -- | $655,815 |
Find assessor info on the county website
Neighborhood: 76092
Nearby homes
- $764,1475 bd4 ba3.6k sqft1573 Main St, Southlake, TX 76092Off Market

- $--4 bd5 ba4.1k sqft1575 Main St, Southlake, TX 76092Sold
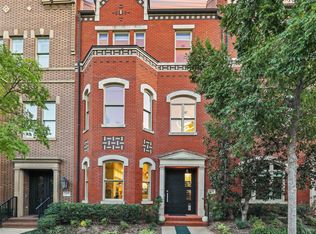
- $--5 bd5 ba4k sqft1577 Main St, Southlake, TX 76092Sold
- $1,438,6004 bd4 ba3.8k sqft173 Summit Ave, Southlake, TX 76092Off Market
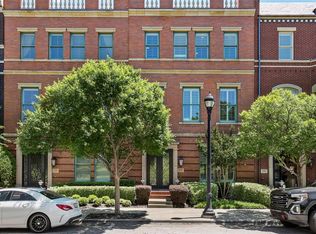
- $1,695,0005 bd6 ba3.7k sqft177 Summit Ave, Southlake, TX 76092For Sale
- $1-- bd-- ba-- sqft1603 Main St, Southlake, TX 76092Off Market
- $1,565,3004 bd5 ba3.7k sqft175 Summit Ave, Southlake, TX 76092Off Market
- $--4 bd5 ba3.3k sqft1579 Main St, Southlake, TX 76092Sold
Nearby schools
GreatSchools rating
- 10/10Jack D. Johnson ElementaryGrades: K-4Distance: 1.1 mi
- 10/10Carroll Middle SchoolGrades: 7-8Distance: 0.7 mi
- 8/10Carroll High SchoolGrades: 9-10Distance: 1.8 mi
Schools provided by the listing agent
- Elementary: Johnson
- Middle: Carroll
- High: Carroll
- District: Carroll ISD
Source: NTREIS. This data may not be complete. We recommend contacting the local school district to confirm school assignments for this home.
Get a cash offer in 3 minutes
Find out how much your home could sell for in as little as 3 minutes with a no-obligation cash offer.
Estimated market value
$1,464,700
Get a cash offer in 3 minutes
Find out how much your home could sell for in as little as 3 minutes with a no-obligation cash offer.
Estimated market value
$1,464,700
- Texas
- Tarrant County
- Southlake
- 76092
- 1571 Main St
