This stunning, fully remodeled Brownstone is ideally located in the heart of Southlake Town Square, just steps from premier dining, shopping and entertainment. Designed for both everyday living and effortless entertaining, the home features a gourmet kitchen with stainless steel appliances, a Thermador gas cooktop, built-in refrigerator, marble countertops, a dramatic waterfall island and abundant storage. The kitchen opens seamlessly to the spacious living area, creating an inviting open-concept floor plan. An elevator provides convenient access to all levels. The luxurious primary suite offers custom built-ins, a cozy fireplace and a spa-inspired bathroom showcasing extensive marble finishes, dual vanities, a soaking tub and a separate walk-in shower with dual showerheads and a rain shower. The oversized custom walk-in closet includes built-in drawers and exceptional storage. The third floor is an entertainer's dream, featuring a spacious game room with a wet bar equipped with multiple wine, beverage refrigerators, an ice maker, dishwasher, microwave and a convenient powder bath. Step outside to your private courtyard oasis, complete with an oversized covered patio featuring TVs and ceiling fans, an easy-maintenance turf yard and a relaxing hot tub. Additional highlights include updated Pella windows and the peace of mind of a whole-home generator. This exceptional Brownstone combines luxury, comfort and an unbeatable location only minutes to DFW airport & centrally located between Dallas and Fort Worth. Don't miss the opportunity to make this remarkable property your new dream home.
Under contract
$1,525,000
1579 Main St, Southlake, TX 76092
4beds
3,374sqft
:
Get pre-qualified$11,099/mo
Townhouse
Built in 2006
3,310 Square Feet Lot
$1,517,800 Zestimate®
$452/sqft
$168/mo HOA
What's special
- 11 days |
- 540 |
- 36 |
Likely to sell faster than
Zillow last checked:
Listing updated:
Listed by:
Brandon Litaker 0544061 817-789-5451,
Litaker Realty Inc. 817-789-5451,
Judy Litaker 0538167 817-455-5854,
Litaker Realty Inc.
Source: NTREIS,MLS#: 21332005
Facts & features
Interior
Bedrooms & bathrooms
- Bedrooms: 4
- Bathrooms: 5
- Full bathrooms: 3
- 1/2 bathrooms: 2
Primary bedroom
- Features: Built-in Features, Closet Cabinetry, Dual Sinks, Double Vanity, En Suite Bathroom, Fireplace, Sitting Area in Primary, Separate Shower, Walk-In Closet(s)
- Level: Second
- Dimensions: 24 x 14
Bedroom
- Features: En Suite Bathroom
- Level: Second
- Dimensions: 12 x 11
Bedroom
- Level: Third
- Dimensions: 14 x 14
Bedroom
- Level: Third
- Dimensions: 12 x 12
Primary bathroom
- Features: Built-in Features, Closet Cabinetry, Dual Sinks, Double Vanity, En Suite Bathroom, Multiple Shower Heads, Stone Counters, Sitting Area in Primary, Separate Shower
- Level: Second
- Dimensions: 18 x 8
Breakfast room nook
- Level: First
- Dimensions: 17 x 10
Dining room
- Level: First
- Dimensions: 15 x 12
Other
- Features: Stone Counters
- Level: Third
- Dimensions: 0 x 0
Other
- Features: Stone Counters
- Level: Second
- Dimensions: 0 x 0
Game room
- Features: Built-in Features
- Level: Third
- Dimensions: 24 x 16
Half bath
- Level: First
- Dimensions: 0 x 0
Half bath
- Level: Third
- Dimensions: 0 x 0
Kitchen
- Features: Built-in Features, Kitchen Island, Pantry, Stone Counters
- Level: First
- Dimensions: 15 x 14
Laundry
- Features: Built-in Features, Stone Counters, Utility Sink
- Level: Second
- Dimensions: 6 x 5
Living room
- Level: First
- Dimensions: 17 x 12
Heating
- Central, Zoned
Cooling
- Central Air, Ceiling Fan(s), Zoned
Appliances
- Included: Built-In Refrigerator, Double Oven, Dishwasher, Gas Cooktop, Disposal, Ice Maker, Microwave, Refrigerator, Wine Cooler
- Laundry: Laundry in Utility Room
Features
- Wet Bar, Built-in Features, Chandelier, Decorative/Designer Lighting Fixtures, High Speed Internet, Kitchen Island, Pantry, Cable TV, Walk-In Closet(s), Wired for Sound
- Flooring: Carpet, Marble, Tile, Wood
- Has basement: No
- Number of fireplaces: 1
- Fireplace features: Decorative, Gas Log, Primary Bedroom
Interior area
- Total interior livable area: 3,374 sqft
Video & virtual tour
Property
Parking
- Total spaces: 2
- Parking features: Alley Access, Garage, Garage Door Opener, Garage Faces Rear
- Garage spaces: 2
Features
- Levels: Three Or More
- Patio & porch: Covered
- Exterior features: Lighting, Rain Gutters
- Pool features: None
- Fencing: Brick
Lot
- Size: 3,310 Square Feet
- Features: Landscaped, Sprinkler System
Details
- Parcel number: 41281985
- Other equipment: Generator
Construction
Type & style
- Home type: Townhouse
- Architectural style: Traditional
- Property subtype: Townhouse
- Attached to another structure: Yes
Materials
- Brick, Stucco
- Foundation: Slab
- Roof: Shingle
Condition
- Year built: 2006
Utilities & green energy
- Sewer: Public Sewer
- Water: Public
- Utilities for property: Sewer Available, Underground Utilities, Water Available, Cable Available
Community & HOA
Community
- Features: Park, Curbs, Sidewalks
- Security: Security System, Fire Sprinkler System
- Subdivision: Southlake Town Square Brownsto
HOA
- Has HOA: Yes
- Amenities included: Maintenance Front Yard
- Services included: Association Management, Maintenance Grounds
- HOA fee: $2,016 annually
- HOA name: Principal Management Group
- HOA phone: 214-368-4030
Location
- Region: Southlake
Financial & listing details
- Price per square foot: $452/sqft
- Tax assessed value: $1,306,675
- Annual tax amount: $22,055
- Date on market: 7/15/2026
- Cumulative days on market: 12 days
- Listing terms: Cash,Conventional
- Road surface type: Asphalt
Estimated market value
$1,517,800
$1.44M - $1.59M
$7,784/mo
Price history
| Date | Event | Price |
|---|---|---|
| 7/21/2026 | Contingent | $1,525,000$452/sqft |
Source: NTREIS #21332005 Report a problem | ||
| 7/15/2026 | Listed for sale | $1,525,000+5.2%$452/sqft |
Source: NTREIS #21332005 Report a problem | ||
| 6/12/2023 | Sold | -- |
Source: NTREIS #20278424 Report a problem | ||
| 6/2/2023 | Pending sale | $1,450,000$430/sqft |
Source: NTREIS #20278424 Report a problem | ||
| 5/26/2023 | Contingent | $1,450,000$430/sqft |
Source: NTREIS #20278424 Report a problem | ||
| 3/19/2023 | Price change | $1,450,000+20.9%$430/sqft |
Source: NTREIS #20278424 Report a problem | ||
| 2/25/2021 | Pending sale | $1,199,000$355/sqft |
Source: NTREIS #14444131 Report a problem | ||
| 11/12/2020 | Listing removed | $6,500$2/sqft |
Source: Allie Beth Allman & Associates #14462607 Report a problem | ||
| 10/31/2020 | Listed for rent | $6,500$2/sqft |
Source: Allie Beth Allman & Associates #14462607 Report a problem | ||
| 10/1/2020 | Listed for sale | $1,199,000-6.7%$355/sqft |
Source: Allie Beth Allman & Associates #14444131 Report a problem | ||
| 6/21/2020 | Listing removed | $1,285,000$381/sqft |
Source: Allie Beth Allman & Associates #14351280 Report a problem | ||
| 5/27/2020 | Listed for sale | $1,285,000$381/sqft |
Source: Allie Beth Allman & Associates #14351280 Report a problem | ||
| 3/24/2020 | Listing removed | $1,285,000$381/sqft |
Source: Allie Beth Allman & Associates #14273971 Report a problem | ||
| 2/4/2020 | Listed for sale | $1,285,000+61.6%$381/sqft |
Source: Allie Beth Allman & Associates #14273971 Report a problem | ||
| 1/13/2014 | Sold | -- |
Source: Agent Provided Report a problem | ||
| 12/10/2013 | Price change | $795,000-6.4%$236/sqft |
Source: Coldwell Banker Residential Brokerage - #12038379 Report a problem | ||
| 10/11/2013 | Listed for sale | $849,000$252/sqft |
Source: Coldwell Banker Residential Brokerage - #12038379 Report a problem | ||
Public tax history
| Year | Property taxes | Tax assessment |
|---|---|---|
| 2025 | $19,051 -5.3% | $1,306,675 |
| 2024 | $20,113 -16.8% | $1,306,675 -1.5% |
| 2023 | $24,180 +5.3% | $1,326,650 +24.6% |
| 2022 | $22,962 +10% | $1,064,343 +14.4% |
| 2021 | $20,866 +7.6% | $930,624 +9.4% |
| 2020 | $19,395 +27.7% | $850,675 +21.5% |
| 2019 | $15,191 -10.7% | $699,980 -5.9% |
| 2018 | $17,006 -7.5% | $744,000 -6.2% |
| 2017 | $18,394 -7.4% | $793,024 -5.7% |
| 2016 | $19,865 +10.8% | $840,524 +4.8% |
| 2015 | $17,935 | $801,700 |
| 2014 | $17,935 | $801,700 +12% |
| 2013 | -- | $715,700 +17.3% |
| 2012 | -- | $610,300 |
| 2011 | -- | $610,300 +2% |
| 2010 | -- | $598,226 |
| 2009 | -- | $598,226 |
| 2008 | -- | $598,226 |
Find assessor info on the county website
Monthly payment
Est. payment
Payment breakdown
Explore the cost of this home by adjusting the details. Changes won't be saved.Climate risks
Neighborhood: 76092
Nearby schools
GreatSchools rating
- 10/10Jack D. Johnson ElementaryGrades: K-4Distance: 1.2 mi
- 10/10Carroll Middle SchoolGrades: 7-8Distance: 0.7 mi
- 8/10Carroll High SchoolGrades: 9-10Distance: 1.8 mi
Schools provided by the listing agent
- Elementary: Johnson
- Middle: Carroll,Durham
- High: Carroll
- District: Carroll ISD
Source: NTREIS. This data may not be complete. We recommend contacting the local school district to confirm school assignments for this home.
- $1,645,1003 bd4 ba4.3k sqft1581 Main St, Southlake, TX 76092Off Market
- $--5 bd5 ba4k sqft1577 Main St, Southlake, TX 76092Sold
- $1,730,0005 bd4 ba3.9k sqft1583 Main St, Southlake, TX 76092Off Market

- $--4 bd5 ba4.1k sqft1575 Main St, Southlake, TX 76092Sold
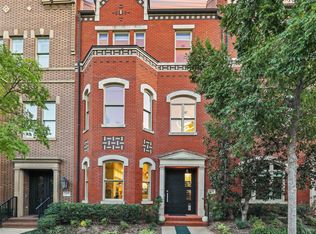
- $--5 bd5 ba4k sqft1585 Main St, Southlake, TX 76092Sold
- $1,343,8005 bd4 ba3.5k sqft1585 Main St, Southlake, TX 76092Off Market
- $764,1475 bd4 ba3.6k sqft1573 Main St, Southlake, TX 76092Off Market
- $1,384,8005 bd5 ba3.7k sqft1587 Main St, Southlake, TX 76092Off Market
A local agent can set up tours, give advice and negotiate with sellers.
Similar homes
- $1,375,0004 bd5 ba3.9k sqft105 Latrobe Ct, Southlake, TX 76092For Sale
 MLS ID #21332341, Andrea Miranda. NTREIS
 - $1,425,0004 bd4 ba3.1k sqft1508 Main St, Southlake, TX 76092For Sale
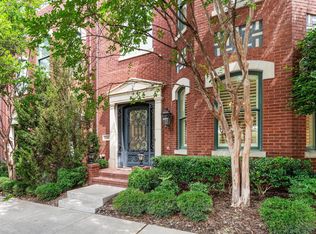 MLS ID #21261503, Amber Butcher. NTREIS
 - $1,495,0004 bd6 ba3.4k sqft450 Ginger Ct, Southlake, TX 76092For Sale
 MLS ID #21315495, Barry Klompus. NTREIS
 - $1,220,0004 bd4 ba3.6k sqft813 Pearl Dr, Southlake, TX 76092For Sale
 MLS ID #21333319, Sandy Cotton. NTREIS
 - $1,400,0004 bd4 ba3.2k sqft223 Westwood Dr, Southlake, TX 76092For SaleMLS ID #21170162, Robin Glaysher. NTREIS
- $1,177,0005 bd4 ba3.2k sqft920 Dove Creek Trl, Southlake, TX 76092For SaleMLS ID #21324398, Jory Walker. NTREIS
- $1,199,0005 bd4 ba3.6k sqft614 Llano Ct, Southlake, TX 76092For SaleMLS ID #21341100, Veronica Delic. NTREIS
- $1,248,5004 bd4 ba3.3k sqft1600 Ponderosa Way, Southlake, TX 76092For SaleMLS ID #21320742, Daniel Holmes. NTREIS
- $1,550,0003 bd3 ba2.4k sqft350 Central Ave #206, Southlake, TX 76092For SaleMLS ID #21188219, Chip Reid. NTREIS
- $2,000,0004 bd5 ba4.2k sqft1507 Byron Nelson Pkwy, Southlake, TX 76092For SaleMLS ID #21333742, Roxann Taylor. NTREIS
- $1,290,0005 bd5 ba3.7k sqft2213 Cotswold Valley Ct, Southlake, TX 76092For SaleMLS ID #21315991, Yun Wei Cheng. NTREIS
- $1,175,0002 bd2 ba1.7k sqft350 Central Ave #307, Southlake, TX 76092For SaleMLS ID #21338534, Barbara Pantuso. NTREIS
- $1,389,9005 bd5 ba4k sqft1414 Monarch Way, Southlake, TX 76092For SaleMLS ID #21315701, Susan Lee. NTREIS
- $1,399,9005 bd4 ba3.6k sqft1405 Monarch Way, Southlake, TX 76092For SaleMLS ID #21280964, Shriya Panja. NTREIS
- $1,639,0005 bd4 ba4.4k sqft706 Wentwood Dr, Southlake, TX 76092For SaleMLS ID #21320785, Rene Jensen. NTREIS
- $1,699,0003 bd3 ba2.4k sqft350 Central Ave #306, Southlake, TX 76092For SaleMLS ID #21268281, Grant Vancleve. NTREIS
- $1,600,0003 bd3 ba2.5k sqft350 Central Ave #202, Southlake, TX 76092For SaleMLS ID #21021156, Pam Taeckens. NTREIS
- $935,0004 bd3 ba2.7k sqft718 Ashleigh Ln, Southlake, TX 76092For SaleMLS ID #21334667, Joshua Born. NTREIS
- $1,729,5005 bd4 ba3.5k sqft2705 N Quail Run Ct, Southlake, TX 76092For SaleMLS ID #21299403, Michael Hershenberg. NTREIS
- $1,599,9995 bd4 ba4.8k sqft1107 Travis Ct, Southlake, TX 76092For SaleMLS ID #21325864, Ronnie Sterling. NTREIS
